- Overview
- Description
- Property Details
- Location
- HOA Management
- Facts & Features
- Getting Around
- Nearby Homes


Street View
$144,900
Monthly Est:$721
 2 Beds
 1 Bath
1 full bath
 666sqft
68-70 Morris St #201, Hartford, CT 06114
$144,900
$721/moEst:
Get Pre-Approved
Condominium
Built in 1900
$400/mo HOA
-- sqft lot
$218/sq.ft
Description
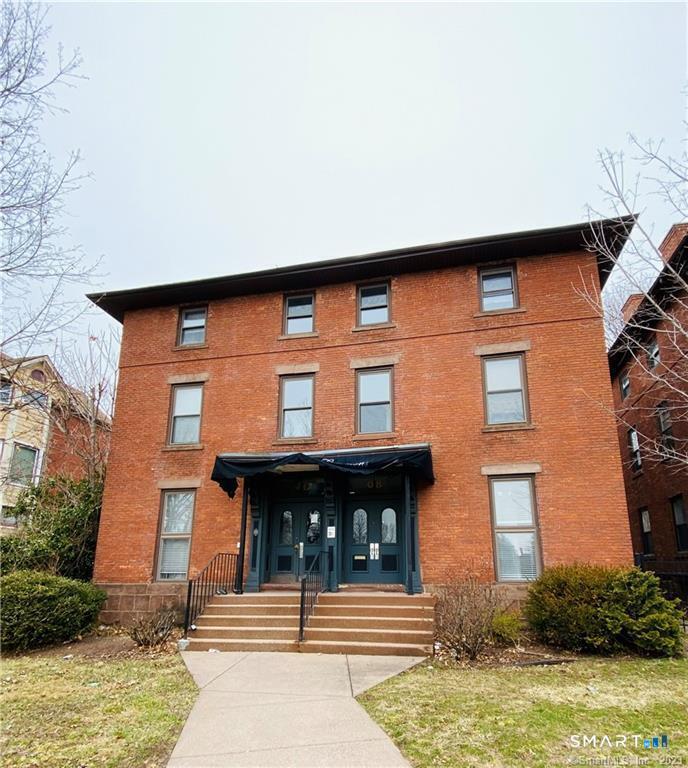
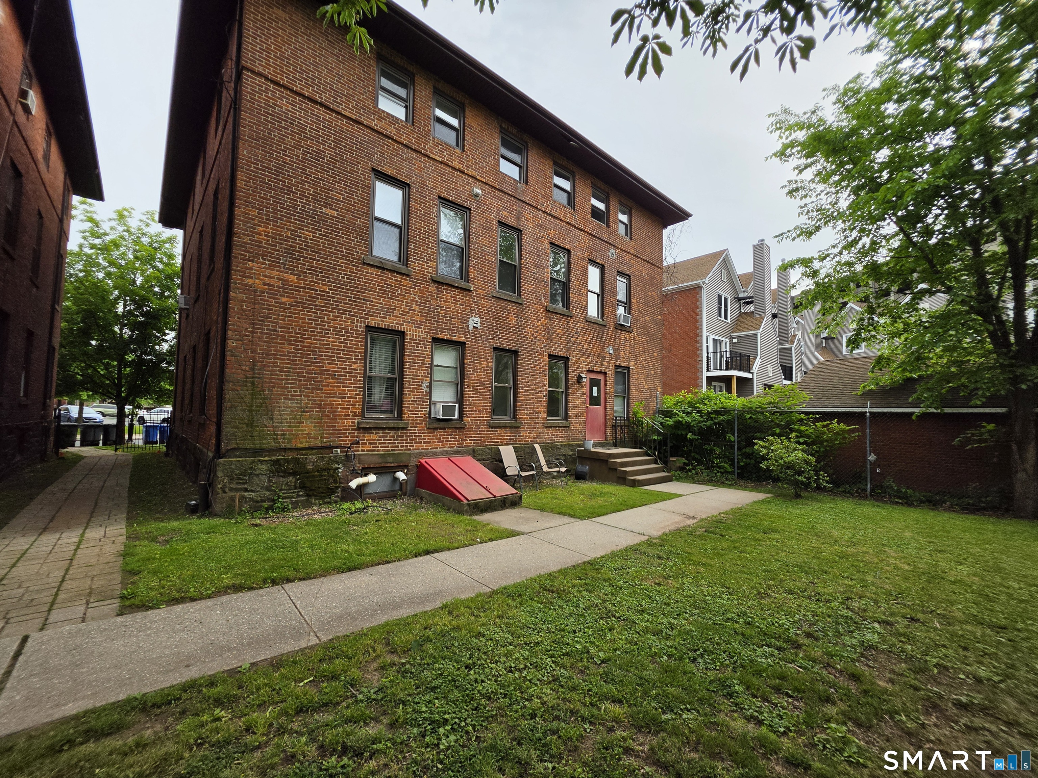
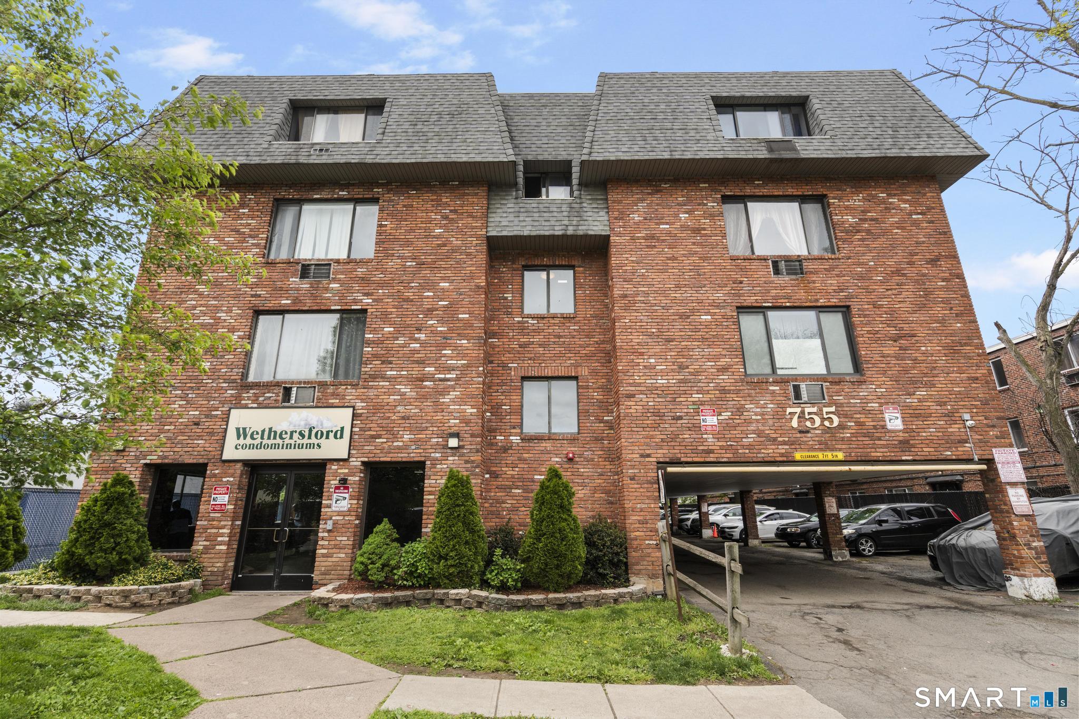
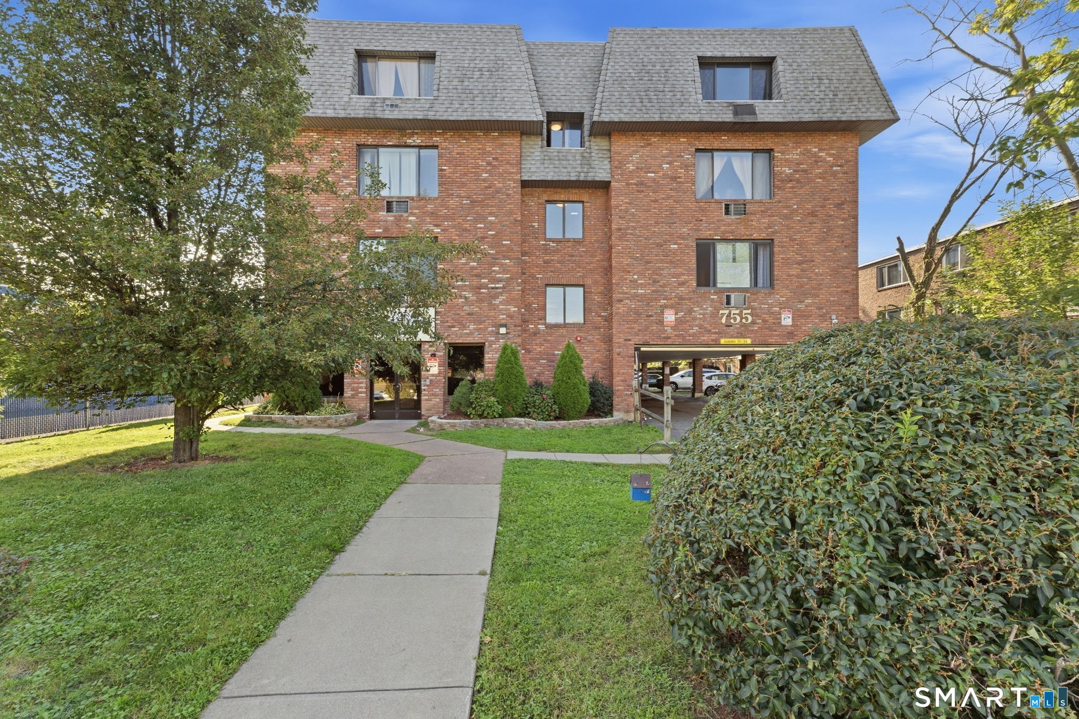
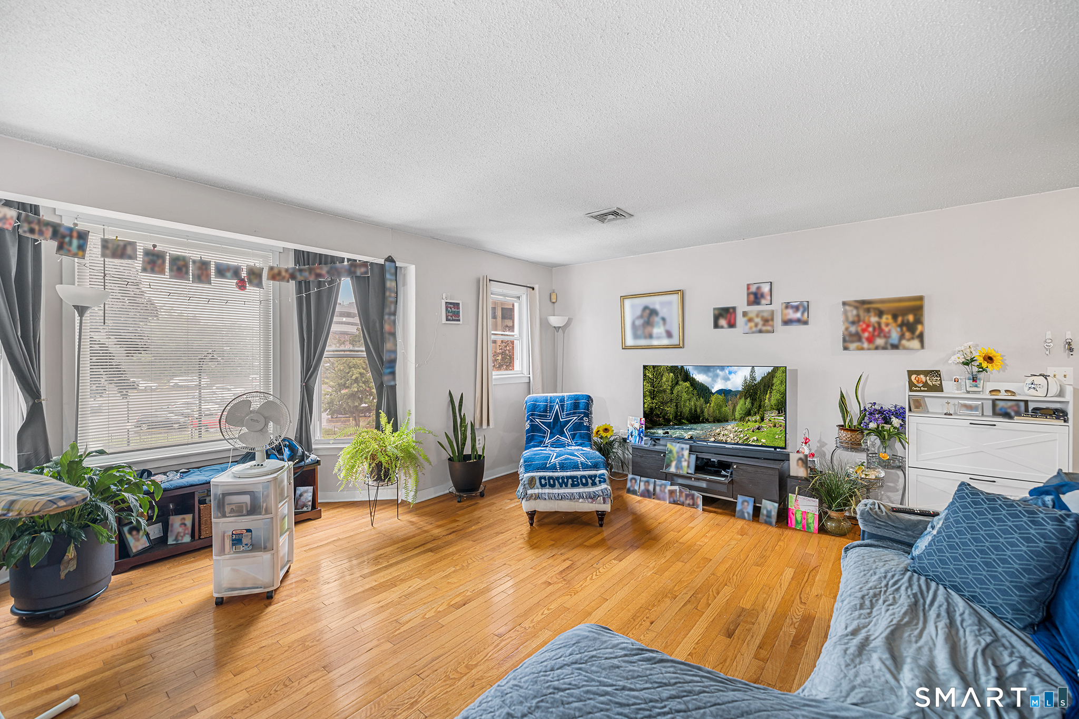
**ATTENTION INVESTORS** Good cash flow for this unit- Investors and first time home buyers, you need to check this unit in Excellent maintained building with 6 units ranch style condos per building. The unit has been freshly painted in 2024, newer stainless steel appliances and very comfortable flow. The rustic character of exposed brick is visible throughout the unit and inside kitchen which gives a nice modern look. The unit also has vinyl flooring tastefully done to match unit decor. There is a tenant in place under a lease. This unit is within a quarter mile from Hartford hospital, Main street, Maple Avenue and Franklin Ave. Very convenient to downtown Hartford and major roads and Highways. The complex is not FHA approved for the buyers needing that type of loan. Conventional loans only or cash . Great for owner occupied or investor purchase.
- Houzeo last checked: 3 hours ago
- Listing updated: August 20, 2026 at 4:28 am
- Listing Provided by: Joe Coelho | Coldwell Banker Realty
- Source: SMART MLS-CT | MLS#: 24181834

Property Details
Status
Active
Type
Condominium
No. of Stories
-
County
City
Neighborhood
Year Built
1900
HOA Fees
$400/mo
Finished Area
666 sqft
Lot Size
-- sqft lot
Basement Area
- sqft
MLS Name
SMART MLS
MLS Number
24181834
MLS Status
Active
Days on Market
123

Continue Your Journey in App
Find your dream home, receive real-time updates, and many more!
Download App
Continue Your Journey in App
Find your dream home, receive real-time updates, and many more!
Location
HOA Management
1
HOA Fees
$400/ Monthly
Amenities
 Amenities and services may be covered by one or multiple associations and service providers.
 Snow Removal
 Water
Water
 Sewer
Sewer
 Trash Pickup
 Property Management
Disclaimer: Amenities are based on third-party information and may vary; buyers must independently verify all amenities, as information is deemed reliable but not guaranteed.
Facts & Features
Rooms
Bedrooms & bathrooms
Bedrooms: 2
Bathroom: 1
Interior
Sewer
Public Sewer Connected
Interior Features
Cable Pre Wired, Intercom
Appliances
Oven/range, Microwave, Refrigerator, Dishwasher
Exterior Features
Gutters, Paddock
Cooling
None
Heating
Baseboard, Natural Gas, Hot Water
Construction
Year Built
Year Built: 1900
Home type
Condominium
Architectural Style
Ranch
Utilities & Energy
Water Source
Public Water Connected
Laundry Features
Main Level
Basement
None
Other Features
Lot Features
City Views, Historic District
Subdivision Name
Biltmore Commons
Price History
| Date | Event | Price |
|---|---|---|
07/27/2026 Source: | Price Decreased | $144,900 -3.34% $218/sqft |
06/07/2026 Source: | Listed for Sale | $149,900 $225/sqft |

Nearby Homes
Find Homes by Property Features in Hartford, CT


Based on information provided to and compiled by the SMART MLS, Inc. through Oct 09, 2026, 02:30PM. IDX information is provided exclusively for consumers’ personal, non-commercial use. It may not be used for any purpose other than to identify prospective properties consumers may be interested in purchasing. The data is deemed reliable but is not guaranteed accurate by the MLS. ©2026 SMART MLS, Inc. All Rights Reserved.
 Advertising Broker: Derek Greene | The Greene Realty Group