
- Overview
- Description
- Property Details
- Location
- HOA Management
- Facts & Features
- Getting Around
- Nearby Homes
 Hot

Street View
$995,000
Monthly Est:$4,952
 2 Beds
 2 Baths
2 full baths
 1,067sqft
68 Bradhurst Ave #1U, New York City, NY 10030
$995,000
Get Pre-Approved
Apartment
Built in 2006
$1,170/mo HOA
-- sqft lot
$933/sq.ft
Description
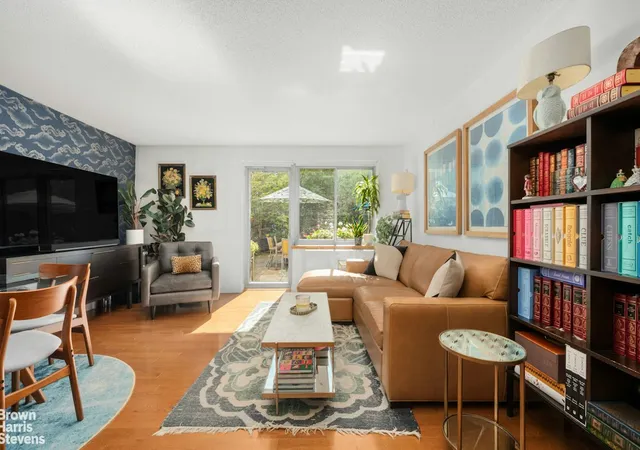
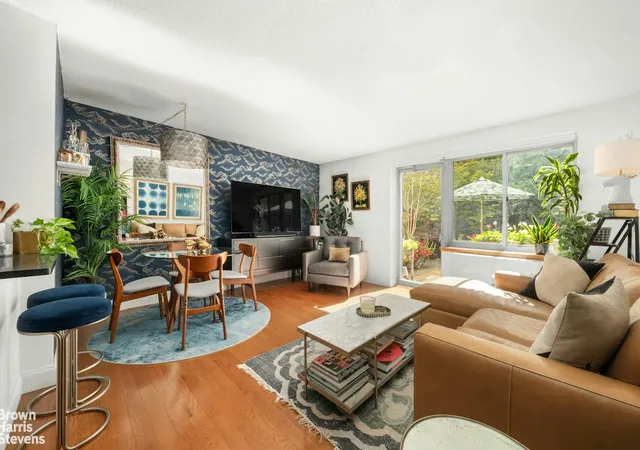
Welcome to this spacious and thoughtfully designed two-bedroom, two-bathroom residence at The Langston Condominium, located at 68 Bradhurst Avenue. Set on the quieter northern end of the building, this home offers a peaceful retreat from the energy of the surrounding neighborhood while providing an exceptional amount of indoor and outdoor living space.
A truly exceptional private terrace offers a rare opportunity for expansive outdoor living, with ample space to create a setting for dining, entertaining, gardening, or simply enjoying the outdoors. The terrace also has planters with an automatic watering system, providing a versatile and inviting outdoor retreat in the heart of the city.
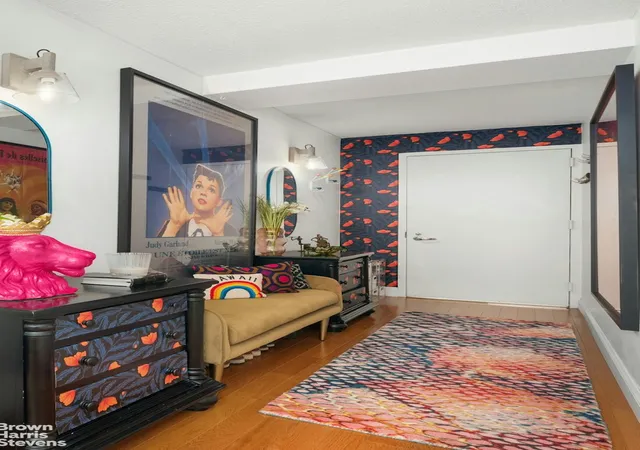
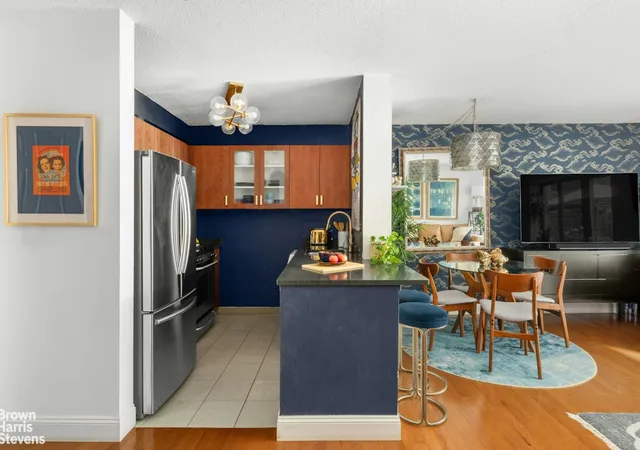
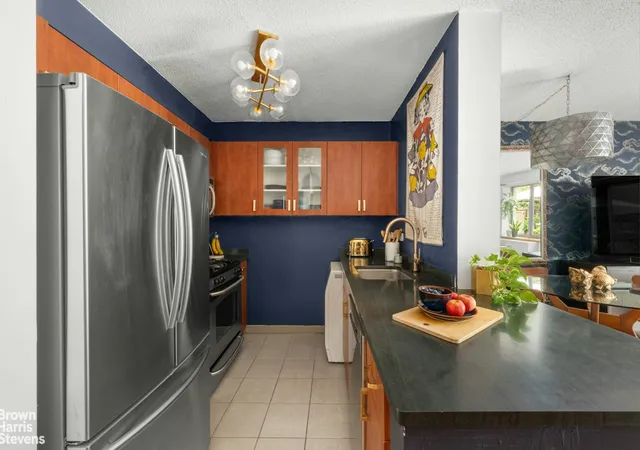
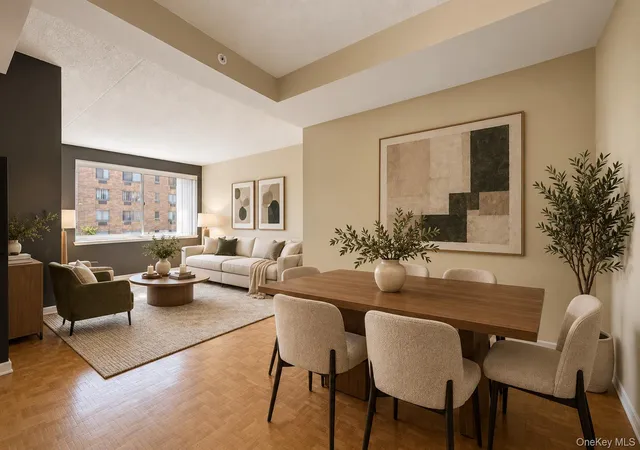
Inside, the apartment opens to an inviting entry gallery that leads into a comfortable and well-proportioned living area. Maple engineered hardwood floors, oversized double-pane windows, and generous closet space add warmth and functionality throughout the home. The spacious primary bedroom offers an abundance of closet space and a private en-suite bathroom finished with elegant Crema Pearl Italian marble. The second bedroom is currently set up as a home office, but is also generously proportioned and features its own closet, making it equally well suited as a bedroom, home office, or guest space. The windowed kitchen is outfitted with updated stainless steel appliances, including a dishwasher and washer/dryer combination, for added convenience.
The Langston is a full-service, pet-friendly condominium offering a 24-hour doorman, fitness center, landscaped courtyard with a children's play area, central laundry facilities, and on-site parking. Residents enjoy the convenience of having Starbucks, NYSC, and Bank of America located within the building, along with easy access to the vibrant mix of neighborhood dining, shopping, and grocery options. The property benefits from a tax abatement through 2032 and exceptionally low common charges. Directly across from Jackie Robinson Park-with its athletic fields, courts, pool, and scenic green spaces-and just one block from the A, C, B, and D subway lines, this home offers both lifestyle and connectivity at its best.
1% flip tax to the buyer.
- Houzeo last checked: 8 minutes ago
- Listing updated: September 27, 2026 at 5:08 pm
- Listing Provided by: Matthew Cohen (201) 410-5496 , Jessica Silver (646) 554-5672 | Brown Harris Stevens Residential Sales LLC (212) 906-9234
- Source: Rebny MLS-NY | MLS#: RLS20117341

This condo is in:
 Fitness Center
 Park / Green Space
Property Details
Status
Active
Type
Condominium
No. of Stories
10
County
City
Neighborhood
--
Year Built
2006
HOA Fees
$1170/mo
Finished Area
1,067 sqft
Lot Size
-- sqft lot
Basement Area
- sqft
MLS Name
Rebny MLS
MLS Number
RLS20117341
Days on Market
27

Continue Your Journey in App
Find your dream home, receive real-time updates, and many more!
Download App
Continue Your Journey in App
Find your dream home, receive real-time updates, and many more!
Location
HOA Management
N/A
HOA Fees
$1,170/ Monthly
Disclaimer: Amenities are based on third-party information and may vary; buyers must independently verify all amenities, as information is deemed reliable but not guaranteed.
Facts & Features
Rooms
Bedrooms & bathrooms
Bedrooms: 2
Bathrooms: 2
Interior
Exterior Features
Building Courtyard, Private Outdoor Space Under60sqft
Appliances
Washer Dryer Allowed
Cooling
Other
Utilities & Energy
Basement
Other
Pool Features
Building None
Laundry Features
Building Other
Other Features
Subdivision Name
Central Harlem
Patio And Porch Features
Terrace
Price History
| Date | Event | Price |
|---|---|---|
09/24/2026 Source: | Listed for Sale | $995,000 $933/sqft |

Getting Around 68 Bradhurst Ave
Walk Score®

Walker's Paradise
97/100
Transit Score®

Rider's Paradise
100/100
Data provided by Redfin
Nearby Homes


Find Homes by Property Features in New York City, NY


The real estate listing data marked with this icon comes from the IDX program of the RLS at REBNY Listing Service (RLS). Listing information for certain New York City properties provided courtesy of the Real Estate Board of New York's Residential Listing Service (the "RLS") through Oct 22, 2026, 02:00AM. Information deemed reliable but not guaranteed. Information is provided exclusively for consumers' personal, non-commercial use, and may not be used for any purpose other than the identification of potential properties for purchase. The information contained in this listing has not been verified by the RLS and should be verified by the consumer. The listing information provided here is for the consumer's personal, non-commercial use. Retransmission, redistribution or copying of this listing information is strictly prohibited except in connection with a consumer's consideration of the purchase and/or sale of an individual property. This listing information is not verified for authenticity or accuracy and is not guaranteed and may not reflect all real estate activity in the market. Buyer to verify all information. © 2026 The Real Estate Board of New York, Inc. All rights reserved.
 Advertising Broker: Derek Greene | The Greene Realty Group
