
- Overview
- Description
- Property Details
- Location
- Facts & Features
- Getting Around
- Nearby Homes

 3D Tour

$459,900
Monthly Est:$2,289
 4 Beds

2 full baths
 2,208sqft
68 Brittany Ln, Palm Coast, FL 32137
$459,900
$2,289/moEst:
Single Family Residence
Built in 2020
$-- HOA
10,019 sqft lot
$208/sq.ft
Description
Imagine starting your morning with a swim in your own 15' x 40' heated saltwater lap pool before settling in for coffee in the Florida room. That's just one of the ways to enjoy this SeaGate Homes Willow model, built in 2020 and featuring a combination of inviting living spaces, practical extras, and a backyard that makes Florida living even better. From the stone accents on the front exterior and paver driveway to the fully fenced backyard, there's plenty here to appreciate!
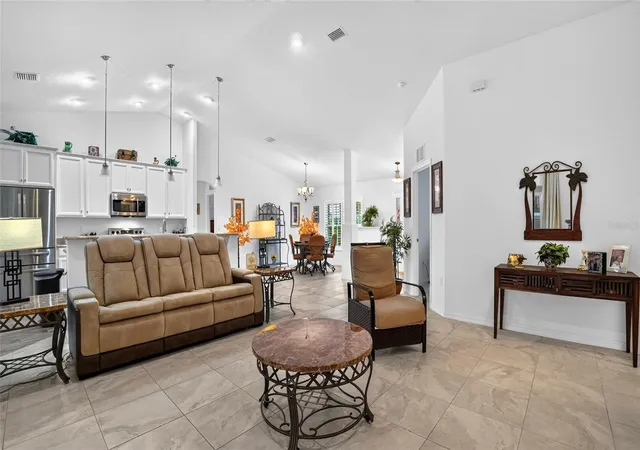
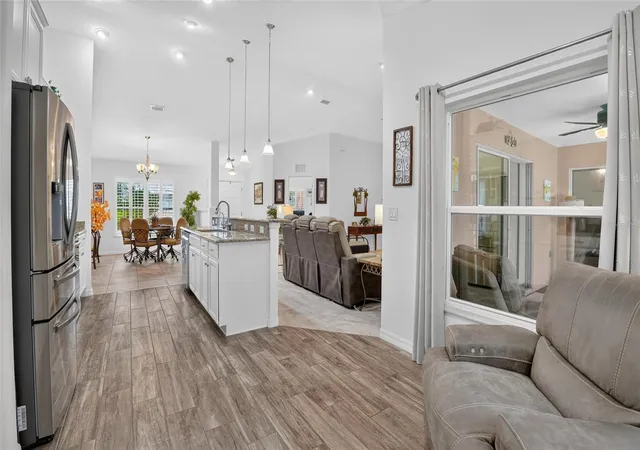
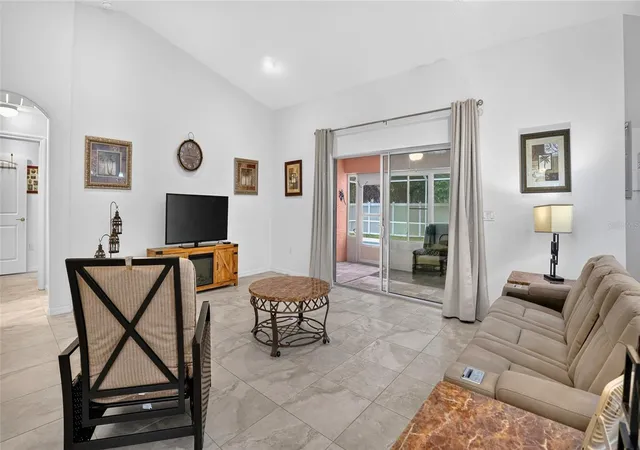
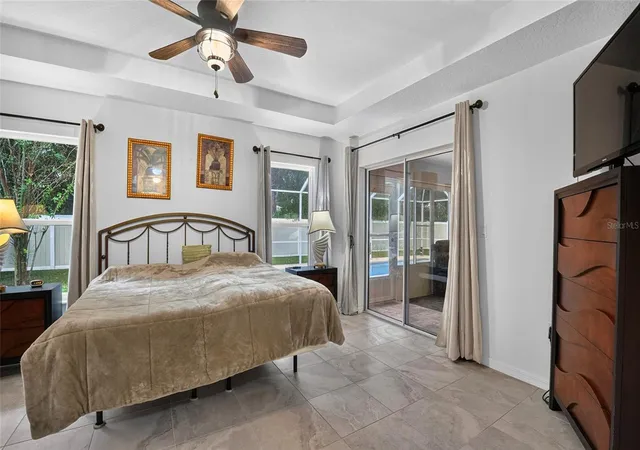
Inside, the kitchen takes center stage with upgraded granite countertops, a center island, and Samsung appliances. Grab a quick breakfast in the nook, gather around the island, or bring everyone together in the separate formal dining room for holidays and special occasions. The open living area keeps the main spaces connected, while the split-bedroom floor plan gives the primary suite some welcome privacy. With two walk-in closets, dual sinks, a walk-in shower, and a private water closet, the en-suite bath has the features you want. The primary bedroom also opens directly into the enclosed Florida room, which connects to the living area as well, making it a great spot for morning coffee, afternoon downtime, or catching up with friends. Plantation shutters and porcelain and ceramic tile flooring add the finishing touches throughout.
Now for the backyard! Installed in 2023, the heated saltwater pool features a screened enclosure and an approximately two-year-old Pentair pool system with heater. Whether you're swimming laps, cooling off on a hot afternoon, or enjoying time outside with friends, it's a great space to have right at home. Artificial turf keeps the fully fenced yard easy to maintain, and the outdoor shower with hot and cold water makes rinsing off after a swim simple.
There's even more to appreciate in the oversized 2.5-car garage, where additional workshop space, a convenient utility sink, and room for projects, hobbies, or extra storage make this space especially practical. A whole-house water softener system adds another thoughtful upgrade, bringing convenience to everyday living.
With so much already in place, making the move can be that much easier. Furnishings are negotiable, builder warranties convey, and the seller is open to a quick close, giving you the opportunity to settle in and enjoy your new home just in time for the holidays! Your next chapter in Palm Coast starts here! Let's get you home!
- Houzeo last checked: 12 minutes ago
- Listing updated: November 20, 2026 at 7:02 pm
- Listing Provided by: Crystal Calderon (443) 553-2509 | RE/MAX SELECT PROFESSIONALS (386) 283-4966
- Source: Stellar MLS-FL as distributed by MLS GRID | MLS#:

Property Details
Status
Active
Type
Single Family Residence
No. of Stories
1
County
City
Neighborhood
--
Year Built
2020
HOA Fees
-
Finished Area
2,208 sqft
Lot Size
10,019 sqft lot
Basement Area
- sqft
MLS Name
Stellar MLS
MLS Number
FC322884
MLS Status
Active
Days on Market
1
Continue Your Journey in App
Find your dream home, receive real-time updates, and many more!
Location
Facts & Features
Rooms
Bedrooms & bathrooms
Bedrooms: 4
Bathrooms: 2
Primary Bedroom
Level: First
Area: 238.00 Square Feet
Dimensions: 14x17
Bedroom 2
Level: First
Area: 150.00 Square Feet
Dimensions: 15x10
Bedroom 3
Level: First
Area: 120.00 Square Feet
Dimensions: 12x10
Bedroom 4
Level: First
Area: 132.00 Square Feet
Dimensions: 12x11
Kitchen
Level: First
Area: 144.00 Square Feet
Dimensions: 12x12
Living Room
Level: First
Area: 418.00 Square Feet
Dimensions: 22x19
Florida Room
Level: First
Area: 152.00 Square Feet
Dimensions: 8x19
Dining Room
Level: First
Area: 132.00 Square Feet
Dimensions: 12x11
Laundry
Level: First
Area: 40.00 Square Feet
Dimensions: 8x5
Interior
Sewer
Public Sewer
Interior Features
Ceiling Fans(s), Eat In Kitchen, High Ceilings, Kitchen/family Room Combo, Open Floorplan, Primary Bedroom Main Floor, Solid Surface Counters, Split Bedroom, Thermostat, Vaulted Ceiling(s), Walk In Closet(s), Window Treatments
Heating
Electric, Heat Pump
Cooling
Central Air
Window Features
Double Pane Windows, Shutters, Storm Window(s)
Exterior Features
Lighting, Outdoor Shower, Private Mailbox, Rain Gutters
Flooring
Ceramic Tile, Tile
Appliances
Convection Oven, Dishwasher, Disposal, Dryer, Electric Water Heater, Kitchen Reverse Osmosis System, Microwave, Range, Refrigerator, Washer, Water Filtration System, Water Softener
Construction
Year Built
Year Built: 2020
Home type
Single Family Residence
Construction Materials
Block, Concrete, Stucco
Architectural Style
Ranch
Foundation Details
Concrete Perimeter, Slab
Property Condition
Completed
Roof
Shingle
Utilities & Energy
Water Source
Public
Parking Features
Driveway, Garage Door Opener, Garage Faces Side, Ground Level, Guest, Off Street, Oversized, Workshop In Garage
Pool Features
In Ground, Heated, Lap, Salt Water, Screen Enclosure
Utilities
Bb/hs Internet Available, Cable Available, Electricity Connected, Phone Available, Sewer Connected, Water Connected
Laundry Features
Electric Dryer Hookup, Inside, Laundry Room, Washer Hookup
Other Features
Lot Features
City Limits, Paved
Patio And Porch Features
Enclosed, Rear Porch, Screened
Subdivision Name
Palm Coast Sec 13 Bressler Prcl H Brookside Prcl P
Price History
| Date | Event | Price |
|---|---|---|
11/20/2026 Source: | Listed for Sale | $459,900 -11.47% $208/sqft |
04/27/2025 Source: | Listing Removed | $519,500 $235/sqft |
02/18/2025 Source: | Listed for Sale | $519,500 -5.53% $235/sqft |
01/17/2024 Source: | Listing Removed | $549,900 $249/sqft |


Find Homes by Property Features in Palm Coast, FL
Nearby New Homes For Sale

Based on information from Stellar MLS® through Nov 21, 2026, 01:30AM as submitted to and distributed by MLS GRID. All data is obtained from various sources and may not have been verified by the broker or MLS GRID. Supplied Open House Information is subject to change without notice. All information should be independently reviewed and verified for accuracy. Properties may or may not be listed by the office/agent presenting the information. IDX information is provided exclusively for consumers’ personal non-commercial use. It may not be used for any purpose other than to identify prospective properties consumers may be interested in purchasing. The data is deemed reliable but is not guaranteed by MLS GRID. The use of the MLS GRID Data may be subject to an end-user license agreement prescribed by the Member Participant’s applicable MLS, if any, and as amended from time to time. © 2026 Stellar MLS. All Rights Reserved.
 Advertising Broker: Fred McGill | Simple Showing, Inc