- Overview
- Description
- Property Details
- Location
- Facts & Features
- Getting Around
- Nearby Homes

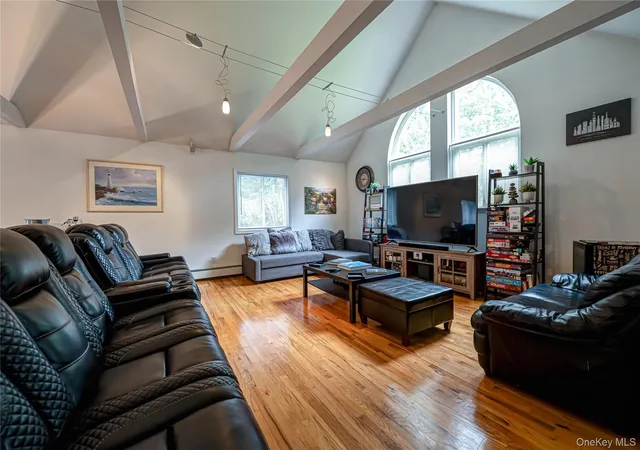

Street View
$969,000
Monthly Est:$4,823
 4 Beds
 3 Baths
3 full baths
 3,000sqft
68 Chestnut St, Brookhaven, NY 11766
$969,000
$4,823/moEst:
Get Pre-Approved
Single Family Residence
Built in 1997
$-- HOA
35,719 sqft lot
$323/sq.ft
Description
Privacy, Elegance & Endless Possibilities
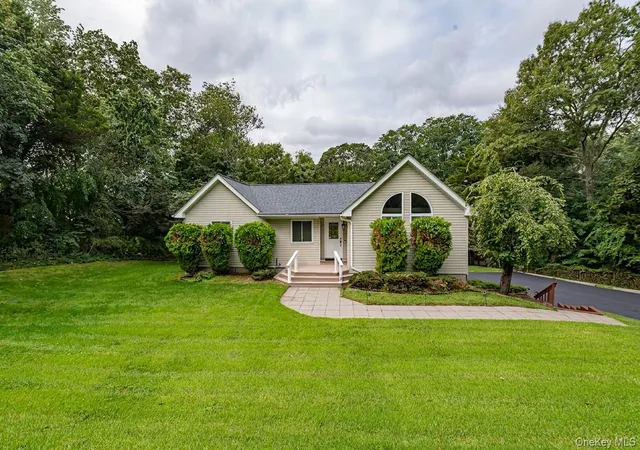
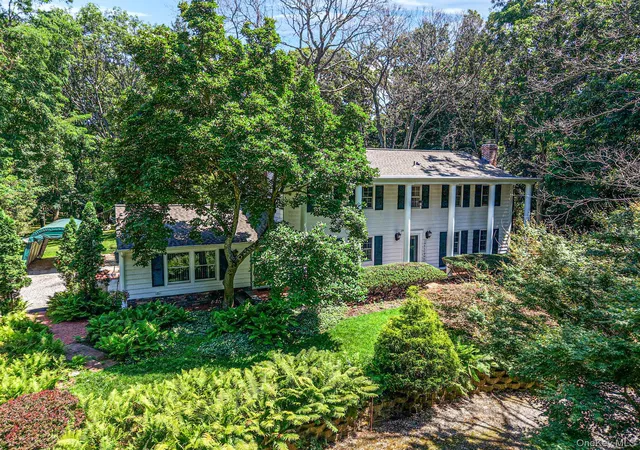
Welcome to a truly distinctive property where architectural character, modern updates, space, and privacy come together. Built in the 1990s and thoughtfully updated over the years, this unique hillside residence is designed into the natural grade of the property, creating an exceptional multi-level layout.
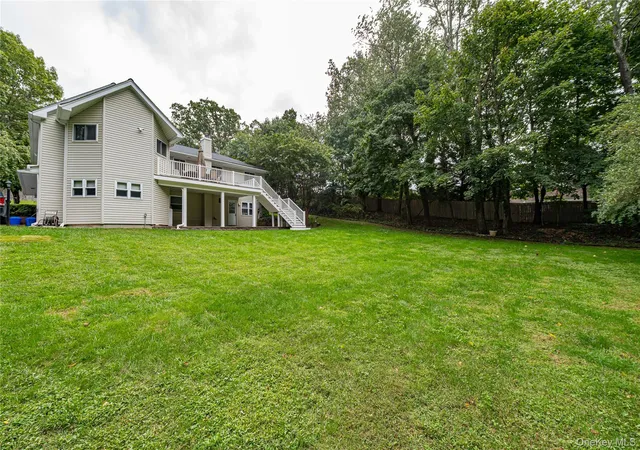
The home features four bedrooms and three full baths, with two bedrooms on the ground level and two bedrooms on the main living level. Because of the home's hillside design, what would traditionally be considered a basement, it functions as a true ground-level living area, while the primary living level sits above it as a second floor. This elevated design provides an incredible sense of separation, flexibility, and privacy throughout the home.
Step inside to an inviting open-concept floor plan with soaring ceilings, generous living spaces, and an abundance of natural light. The spacious layout is equally suited to comfortable everyday living or sophisticated entertaining.
The versatile rooms throughout the home offer endless possibilities. Create a dedicated home office, guest suite, private gym, recreation room, or additional bedroom—the flexibility is yours. With generous square footage and multiple living areas, there is room for everyone and everything.
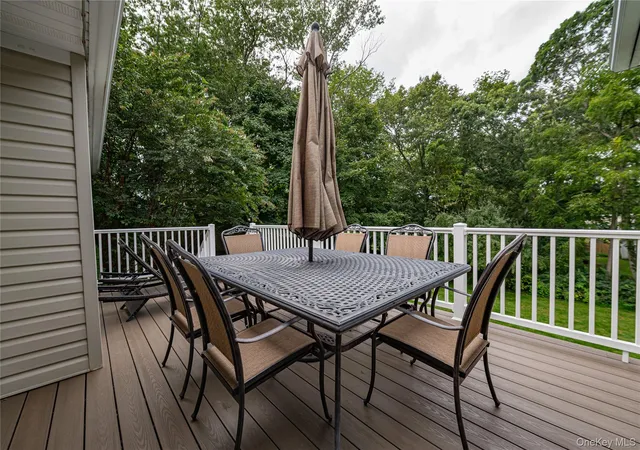
The home has benefited from many important updates, offering the comfort of modern living while retaining its distinctive character. Features include a new roof, granite countertops, modern improvements throughout, and an electric vehicle charger. A new deck provides the perfect extension of the living space, ideal for outdoor dining, entertaining, or simply enjoying the peaceful surroundings.
The expansive backyard is where this property truly shines. With substantial usable space, the possibilities are virtually limitless. Envision a private resort-style pool oasis, an expansive outdoor entertaining area, a beautiful playground or swing set, lush gardens—or all of the above. There is room to bring even the most ambitious backyard vision to life.
The secluded setting adds another layer of appeal, creating a feeling of privacy and tranquility that is increasingly difficult to find. Ample parking provides added convenience for residents and guests.
From its unique hillside architecture and flexible multi-level design to its extensive updates, new roof, EV charger, spacious grounds, and modern finishes, this is a home that offers something truly special.
Turn-key, beautifully updated, exceptionally versatile, and ready for its next chapter. Come experience the space, privacy, and possibilities for yourself.
Floor by Floor Description:
Ground floor - 2 bedrooms den / living room, full bath.
Main floor - primary bedroom with a full bath and plenty of closets, another bedroom, another full bath, living room, dining area, kitchen, new boiler (3 years old)
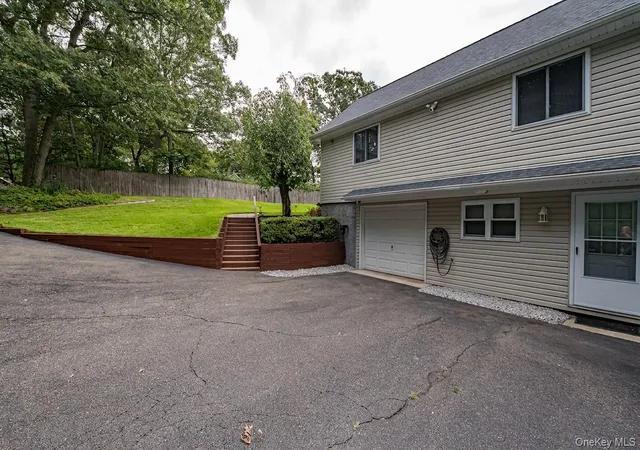
Long private driveway, oversized parking space, large backyard, 1.5 car garage, new trex deck, electric car charger, spriklers, patio with a dry wall, new roof (4 y.o.).
- Houzeo last checked: 1 hour ago
- Listing updated: October 5, 2026 at 8:27 pm
- Listing Provided by: Irina V. Renner (631) 816-5875 | R & R Duo Realty Inc (516) 445-0675
- Source: OneKey MLS-NY | MLS#: 1053741

Property Details
Status
Active
Type
Single Family Residence
No. of Stories
-
County
City
Neighborhood
--
Year Built
1997
HOA Fees
-
Finished Area
3,000 sqft
Lot Size
35,719 sqft lot
Basement Area
- sqft
MLS Name
OneKey MLS
MLS Number
1053741
MLS Status
Active
Days on Market
14
Cumulative Days on Market
10
Open House

Continue Your Journey in App
Find your dream home, receive real-time updates, and many more!
Download App
Continue Your Journey in App
Find your dream home, receive real-time updates, and many more!
Location
Facts & Features
Rooms
Bedrooms & bathrooms
Bedrooms: 4
Bathrooms: 3
Interior
Flooring
Carpet, Hardwood
Interior Features
First Floor Bedroom, First Floor Full Bath, Cathedral Ceiling(s), Granite Counters, Kitchen Island, Open Floorplan, Open Kitchen, Primary Bathroom, Speakers
Heating
Baseboard, Oil
Sewer
Cesspool
Appliances
Cooktop, Dishwasher, Dryer, Microwave, Refrigerator, Washer, Oil Water Heater
Cooling
Central Air
Construction
Year Built
Year Built: 1997
Home type
Single Family Residence
Property Condition
Actual
Construction Materials
Vinyl Siding
Architectural Style
A Frame, Other
Utilities & Energy
Utilities
Trash Collection Public
Parking Features
Driveway, Garage, Garage Door Opener, Oversized
Laundry Features
In Kitchen, Inside
Water Source
Public
Other Features
Disclosures
None
Price History
| Date | Event | Price |
|---|---|---|
09/25/2026 Source: | Listed for Sale | $969,000 $323/sqft |
09/24/2026 Source: | Coming Soon | $969,000 $323/sqft |

Nearby Homes


Find Homes by Property Features in Brookhaven, NY


Based on information from OneKey MLS, through Oct 08, 2026, 11:01AM. IDX information is provided exclusively for personal, non-commercial use, and may not be used for any purpose other than to identify prospective properties consumers may be interested in purchasing. Information is deemed reliable but not guaranteed. © 2026 OneKey® MLS. All rights reserved.
 Advertising Broker: Derek Greene | The Greene Realty Group