- Overview
- Description
- Property Details
- Location
- Facts & Features
- Getting Around
- Nearby Homes
 Hot


Street View
$719,000
Monthly Est:$3,579
 5 Beds
 4 Baths
3 full baths + 1 half bath
 3,441sqft
68 Crooked Ln, Cherry Hill, NJ 08034
$719,000
$3,579/moEst:
Get Pre-Approved
Single Family Residence
Built in 1971
$-- HOA
-- sqft lot
$209/sq.ft
Description
** Multiple Offers - please submit all highest & best offers by SUNDAY 11/30 @ 11:59pm **
In a category of its own! Presenting 68 Crooked Lane - a magnificent hideaway; a chance at luxury living! In the exclusive and quiet Olde Springs neighborhood, this large and beautifully renovated home sits on a huge lot, right before the road dead ends into a cul de sac. Elegant frontage and a side turned garage set the tone for what's in store. Step inside through a covered awning and take it all in - a grand foyer is flanked by a turning staircase, illuminated by a high-hung crystal chandelier, accented by curved walls with display nooks, and with polished tile underfoot... it feels like a million dollar home! To the left, a huge formal dining room, with plenty of room for large gatherings on special occasions. Notice the original hardwood floors beautifully refinished in a medium-dark tone, and tri-fold windows looking to the front. Next, a refreshed kitchen features updated lighting and luxurious appliances, dark wood cabinets, and so much space. A center island offers additional prep and service space as well as a more casual eat-in opportunity. A kitchen table could easily fit off to the right without impacting the main kitchen space. To the back of the home you'll find a spacious and impressive living room, complete with vaulted ceilings, skylights, a full wall stone fireplace, and panoramic views of the yard and deck. This "heart of the home" will play backdrop to gatherings and quiet evenings alike, and is sure to be a space you'll be proud to call your own. Attached to this room, a bonus space! Whether you seek a main floor office, playroom, additional living space, etc., this room stands ready to meet those needs. With french doors back to the front, you'll be afforded some privacy if you choose to take it as a work space. Back toward the kitchen and through the door at the far wall, something truly special awaits - a first floor suite! A large bedroom is a wonderful opportunity for first-floor living, or could be taken as a guest suite. And there's a completely renovated full bathroom right next to it! A walk-in shower, updated flooring & vanity, and lots of space make this a fully accessible and attractive amenity. Laundry is right nearby as well, and features an exterior door for easy entry & exit. Also on this level - access to the beautiful 2 car garage (with built in EV charger!), a beautifully renovated powder room, and access to the finished basement. Upstairs, a total of 4 bedrooms and 2 full baths are sure to impress. The beautiful and BIG primary suite features 2 closets including a big walk-in, and its own newly renovated luxury bathroom. Imagine retreating to your very own 5 star space! The additional three bedrooms all have refinished floors, added light/fan, and excellent closet space. The bedroom currently in use as an office features its own terrace - how fabulous to be able to open a door and step right outside! A main hall bath services the remainder of the 2nd floor, and features dual vanity , lots of storage, and a tub/shower combo. Down to the basement, this space has been completely refinished and reimagined! Use this as spillover living and recreation space, home gym, playroom etc., and don't miss the HUGE unfinished storage area perfect for keeping everything tidy. Outside, a brand new deck and multi-level patio ensure ease of enjoyment throughout the seasons. A huge grassy space gives everyone room to play. Let's talk location - just minutes from 295, 70, 38, 73 and NJ Turnpike. Close to major shopping and entertainment, including Cherry Hill Mall, theaters, amazing restaurants & nightlife, and big box shopping. Just 15 mins to Philadelphia with easy access to 2 bridges and PATCO. Cherry Hill has renowned schools, and this home sends to Paine, Carusi and CHOICE of Cherry Hill East or West for high school with transportation to both. Capture this one!
- Houzeo last checked: 0 minutes ago
- Listing updated: December 22, 2025 at 11:54 pm
- Listing Provided by: Eliza R Babcock (856) 296-0530 | Keller Williams Realty (856) 321-1212
- Source: Bright MLS-NJ | MLS#: NJCD2106238

Property Details
Status
Pending
Type
Single Family Residence
No. of Stories
-
County
City
Neighborhood
--
Year Built
1971
HOA Fees
-
Finished Area
3,441 sqft
Lot Size
-- sqft lot
Basement Area
- sqft
MLS Name
Bright MLS
MLS Number
NJCD2106238
MLS Status
PENDING-BRIGHT
Days on Market
13

Continue Your Journey in App
Find your dream home, receive real-time updates, and many more!
Continue Your Journey in App
Find your dream home, receive real-time updates, and many more!
Location
Facts & Features
Rooms
Bedrooms & bathrooms
Bedrooms: 5
Bathrooms: 4
Interior
Exterior Features
Exterior Lighting, Street Lights
Cooling
Central A/c
Sewer
Public Sewer
Appliances
Stainless Steel Appliances, Built In Microwave, Commercial Range, Dishwasher, Disposal, Oven Wall, Range Hood, Refrigerator
Interior Features
Ceiling Fan(s), Recessed Lighting, Skylight(s), Walk In Closet(s), Upgraded Countertops, Attic, Breakfast Area, Family Room Off Kitchen, Formal/separate Dining Room, Kitchen Eat In, Kitchen Island, Kitchen Table Space, Pantry, Primary Bath(s), Window Treatments, Wood Floors, Chair Railings
Heating
Forced Air
Flooring
Ceramic Tile, Hardwood
Construction
Year Built
Year Built: 1971
Home type
Single Family Residence
Foundation Details
Other
Construction Materials
Frame, Brick
Architectural Style
Colonial
Roof
Pitched, Shingle
Utilities & Energy
Security Features
Exterior Cameras
Basement
Fully Finished
Water Source
Public
Fireplace Features
Brick, Gas/propane
Other Features
Patio And Porch Features
Patio
Subdivision Name
Olde Springs
Price History
| Date | Event | Price |
|---|---|---|
12/08/2025 Source: | Pending | $719,000 $209/sqft |
12/03/2025 Source: | Contingent (Active Under Contract) | $719,000 $209/sqft |
11/21/2025 Source: | Listed for Sale | $719,000 +28.39% $209/sqft |
04/15/2024 Source: | Price Decreased | $560,000 -2.61% $163/sqft |
02/27/2024 Source: | Sold | $575,000 $167/sqft |

Nearby Homes
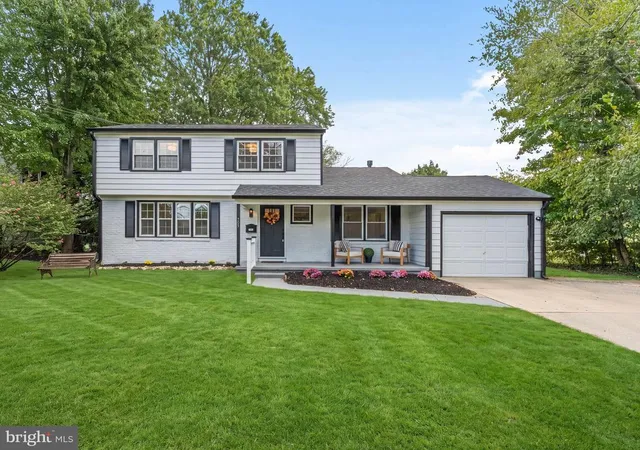
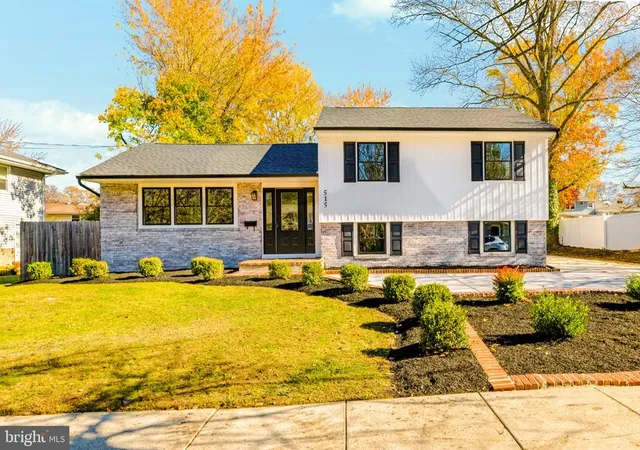
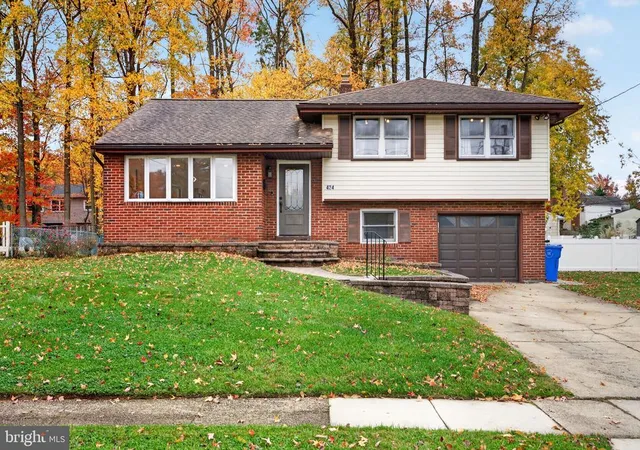
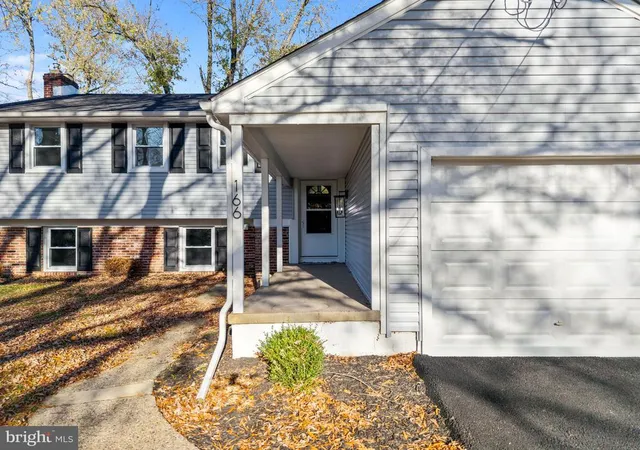
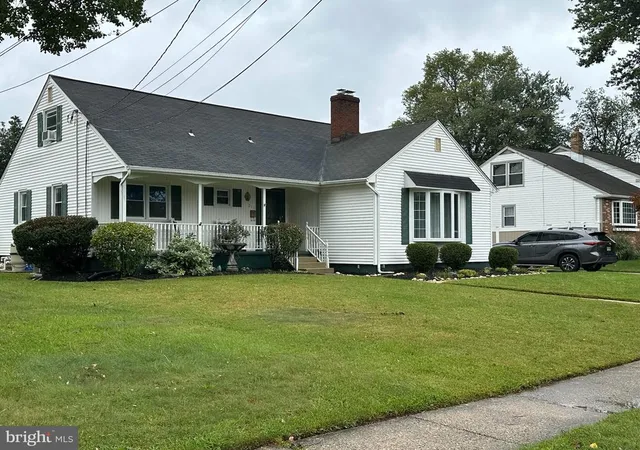
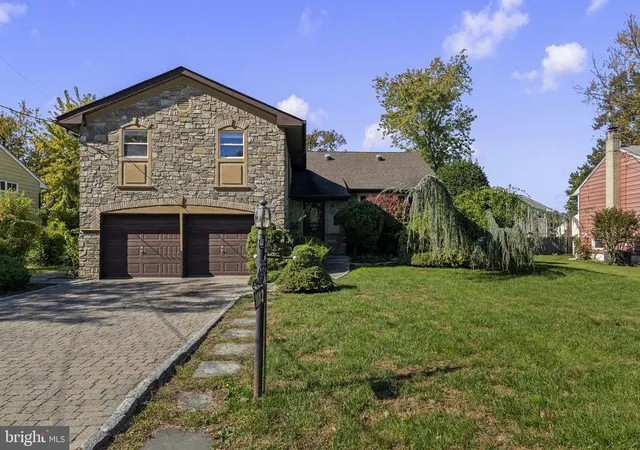
Find Homes by Property Features in Cherry Hill, NJ
Nearby New Homes For Sale


Based on information from Bright MLS through Nov 15, 2026, 02:00PM. Listing information is from various brokers who participate in the Bright MLS IDX program and not all listings may be visible on the site. The property information being provided on or through the website is for the personal, non-commercial use of consumers and such information may not be used for any purpose other than to identify prospective properties consumers may be interested in purchasing. Some properties which appear for sale on the website may no longer be available because they are for instance, under contract, sold or are no longer being offered for sale. Property information displayed is deemed reliable but is not guaranteed. IDX information is provided exclusively for personal, non-commercial use, and may not be used for any purpose other than to identify prospective properties consumers may be interested in purchasing. Information is deemed reliable but not guaranteed. © 2026 Bright MLS, Inc. All Rights Reserved. Click here for more information
 Advertising Broker: Joe Hawkins | Hawkins Real Estate Services
