The Greene Realty
Powered by 
- 0
- 4
- Overview
- Description
- Property Details
- Location
- Facts & Features
- Getting Around
- Nearby Homes


Street View
$929,000
Monthly Est:$4,624
 5 Beds
 3 Baths
3 full baths
 3,417sqft
68 Fairview Ave, Pembroke, MA 02359
$929,000
$4,624/moEst:
Get Pre-Approved
Single Family Residence
Built in 1977
$-- HOA
0.41 acre lot
$272/sq.ft
Description
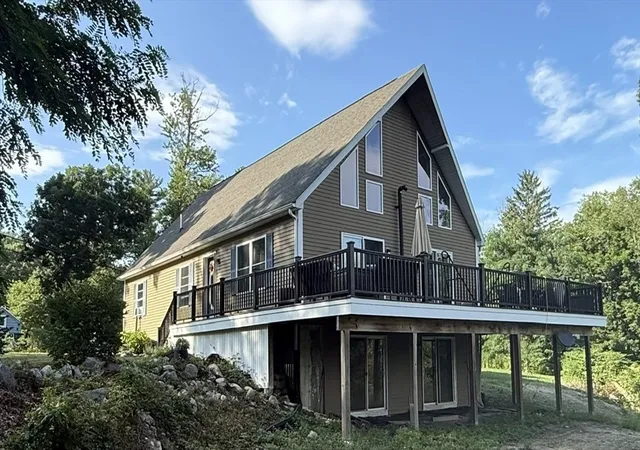
Welcome to 68 Fairview Ave—the home you’ve been waiting for! Offering space, flexibility, modern updates, and beautiful views of Great Sandy Bottom Pond, this home has room for everyone. The main home features 4 bedrooms and 2 full baths with an open-concept layout designed for everyday living and entertaining. The updated kitchen features LG Studio stainless steel appliances and a convection cooktop, while sliding doors frame peaceful pond views and lead to the spacious deck and hot tub—the perfect place to relax and unwind.Need additional space for extended family, guests, or a private retreat? The newly renovated in-law offers an additional bedroom, kitchen, and full bath, creating a flexible living arrangement to fit your needs. The fully finished lower level adds even more room to spread out with a rec room, office space, bar area, and wine storage room—perfect for game days, movie nights, and entertaining. A 2-car garage provides convenient parking and additional storage. With 5 bedrooms and 3 full baths between the main home and in-law, multiple living and entertaining spaces, and a location convenient to ponds, parks, shopping, dining, schools, and commuter routes, this home offers the space you need with a setting that feels like a getaway. Welcome home!
- Houzeo last checked: 29 minutes ago
- Listing updated: October 7, 2026 at 8:48 pm
- Listing Provided by: Colleen Cupples (617) 694-1070 | Conway - Marshfield (781) 837-2877
- Source: MLS Property Information Network-MA | MLS#: 73586868

Property Details
Status
Active
Type
Single Family Residence
No. of Stories
-
County
City
Neighborhood
--
Year Built
1977
HOA Fees
-
Finished Area
3,417 sqft
Lot Size
0.41 acre lot
Basement Area
- sqft
MLS Name
MLS Property Information Network
MLS Number
73586868
MLS Status
New
Days on Market
2

Continue Your Journey in App
Find your dream home, receive real-time updates, and many more!
Download App
Continue Your Journey in App
Find your dream home, receive real-time updates, and many more!
Location
Facts & Features
Rooms
Bedrooms & bathrooms
Bedrooms: 5
Bathrooms: 3
Interior
Heating
Baseboard, Oil, Natural Gas
Sewer
Private Sewer
Cooling
Window Unit(s)
Interior Features
Sauna/steam/hot Tub, Internet Available Unknown
Appliances
Gas Water Heater, Range, Dishwasher, Microwave, Refrigerator, Washer, Dryer
Window Features
Insulated Windows
Exterior Features
Deck Wood, Patio, Hot Tub/spa, Storage
Flooring
Tile, Carpet, Concrete, Hardwood
Construction
Year Built
Year Built: 1977
Home type
Single Family Residence
Construction Materials
Frame
Foundation Details
Concrete Perimeter
Roof
Shingle
Architectural Style
Cape, Other (see Remarks)
Utilities & Energy
Water Source
Public
Laundry Features
First Floor, Gas Dryer Hookup, Washer Hookup
Utilities
For Electric Range, For Gas Dryer, Washer Hookup
Parking Features
Attached, Under, Paved Drive, Shared Driveway, Off Street
Basement
Full, Finished, Bulkhead, Concrete
Fireplace Features
Living Room
Other Features
Community Features
Public Transportation, Shopping, Walk/jog Trails, Bike Path, House Of Worship, Public School
Disclosures
Tv/mount Above Fireplace Stays.great Sandy Bottom Pond Is Non Recreational It’s Used As A Drinking Water Source For Abington/rockland. Close To Recreational Ponds Furnace+oldham For Boating, Fishing Access. Oldham Has A Town Beach + Boat Ramp Off Wampatuck Street
Patio And Porch Features
Deck Wood, Patio
Lot Features
Wooded
Price History
| Date | Event | Price |
|---|---|---|
10/06/2026 Source: | Listed for Sale | $929,000 $272/sqft |

Nearby Homes




Find Homes by Property Features in Pembroke, MA

Based on information provided to and compiled by MLS Property Information Network, Inc. covering through Oct 08, 2026, 10:30AM. The property listing data and information, or the Images, set forth herein were provided to MLS Property Information Network, Inc. from third-party sources, including sellers, lessors and public records, and were compiled by MLS Property Information Network, Inc. The property listing data and information, and the Images, are for the personal, non-commercial use of consumers having a good faith interest in purchasing or leasing listed properties of the type displayed to them and may not be used for any purpose other than to identify prospective properties which such consumers may have a good faith interest in purchasing or leasing. MLS Property Information Network, Inc. and its subscribers disclaim any and all representations and warranties as to the accuracy of the property listing data and information, or as to the accuracy of any of the Images, set forth herein. All information provided is deemed reliable, but is not guaranteed to be accurate and should be independently verified. © 2026 MLS Property Information Network, Inc. All Rights Reserved.
 Advertising Broker: Derek Greene | The Greene Realty Group