- Overview
- Description
- Property Details
- Location
- HOA Management
- Facts & Features
- Getting Around
- Nearby Homes
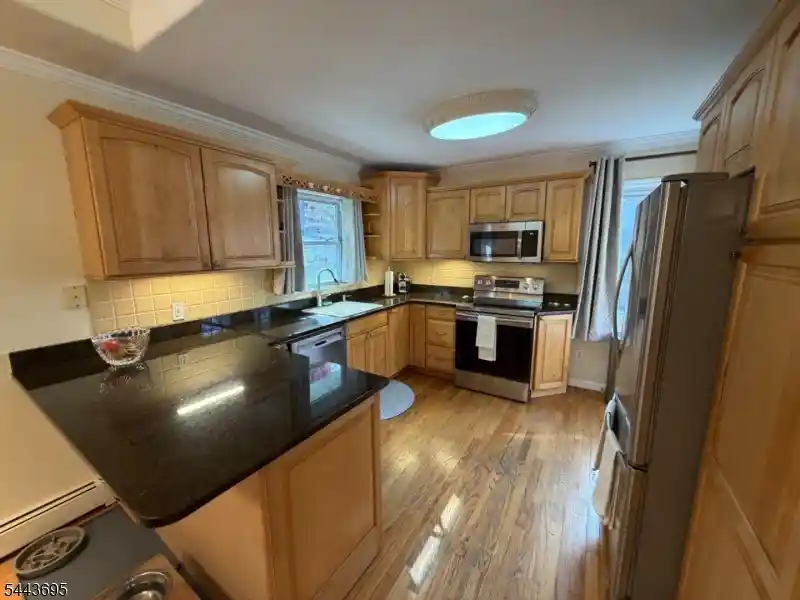

Street View
$505,000
Monthly Est:$2,514
 4 Beds
 2 Baths
2 full baths
 --sqft
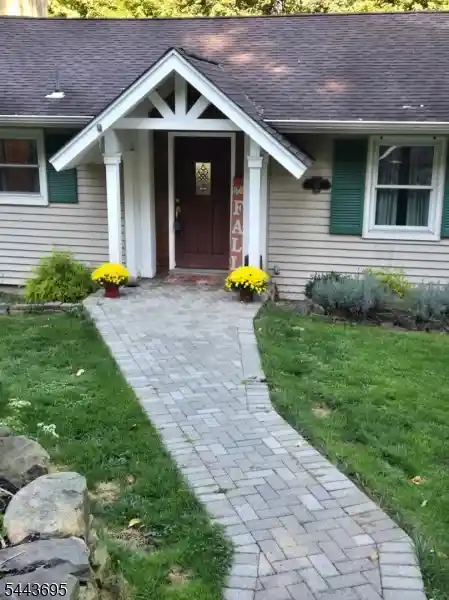
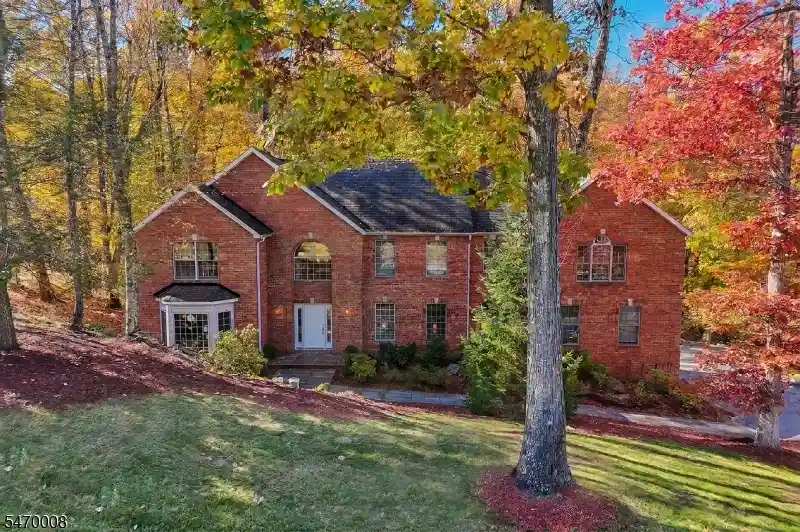
68 Glenside Trl, Sparta, NJ 07871
$505,000
$2,514/moEst:
Get Pre-Approved
Single Family Residence
Built in 1962
$250/mo HOA
14,810.4 sqft lot
--/sqft
- Houzeo last checked: 1 minute ago
- Listing updated: October 31, 2026 at 8:23 pm
- Listing Provided by: | BHHS GROSS AND JANSEN REALTORS (973) 764-5555
- Source: Garden State MLS-NJ | MLS#: 4037952

Property Details
Status
Active
Type
Single Family Residence
No. of Stories
-
County
City
Neighborhood
--
Year Built
1962
HOA Fees
$250/mo
Finished Area
- sqft
Lot Size
14,810.4 sqft lot
Basement Area
- sqft
MLS Name
Garden State MLS
MLS Number
4037952
MLS Status
Active
Days on Market
122

Continue Your Journey in App
Find your dream home, receive real-time updates, and many more!
Continue Your Journey in App
Find your dream home, receive real-time updates, and many more!
Location
HOA Management
N/A
HOA Fees
$3,000/ Annually
Amenities
 Amenities and services may be covered by one or multiple associations and service providers.
 Lake Privileges
Maintenance-Common Area
See Remarks
Disclaimer: Amenities are based on third-party information and may vary; buyers must independently verify all amenities, as information is deemed reliable but not guaranteed.
Facts & Features
Rooms
Bedrooms & bathrooms
Bedrooms: 4
Bathrooms: 2
Workshop
Level: Ground
Area: 140.00 Square Feet
Dimensions: 20x7
Laundry Room
Level: Ground
Area: 32.00 Square Feet
Dimensions: 8x4
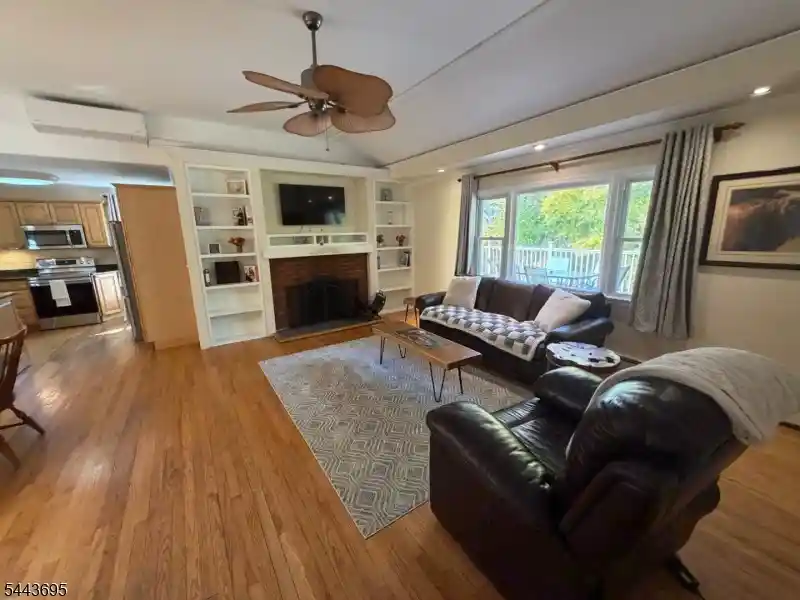
Family Room
Level: Ground
Area: 225.00 Square Feet
Dimensions: 15x15
Bedroom1
Level: First
Area: 210.00 Square Feet
Dimensions: 15x14
Bedroom2
Level: First
Area: 110.00 Square Feet
Dimensions: 11x10
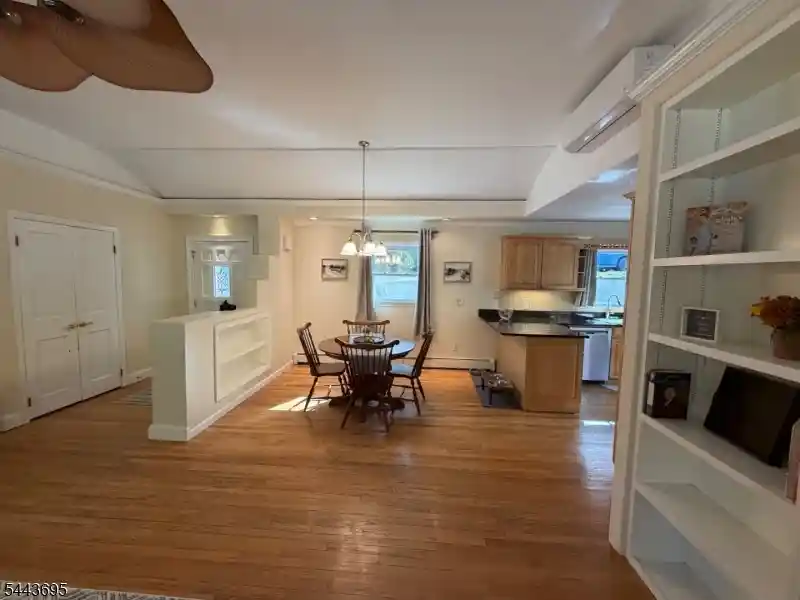
Dining Room
Level: First
Area: 110.00 Square Feet
Dimensions: 11x10
Bedroom4
Level: Ground
Area: 170.00 Square Feet
Dimensions: 17x10
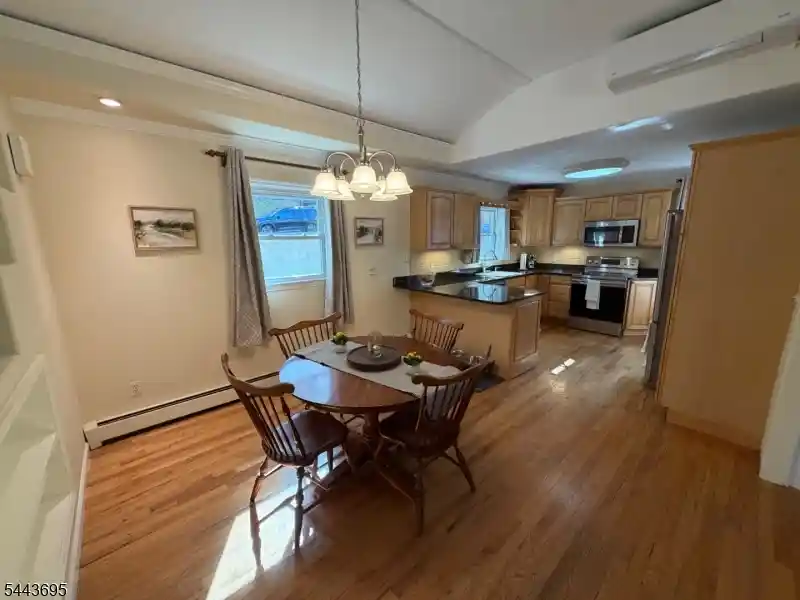
Kitchen
Level: First
Area: 99.00 Square Feet
Dimensions: 11x9
Bedroom3
Level: First
Area: 72.00 Square Feet
Dimensions: 9x8
Living
Level: First
Interior
Sewer
Septic 3 Bedroom Town Verified
Interior Features
Co Detect, Ceil High, Smoke Det, Stall Shw, Tub Showr, Wlk In Cls
Flooring
Tile, Wood
Appliances
Carbon Monoxide Detector, Dishwasher, Generator Hookup, Microwave Oven, Range/oven Electric, Refrigerator, Water Softener Own
Exterior Features
Deck, Patio
Cooling
1 Unit, Attic Fan, Ductless Split Ac, Window A/c(s)
Construction
Year Built
Year Built: 1962
Home type
Single Family Residence
Construction Materials
Vinyl Siding
Roof
Asphalt Shingle
Utilities & Energy
Utilities
Gas Natural
Basement
Finished, Full, Walkout
Water Source
Public Water
Fireplace Features
Living Room, Wood Burning
Association Amenities
Lake Privileges
Other Features
Disclosures
Yes
Subdivision Name
Lake Mohawk
Price History
| Date | Event | Price |
|---|---|---|
10/30/2026 Source: | Listed for Sale | $510,000 +463.54% $0/sqft |
04/30/2021 Source: | Listing Removed | $90,500 $0/sqft |


Nearby Homes
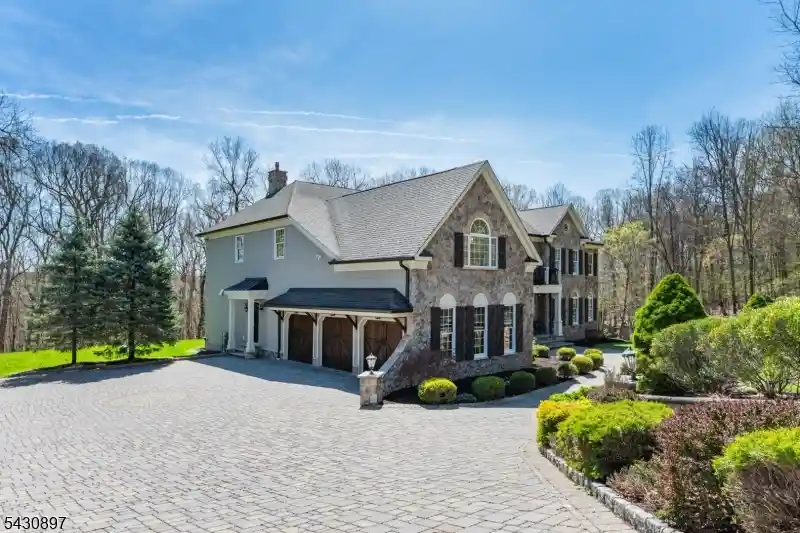
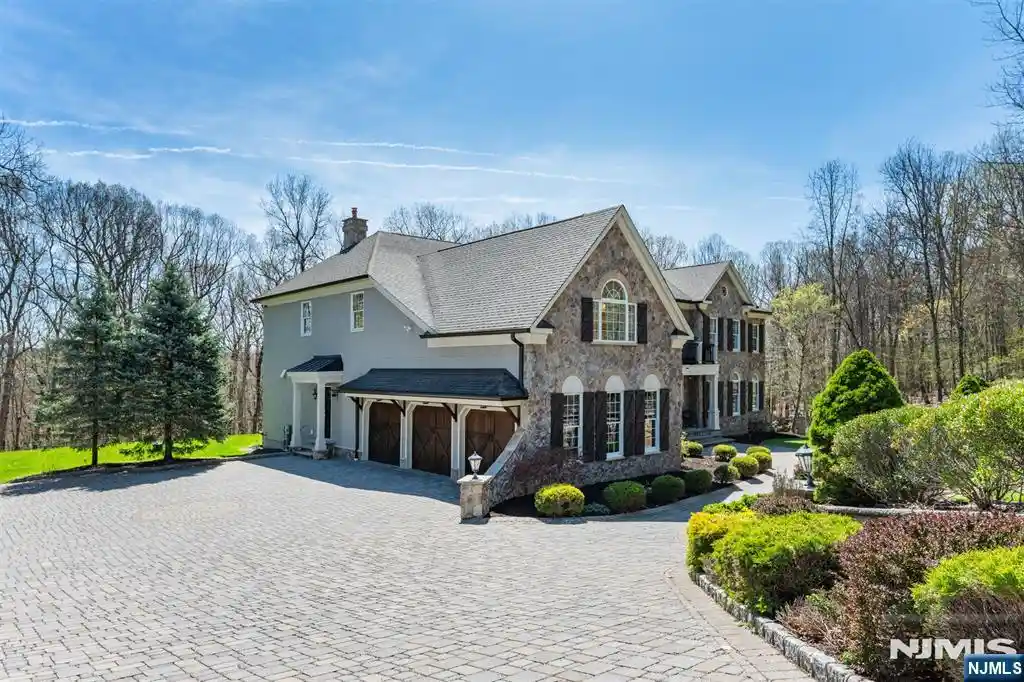

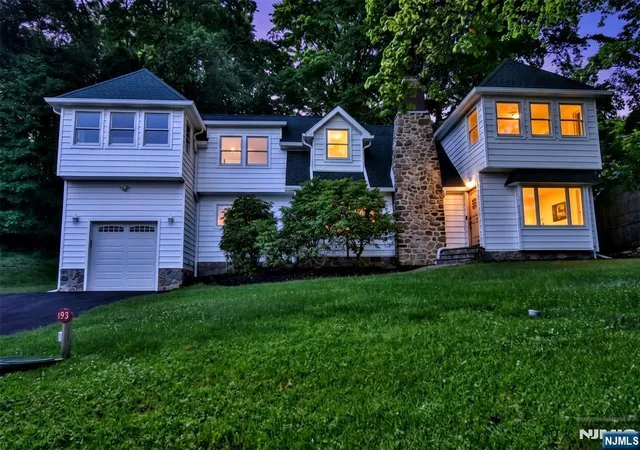
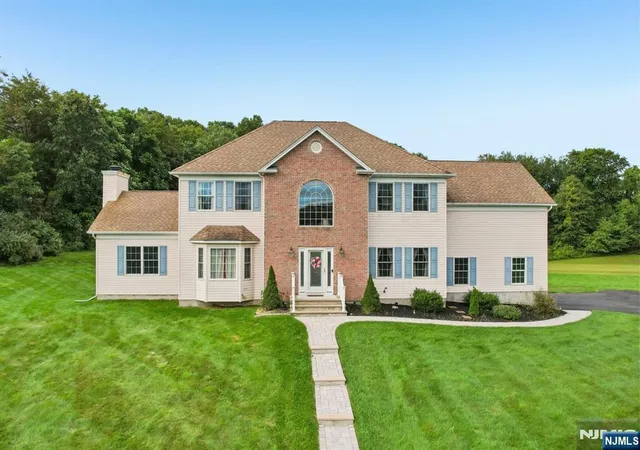


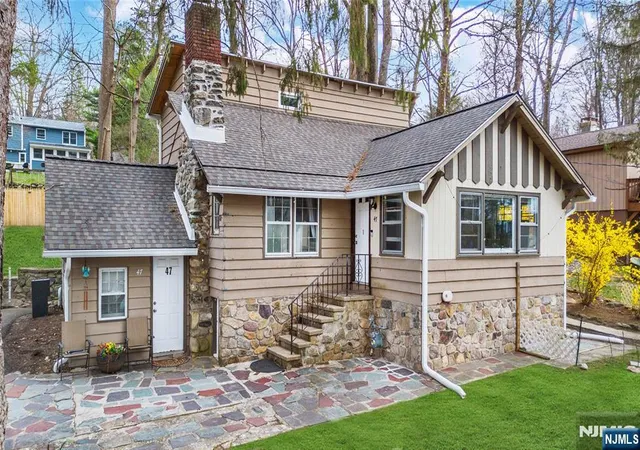

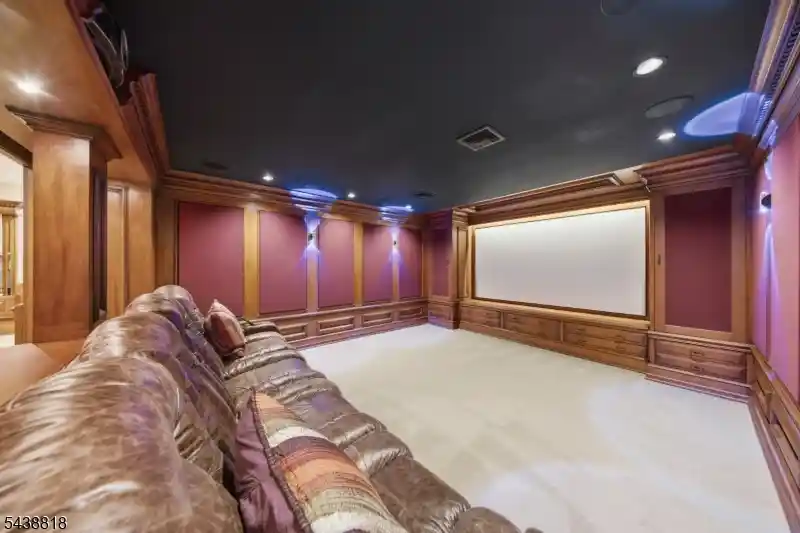
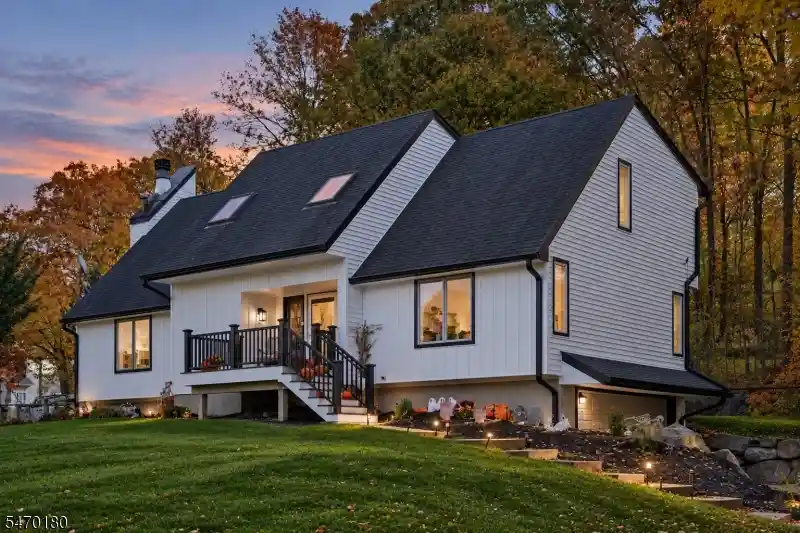
Find Homes by Property Features in Sparta, NJ


Based on information from the Garden State Multiple Listing Service L.L.C. (alternatively, from the 'GSMLS') through Nov 01, 2026, 04:00AM.This information is being provided for Consumers’ personal, non-commercial use and may not be used for any purpose other than to identify prospective properties Consumers may be interested in purchasing. All information provided is deemed reliable, but is not guaranteed to be accurate and should be independently verified. This representation is based in whole or in part on data supplied by the Garden State Multiple Listing Service, L.L.C. GSMLS does not guarantee nor is in any way responsible for its accuracy. Data maintained by GSMLS may not reflect all real estate activity in the market The data relating to real estate for sale on this website comes in part from the IDX Program of Garden State Multiple Listing Service, L.L.C. Real estate listings held by other brokerage firms are marked as IDX Listing. © 2026 Garden State Multiple Listing Service, L.L.C. All rights reserved.
Notice: The dissemination of listings on this website does not constitute the consent required by N.J.A.C. 11:5.6.1 (n) for the advertisement of listings exclusively for sale by another broker. Any such consent must be obtained in writing from the listing broker.
 Advertising Broker: Ronnie Glomb Broker | List for 1 Percent Realty
