- Overview
- Description
- Property Details
- Location
- Facts & Features
- Getting Around
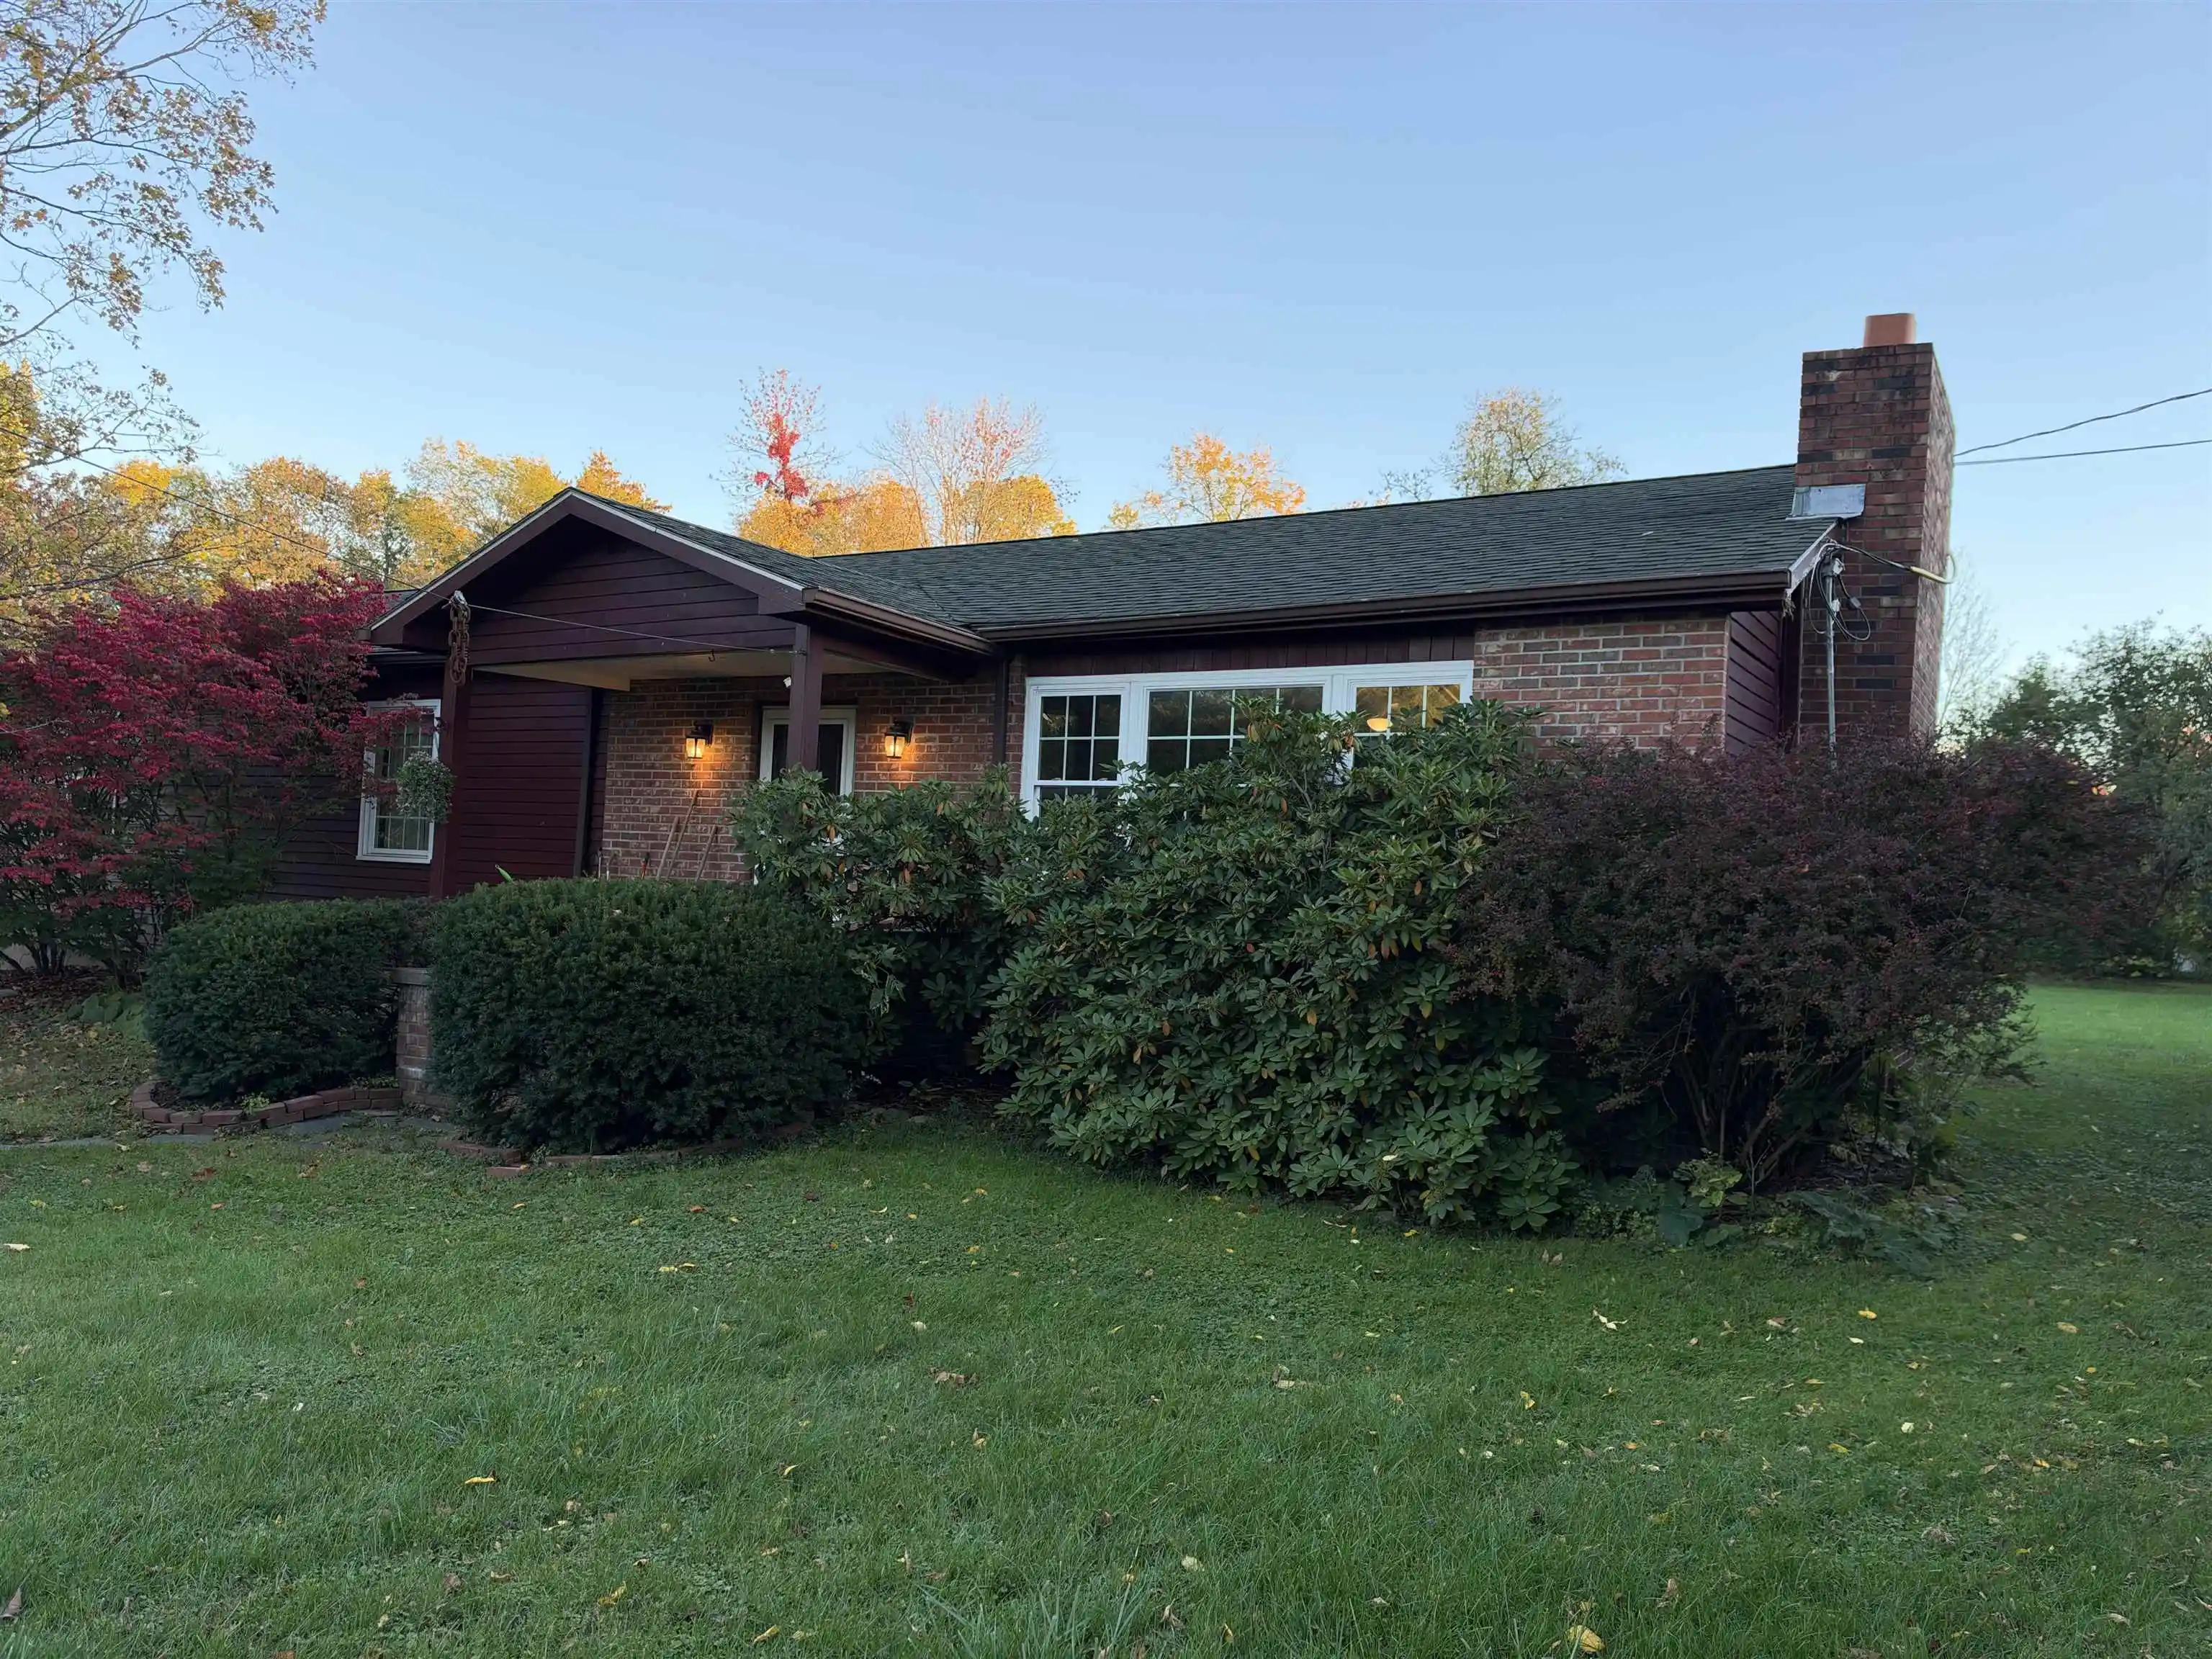


Street View
Listed by: Scott Hardy | EXP Realty (833) 388-2480
$1,100,000
Monthly Est:$5,475
 -- Bed
 -- Bath
 1,800sqft
68 Longmeadow Dr, Shelburne, VT 05482
$1,100,000
$5,475/moEst:
Get Pre-Approved
Multi Family
Built in 1968
$-- HOA
30,056 sqft lot
$611/sq.ft
Description
Opportunity to build up to 14 units on this parcel. In Shelburne Road 1 District, the town is looking for multi unit buildiings. Conveniently located to public transportation. Walkable to Dunkin Donuts, Pizza 44, Archies Grill, The Scoop, Chef Leu's Chineese, Dutch Mill Diner and Heartworks Preschool. 10 minute walk on sidewalk to center of Shelburne for even more options.
- Houzeo last checked: 12 minutes ago
- Listing updated: October 17, 2026 at 1:48 am
- Source: NEREN/Prime MLS-NH | MLS#: 5114680

Property Details
Status
Active
Type
Multi Family
No. of Stories
-
County
City
Neighborhood
--
Year Built
1968
HOA Fees
-
Finished Area
1,800 sqft
Lot Size
30,056 sqft lot
Basement Area
- sqft
MLS Name
NEREN/Prime MLS
MLS Number
5114680
MLS Status
(10) Active - Active
Days on Market
15

Continue Your Journey in App
Find your dream home, receive real-time updates, and many more!
Continue Your Journey in App
Find your dream home, receive real-time updates, and many more!
Location
Facts & Features
Rooms
Bedrooms & bathrooms
Bedroom: --
Bathroom: --
Interior
Cooling
None
Heating
Natural Gas, Gas Heater, Zoned
Sewer
Public Sewer On Site
Construction
Year Built
Year Built: 1968
Home type
Multi Family
Roof
Architectural Shingle
Foundation Details
Block
Property Condition
Existing
Architectural Style
Ranch
Construction Materials
Wood Frame, Brick Exterior, Clapboard Exterior, Wood Siding
Utilities & Energy
Utilities
Cable, Cable At Site, Gas On Site, Phone Connected
Water Source
Community, Public Water On Site
Electric
200+ Amp Service
Basement
Concrete Floor, Daylight, Full, Insulated, Partially Finished, Slab, Interior Stairs, Storage Space, Walk Out Access, Interior Entry, Exterior Entry, Basement Stairs
Other Features
Lot Features
Landscaped, Level, Orchard(s), Secluded, In Town, Near Golf Course, Near Paths, Near Shopping, Neighborhood, Near Public Transit, Near School(s), Private
Price History
| Date | Event | Price |
|---|---|---|
10/17/2026 Source: | Listed for Sale | $1,100,000 $611/sqft |

Find Homes by Property Features in Shelburne, VT


Based on information from PrimeMLS Inc. through Nov 01, 2026, 11:32PM. This display of listings may or may not be the entire Compilation from the PrimeMLS database, and PrimeMLS does not guarantee the accuracy of such information. The listing broker's offer of compensation is made only to other real estate licensees who are participant members of PrimeMLS. This information is deemed reliable, but not guaranteed. The data relating to real estate displayed on this display comes in part from the IDX Program of PrimeMLS. The information being provided is for consumers' personal, non- commercial use and may not be used for any purpose other than to identify prospective properties consumers may be interested in purchasing. Data last updated Nov 01, 2026, 11:32PM. © 2026 PrimeMLS, Inc. All Rights Reserved.
 Advertising Broker: Derek Greene | The Greene Realty Group
