- Overview
- Description
- Property Details
- Location
- HOA Management
- Facts & Features
- Getting Around
- Nearby Homes
 New Construction


Street View
$532,664
Monthly Est:$2,651
 3 Beds
 2 Baths
2 full baths
 2,153sqft
68 Oakdale Rd #29, Jefferson, GA 30549
$532,664
$2,651/moEst:
Get Pre-Approved
Single Family Residence
Built in 2026
$-- HOA
10,890 sqft lot
$247/sq.ft
Description
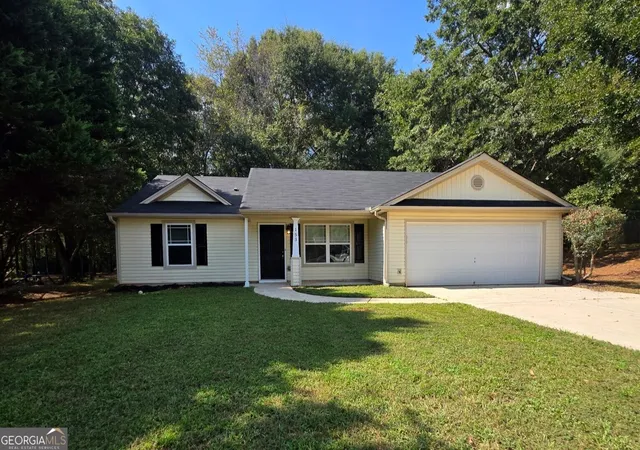
Welcome to this beautifully designed home in an active & vibrant 55+ community, where comfort, style, and low-maintenance living come together. This highly sought-after floor plan offers a versatile flex room with a Board & Batten accent wall, a light-filled family room with built-in base cabinets, boxed cedar beams, shiplap fireplace detail, and a cedar mantel, plus a convenient drop zone off the garage. The designer kitchen features a large island with farmhouse sink, quartz countertops, under-cabinet lighting, decorative vent hood, gas cooktop, electric oven, and a stylish backsplash, while the breakfast room adds extra charm with its own Board & Batten feature wall. The private primary suite is a true retreat with a tray ceiling, wide-plank laminate flooring, and a spa-inspired bath showcasing a zero-entry super shower, designer tile, dual gentleman-height vanities with quartz countertops, linen storage, and a comfort-height toilet. Enjoy welcoming curb appeal from the covered front patio and unwind or entertain year-round on the covered back patio with a gas fireplace. A carriage garage adds flexibility for a golf cart, extra storage, or hobby space, making this move-in ready home an exceptional opportunity for easy, elevated living. Photos shown are not of the actual home but of the same floor plan. The Decorative selections and upgrades will vary.
- Houzeo last checked: 3 minutes ago
- Listing updated: October 5, 2026 at 7:42 pm
- Listing Provided by: | HomeSmart (404) 876-4901
- Source: Georgia MLS-GA | MLS#: 10774369

Property Details
Status
Active
Type
Single Family Residence
No. of Stories
-
County
City
Neighborhood
--
Year Built
2026
HOA Fees
-
Finished Area
2,153 sqft
Lot Size
10,890 sqft lot
Basement Area
- sqft
MLS Name
Georgia MLS
MLS Number
10774369
MLS Status
Active
Days on Market
134
Cumulative Days on Market
129

Continue Your Journey in App
Find your dream home, receive real-time updates, and many more!
Download App
Continue Your Journey in App
Find your dream home, receive real-time updates, and many more!
Location
HOA Management
N/A
HOA Fees
$2,000/
Amenities
 Amenities and services may be covered by one or multiple associations and service providers.
 Pool
Pool
 Maintenance
 Facilities Fee
Disclaimer: Amenities are based on third-party information and may vary; buyers must independently verify all amenities, as information is deemed reliable but not guaranteed.
Facts & Features
Rooms
Bedrooms & bathrooms
Bedrooms: 3
Bathrooms: 2
Interior
Cooling
Ceiling Fan(s), Central Air, Electric
Appliances
Cooktop, Dishwasher, Disposal, Electric Water Heater, Microwave, Oven, Stainless Steel Appliance(s)
Interior Features
Double Vanity, High Ceilings, Master On Main Level, Split Foyer, Tile Bath, Tray Ceiling(s), Entrance Foyer, Walk In Closet(s)
Flooring
Carpet, Laminate, Tile, Vinyl
Sewer
Public Sewer
Heating
Central, Electric
Construction
Year Built
Year Built: 2026
Home type
Single Family Residence
Property Condition
Under Construction
Foundation Details
Slab
Construction Materials
Brick, Concrete
Roof
Composition
Architectural Style
Ranch
Utilities & Energy
Laundry Features
In Hall
Utilities
Cable Available, Electricity Available, Natural Gas Available, Phone Available, Sewer Available, Sewer Connected, Underground Utilities, Water Available
Fireplace Features
Family Room, Gas Log, Gas Starter, Outside
Security Features
Carbon Monoxide Detector(s), Smoke Detector(s)
Basement
None
Parking Features
Garage, Attached, Kitchen Level, Garage Door Opener
Water Source
Public
Other Features
Lot Features
Level
Patio And Porch Features
Patio, Porch
Community Features
Clubhouse, Retirement Community, Sidewalks, Street Lights
Subdivision Name
Northminster Farms
Price History
| Date | Event | Price |
|---|---|---|
08/13/2026 Source: | Price Decreased | $532,664 -0.22% $247/sqft |
05/29/2026 Source: | Listed for Sale | $533,814 $248/sqft |

Nearby Homes


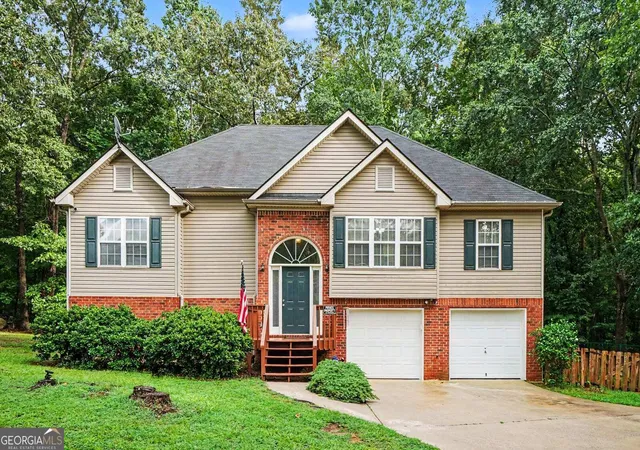
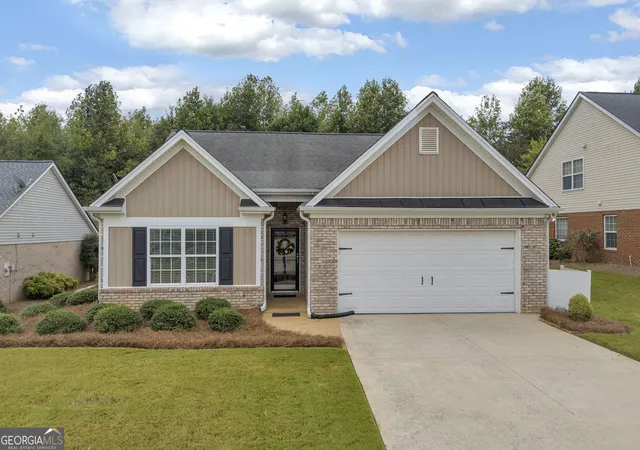
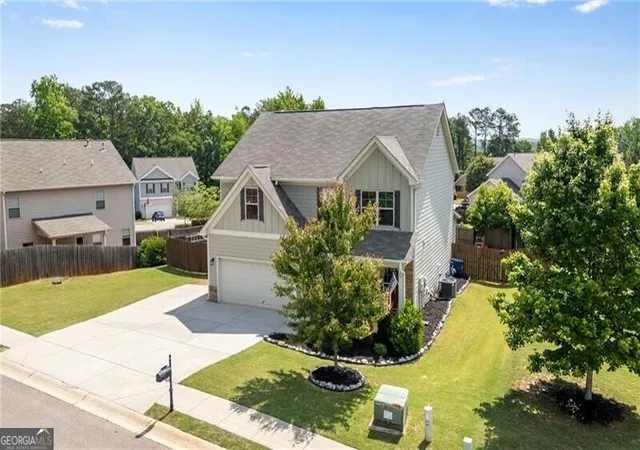
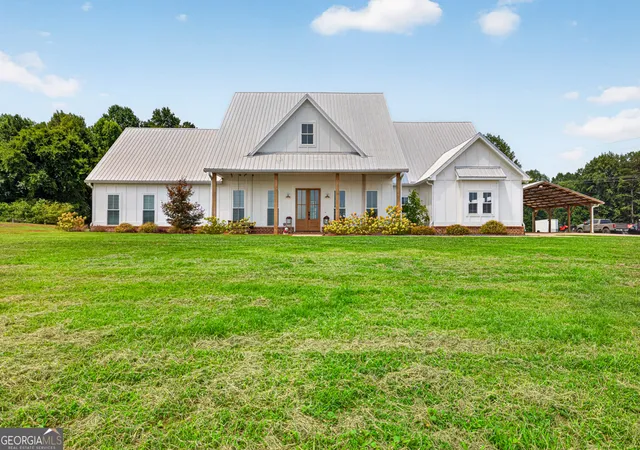



Find Homes by Property Features in Jefferson, GA
Nearby New Homes For Sale


Information Deemed Reliable But Not Guaranteed. © 2026 Georgia Multiple Listing Service. All Rights Reserved.
 Advertising Broker: Fred McGill | Simple Showing, Inc