- Overview
- Description
- Property Details
- Location
- HOA Management
- Facts & Features
- Getting Around
- Nearby Homes

Street View
$765,000
Monthly Est:$3,808
 4 Beds
 4 Baths
3 full baths + 1 half bath
 2,719sqft
68 Overlook Cir, Fremont, NY 12736
$765,000
$3,808/moEst:
Get Pre-Approved
Single Family Residence
Built in 2022
$333.33/mo HOA
10.07 acres lot
$281/sq.ft
Description
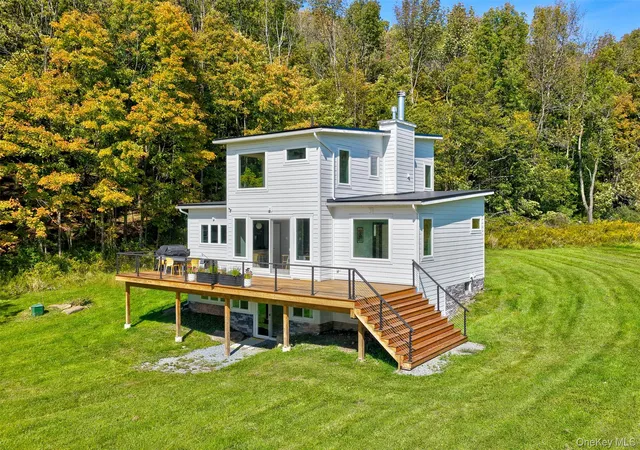
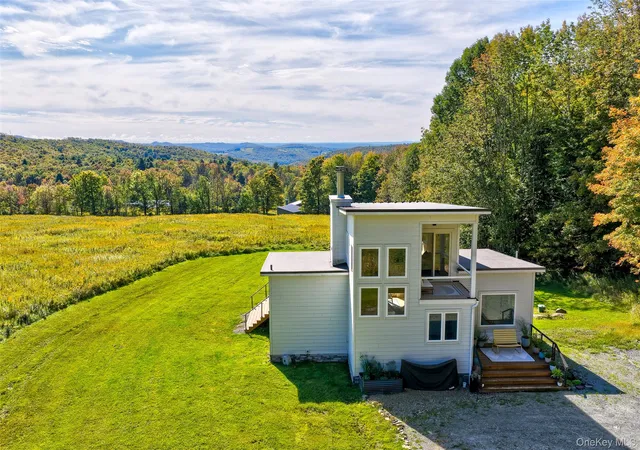
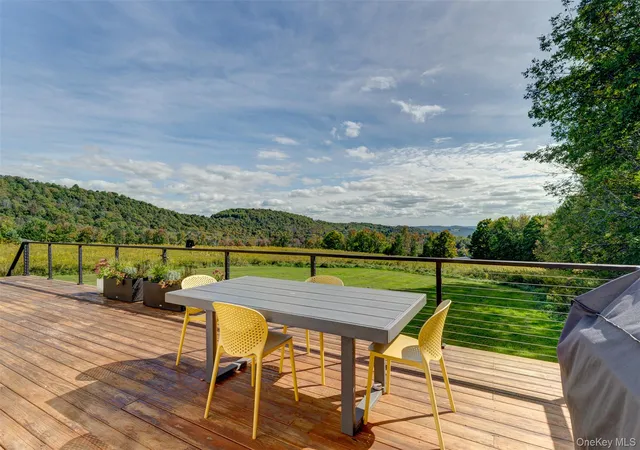
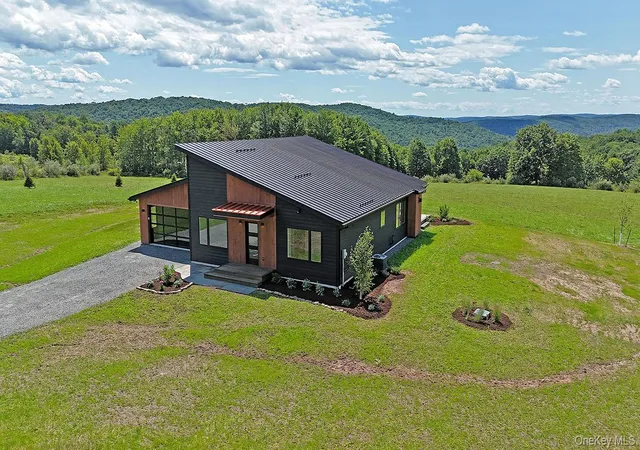
The Overlook is a spacious, bright modern farmhouse set on ten bucolic acres. Facing south, the home enjoys beautiful light year-round and distant views over the rolling hills, with sun moving through the house from morning until late afternoon.
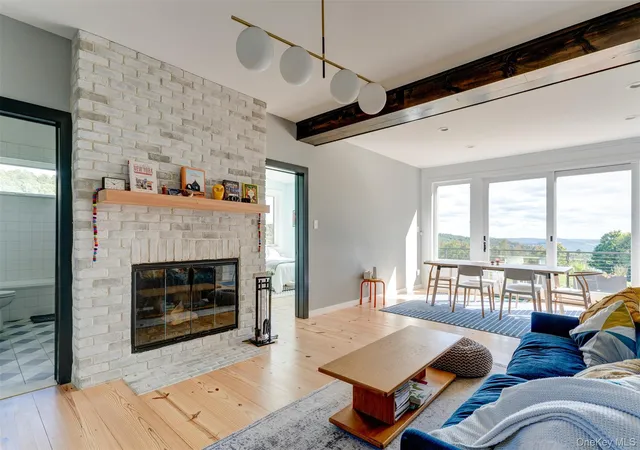
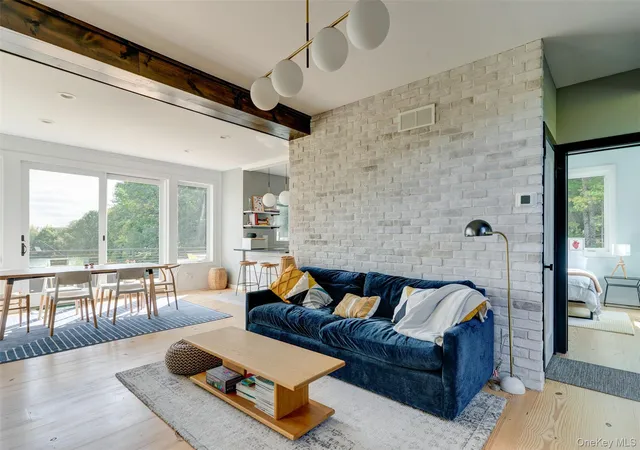
Inside, more than 2,700 square feet hold four bedrooms, three full baths and a powder room. The finishes play off each other beautifully: wide-plank natural wood floors run through the first and second floors, the hearth and the wall opposite are white brick, and the beams are stained wood. Throughout, large picture windows draw the eye out to the views.
The first floor is a treat. At the entry, a bluestone landing gives you a place to leave your shoes. A wood-burning fireplace anchors the living area. The dining table has a front-row seat, looking out through glass sliders to the huge deck. The kitchen has quartz counters, a pantry, a peninsula with room for a pair of stools, and more views over the farmhouse sink.
The two bedrooms on this floor each have their own character. One looks out to the hills through a broad picture window. The other has a powder room and faces the woods, quieter and dappled with sunlight. Both are spacious and have good closet space.
The primary suite occupies the second floor, set above and apart from the rest of the house, and offers the finest view: a panoramic window that frames the distant hills. A private covered deck opens off the bedroom, sheltered from sun and rain, and a propane fireplace warms the room on colder evenings. The primary bath has a gorgeous tiled walk-in shower.
The finished lower level offers plenty of possibilities. The fourth bedroom is here, with its own full bath. A den built around a large-screen TV makes for film nights, and there's still open space for a pool or ping-pong table. The laundry is neatly tucked into a closet, and large glass sliders open directly onto the front lawn.
The house sits within The Crest, a low-key homeowners association developed by Catskill Farms, and is conveniently close to the area's best towns: Callicoon is 12 minutes away, Jeffersonville 16, and Livingston Manor and Narrowsburg 30.
- Houzeo last checked: 3 hours ago
- Listing updated: October 1, 2026 at 9:01 am
- Listing Provided by: Erik Freeland (646) 942-7099 | Country House Realty Inc (845) 397-2590
- Source: OneKey MLS-NY | MLS#: 1055916

Property Details
Status
Active
Type
Single Family Residence
No. of Stories
-
County
City
Neighborhood
--
Year Built
2022
HOA Fees
$333.33/mo
Finished Area
2,719 sqft
Lot Size
10.07 acres lot
Basement Area
- sqft
MLS Name
OneKey MLS
MLS Number
1055916
MLS Status
Active
Days on Market
7
Cumulative Days on Market
1

Continue Your Journey in App
Find your dream home, receive real-time updates, and many more!
Download App
Continue Your Journey in App
Find your dream home, receive real-time updates, and many more!
Location
HOA Management
The Crest
HOA Fees
$4,000/ Annually
Amenities
 Amenities and services may be covered by one or multiple associations and service providers.
 Other
Other
Disclaimer: Amenities are based on third-party information and may vary; buyers must independently verify all amenities, as information is deemed reliable but not guaranteed.
Facts & Features
Rooms
Bedrooms & bathrooms
Bedrooms: 4
Bathrooms: 4
Kitchen
Level: First
Bedroom 1
Level: First
Bedroom 2
Level: First
Bathroom 1
Level: First
Living Room
Level: First
Primary Bedroom
Level: Second
Bathroom 2
Level: Lower
Bedroom 4
Level: Lower
Bathroom 4
Level: First
Interior
Heating
Forced Air, Propane
Sewer
Septic Tank
Window Features
Casement, New Windows, Oversized Windows
Interior Features
Chefs Kitchen, High Speed Internet, Open Kitchen, Quartz/quartzite Counters
Appliances
Dishwasher, Dryer, Gas Range, Refrigerator, Stainless Steel Appliance(s), Tankless Water Heater, Washer
Flooring
Wood
Cooling
Central Air
Construction
Year Built
Year Built: 2022
Home type
Single Family Residence
Foundation Details
Concrete Perimeter
Property Condition
Actual
Architectural Style
Contemporary, Mid Century Modern
Construction Materials
Foam Insulation, Frame, Hardi Plank Type
Utilities & Energy
Security Features
Other
Water Source
Well
Laundry Features
In Basement
Basement
Full, Walk Out Access
Utilities
Trash Collection Private
Fireplace Features
Wood Burning
Parking Features
Driveway
Other Features
Patio And Porch Features
Deck
Disclosures
Seller Property Disclosure
Lot Features
Front Yard, Part Wooded, Views
Price History
| Date | Event | Price |
|---|---|---|
09/30/2026 Source: | Listed for Sale | $765,000 +14.35% $281/sqft |
03/27/2023 Source: | Sold | $669,000 $246/sqft |

Nearby Homes

Find Homes by Property Features in Fremont, NY


Based on information from OneKey MLS, through Oct 08, 2026, 11:01AM. IDX information is provided exclusively for personal, non-commercial use, and may not be used for any purpose other than to identify prospective properties consumers may be interested in purchasing. Information is deemed reliable but not guaranteed. © 2026 OneKey® MLS. All rights reserved.
 Advertising Broker: Derek Greene | The Greene Realty Group