- Overview
- Description
- Property Details
- Location
- HOA Management
- Facts & Features
- Getting Around
- Nearby Homes

Street View
$299,000
Monthly Est:$1,488
 3 Beds
 2 Baths
2 full baths
 1,259sqft
68 Pine St, Meriden, CT 06451
$299,000
$1,488/moEst:
Get Pre-Approved
Single Family Residence
Built in 1957
$-- HOA
21,344.4 sqft lot
$237/sq.ft
Description
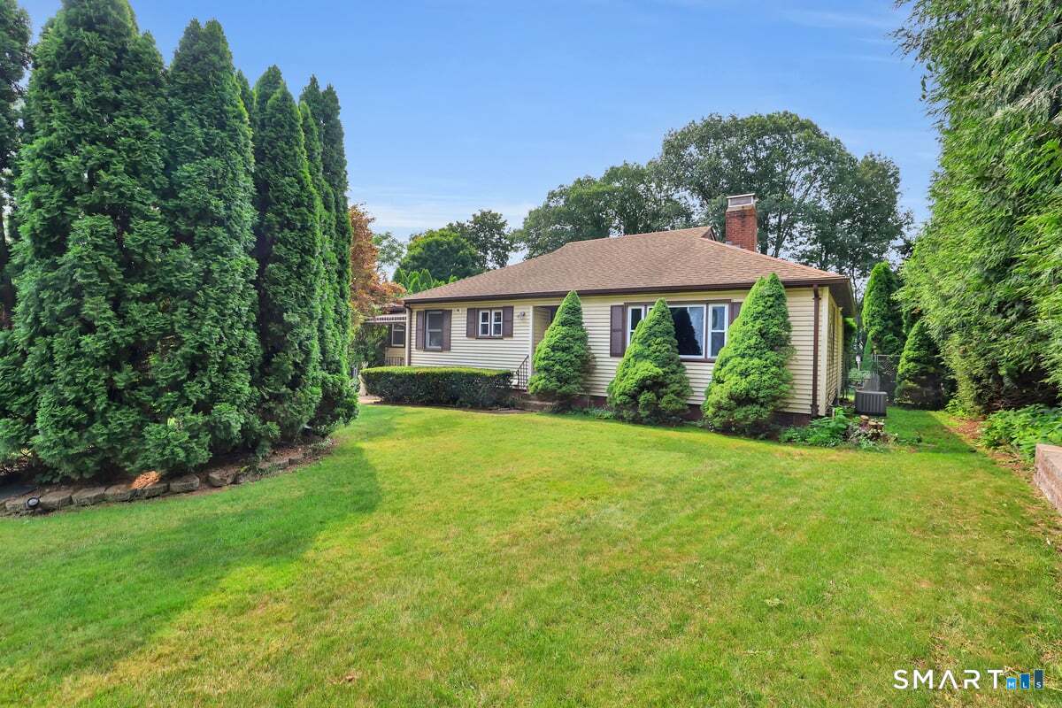
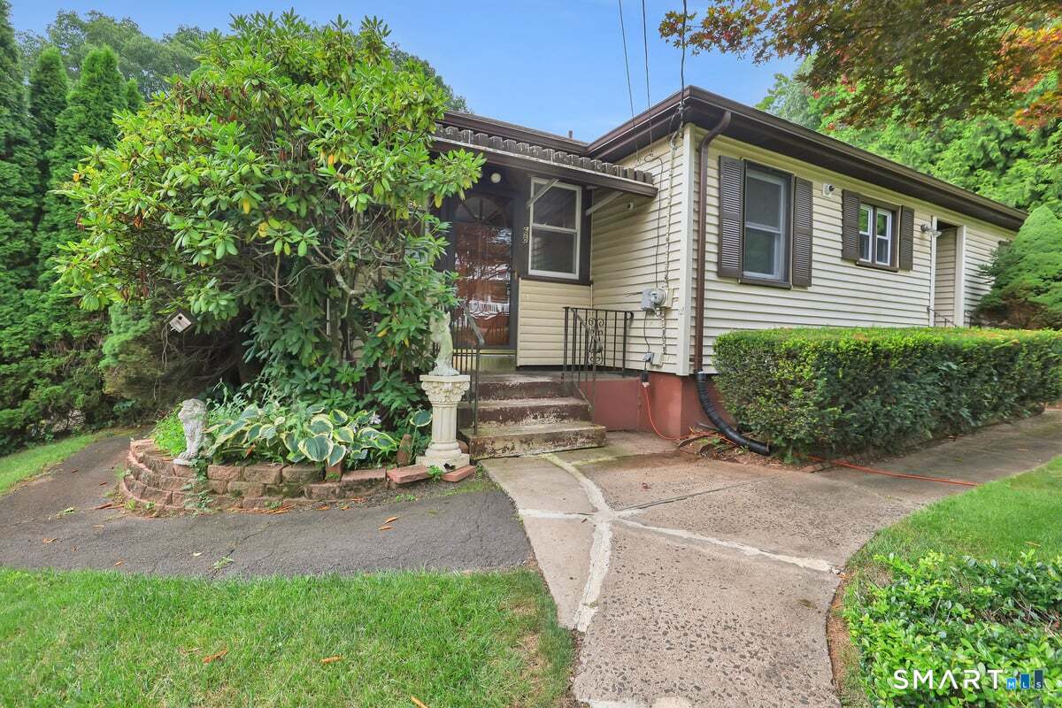
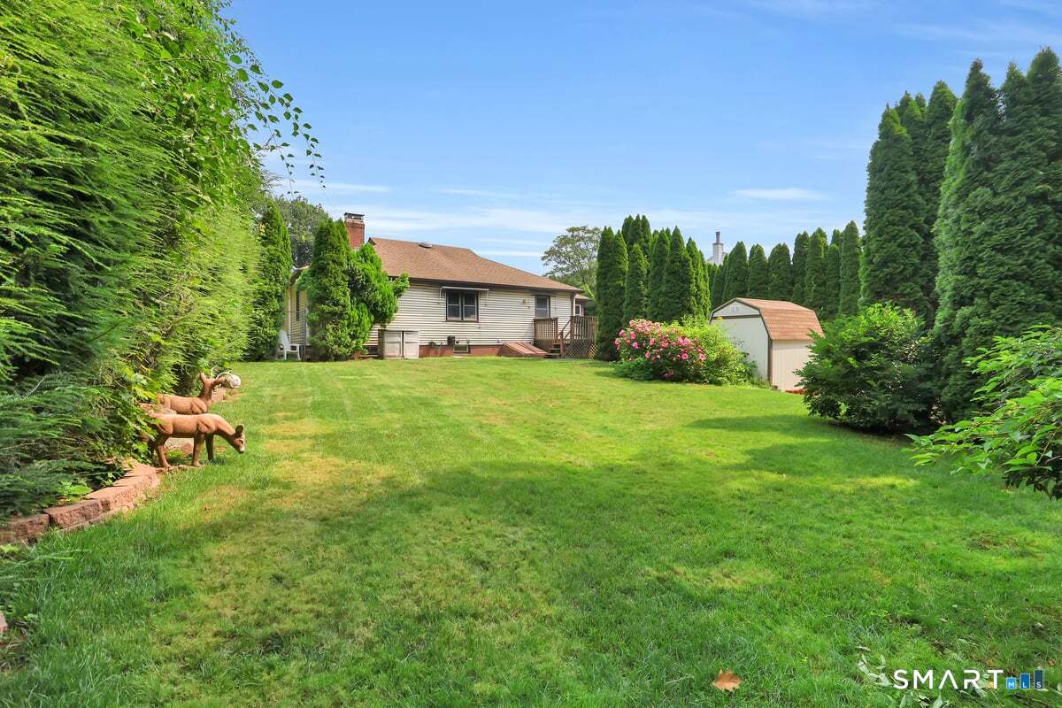
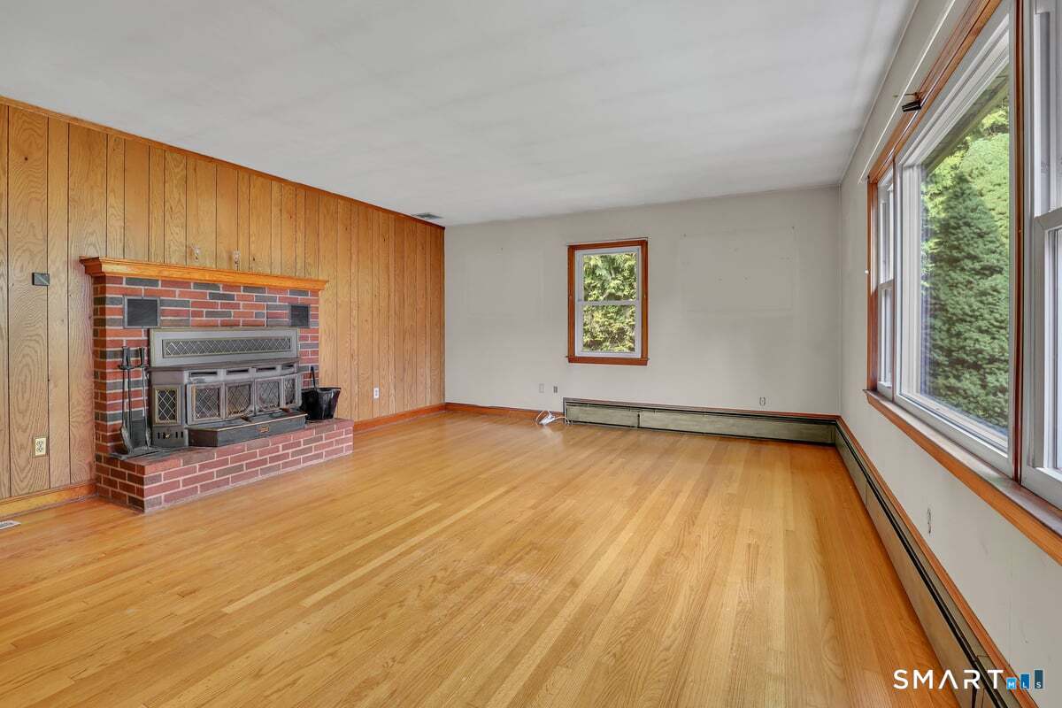
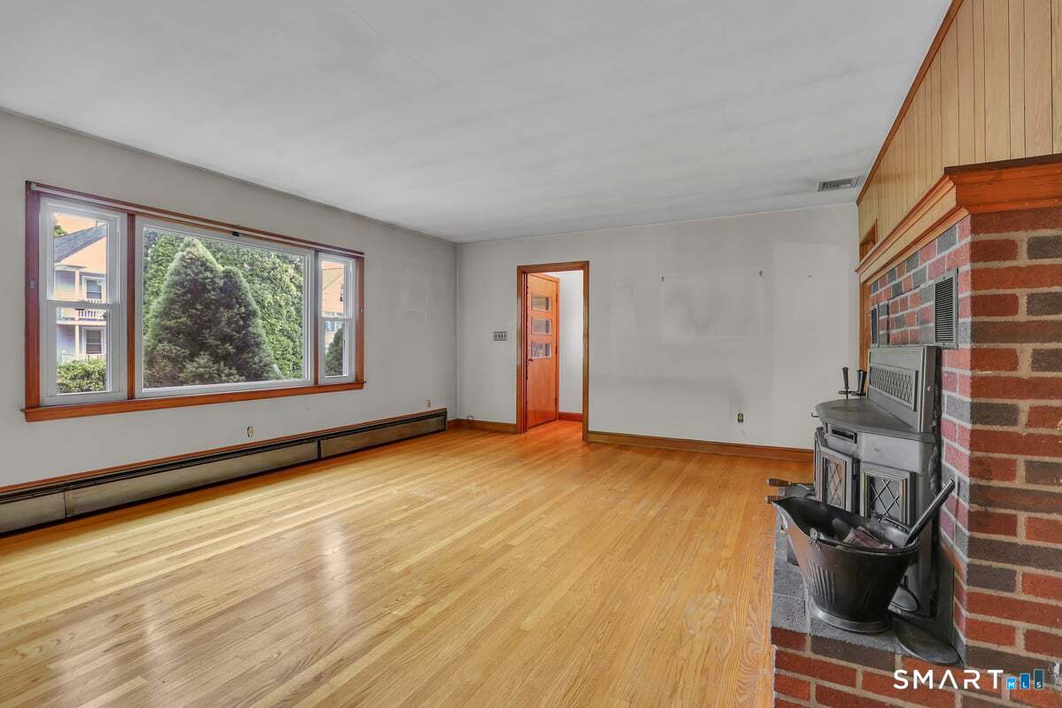
Situated on approx. 1/2 acre lot, with mature shrubs creating a natural privacy buffer, this 3 bedroom Ranch home has so much to offer. Hardwood flooring throughout much of home. Generous sized living room with fireplace. Two full baths, one of which is in basement. Covered porch adds additional square footage with French doors leading to back deck overlooking private backyard. Oversized 2 car garage offering plenty of room for vehicles, storage and workspace! Additional outbuildings for storage and more. Expansive driveway provides ample off-street parking for multiple vehicles. Vinyl windows, central air and irrigation system. Lovingly owned by the same family for over 60 years, this well-cared for home offers a great opportunity to make it your own with a few cosmetic touches.
- Houzeo last checked: 12 minutes ago
- Listing updated: October 7, 2026 at 12:41 pm
- Listing Provided by: Shari DiDomenico | Berkshire Hathaway NE Prop.
- Source: SMART MLS-CT | MLS#: 24198645

Property Details
Status
Active Under Contract
Type
Single Family Residence
No. of Stories
-
County
City
Neighborhood
--
Year Built
1957
HOA Fees
-
Finished Area
1,259 sqft
Lot Size
21,344.4 sqft lot
Basement Area
- sqft
MLS Name
SMART MLS
MLS Number
24198645
MLS Status
Under Contract - Continue to Show
Days on Market
54

Continue Your Journey in App
Find your dream home, receive real-time updates, and many more!
Download App
Continue Your Journey in App
Find your dream home, receive real-time updates, and many more!
Location
HOA Management
0
HOA Fees
$-/
Disclaimer: Amenities are based on third-party information and may vary; buyers must independently verify all amenities, as information is deemed reliable but not guaranteed.
Facts & Features
Rooms
Bedrooms & bathrooms
Bedrooms: 3
Bathrooms: 2
Interior
Interior Features
Security System
Exterior Features
Sidewalk, Shed, Deck, Gutters, Underground Sprinkler
Appliances
Oven/range, Microwave, Refrigerator, Dishwasher, Washer, Dryer
Cooling
Ceiling Fans, Central Air
Sewer
Public Sewer Connected
Heating
Hot Water, Oil
Construction
Year Built
Year Built: 1957
Home type
Single Family Residence
Architectural Style
Ranch
Roof
Asphalt Shingle
Foundation Details
Concrete
Utilities & Energy
Basement
Full, Unfinished, Full With Hatchway
Water Source
Public Water Connected
Parking Features
Detached Garage, Paved, Off Street Parking
Laundry Features
Lower Level
Other Features
Subdivision Name
N/a
Lot Features
Level Lot, Professionally Landscaped
Price History
| Date | Event | Price |
|---|---|---|
08/19/2026 Source: | Contingent (Active Under Contract) | $299,000 $237/sqft |
08/14/2026 Source: | Listed for Sale | $299,000 $237/sqft |

Nearby Homes
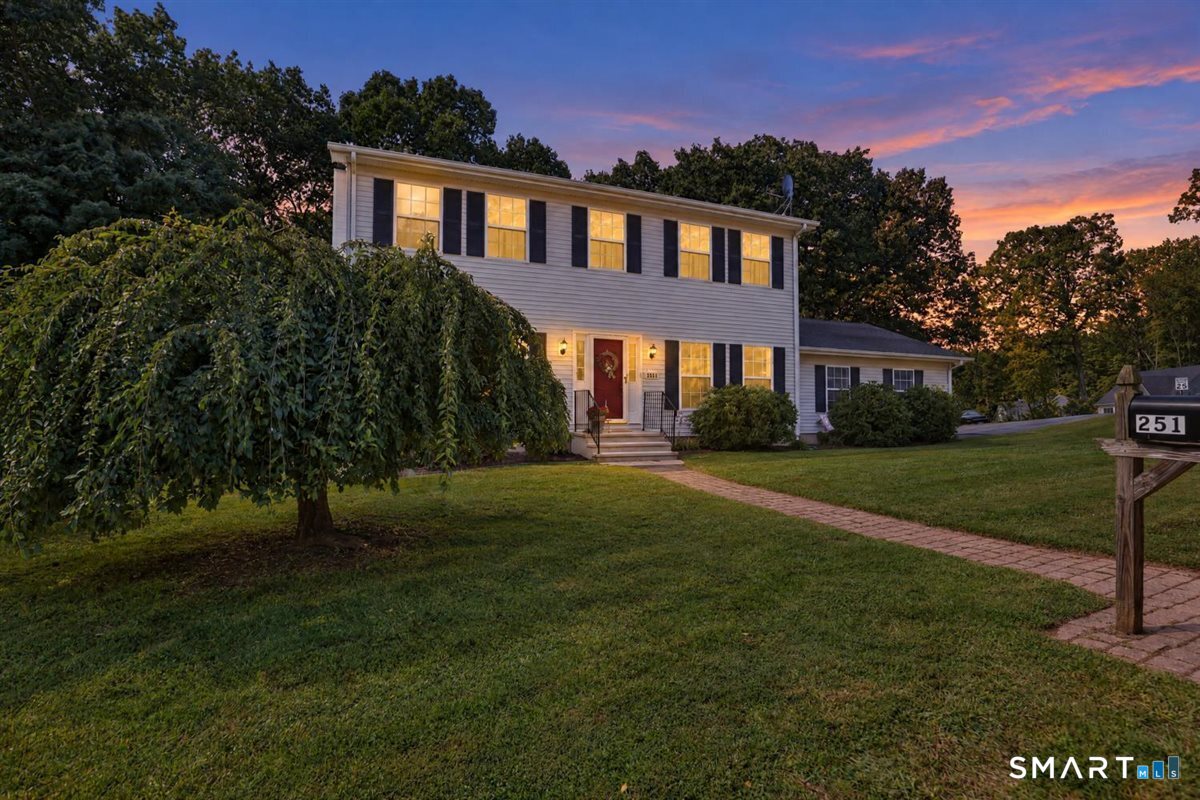
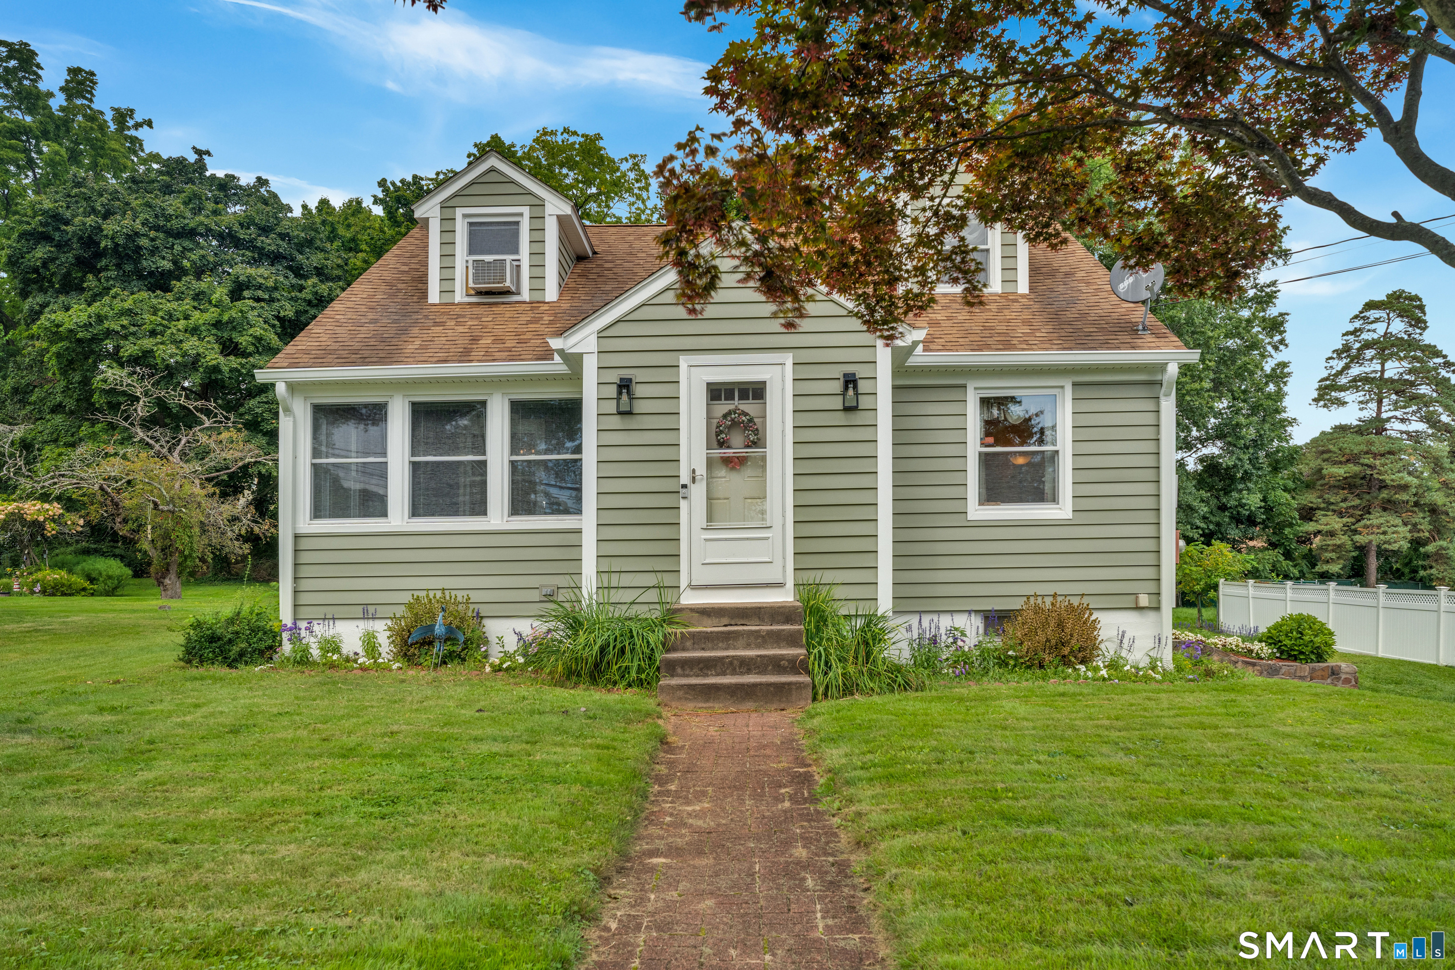
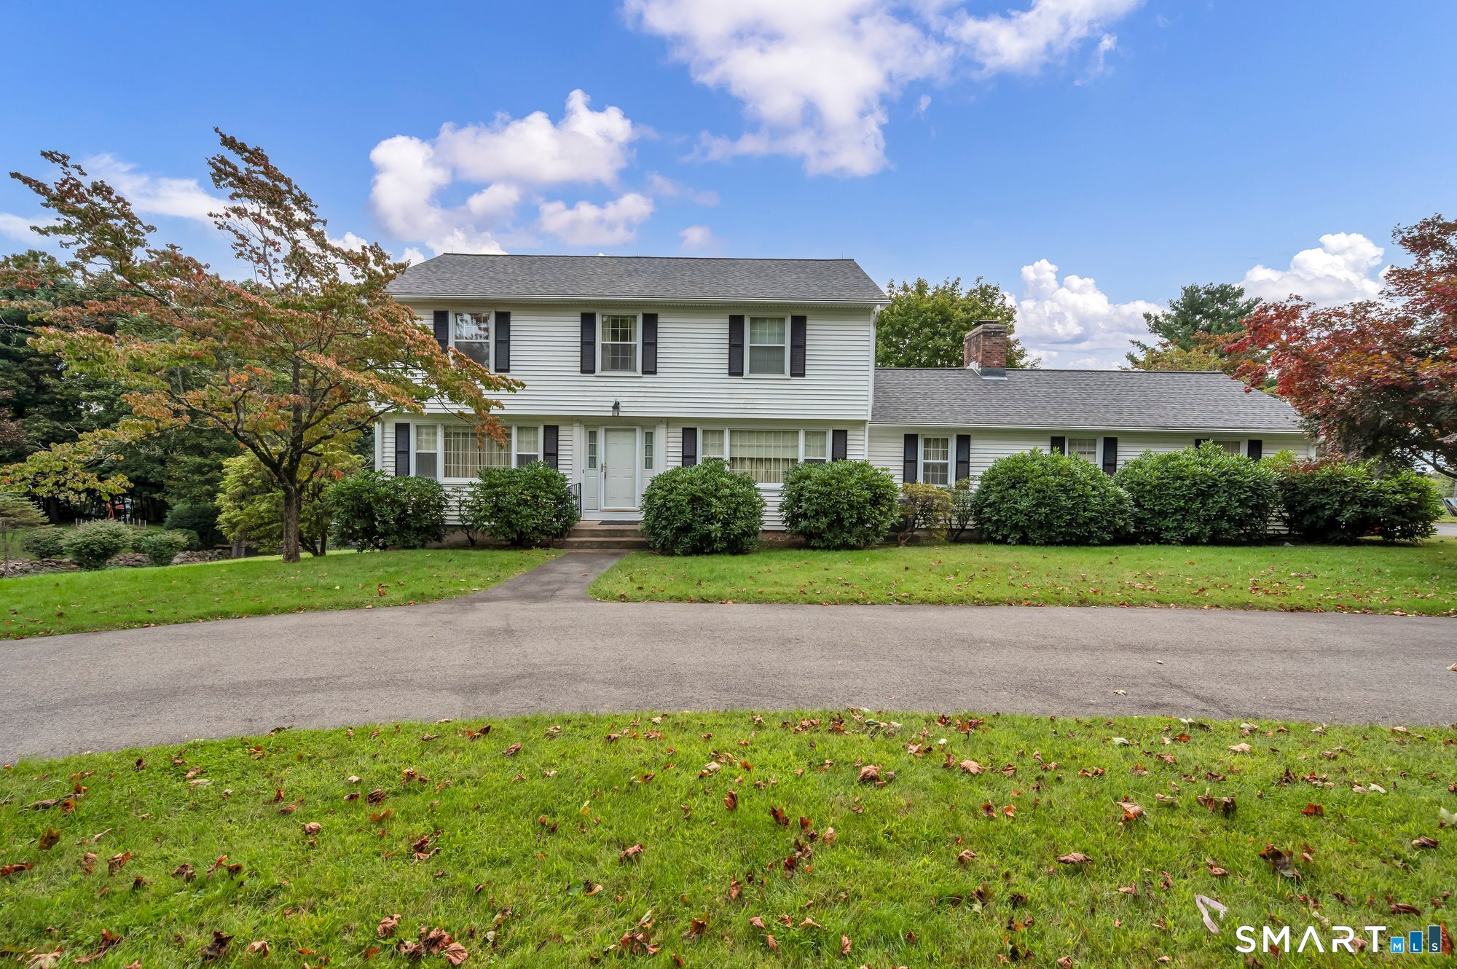
Find Homes by Property Features in Meriden, CT


Based on information provided to and compiled by the SMART MLS, Inc. through Oct 08, 2026, 10:30AM. IDX information is provided exclusively for consumers’ personal, non-commercial use. It may not be used for any purpose other than to identify prospective properties consumers may be interested in purchasing. The data is deemed reliable but is not guaranteed accurate by the MLS. ©2026 SMART MLS, Inc. All Rights Reserved.
 Advertising Broker: Derek Greene | The Greene Realty Group