- Overview
- Description
- Property Details
- Location
- HOA Management
- Facts & Features
- Getting Around
- Nearby Homes
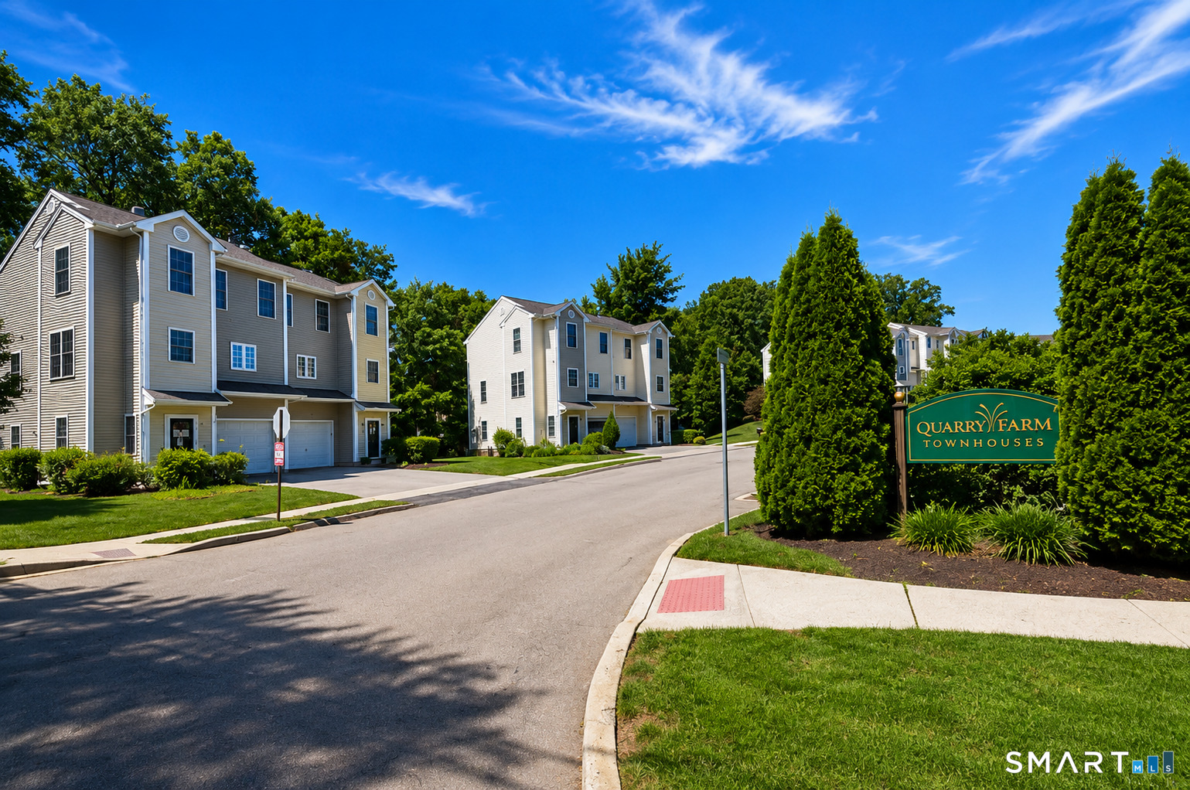
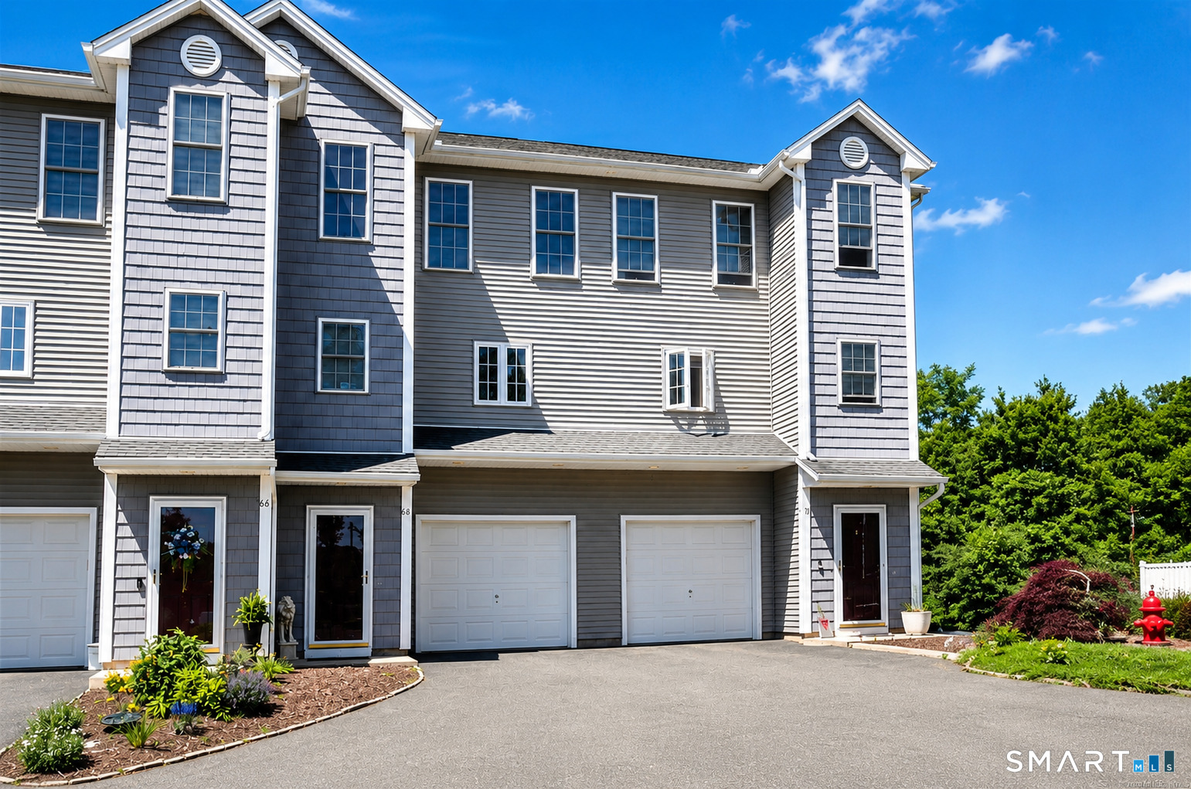
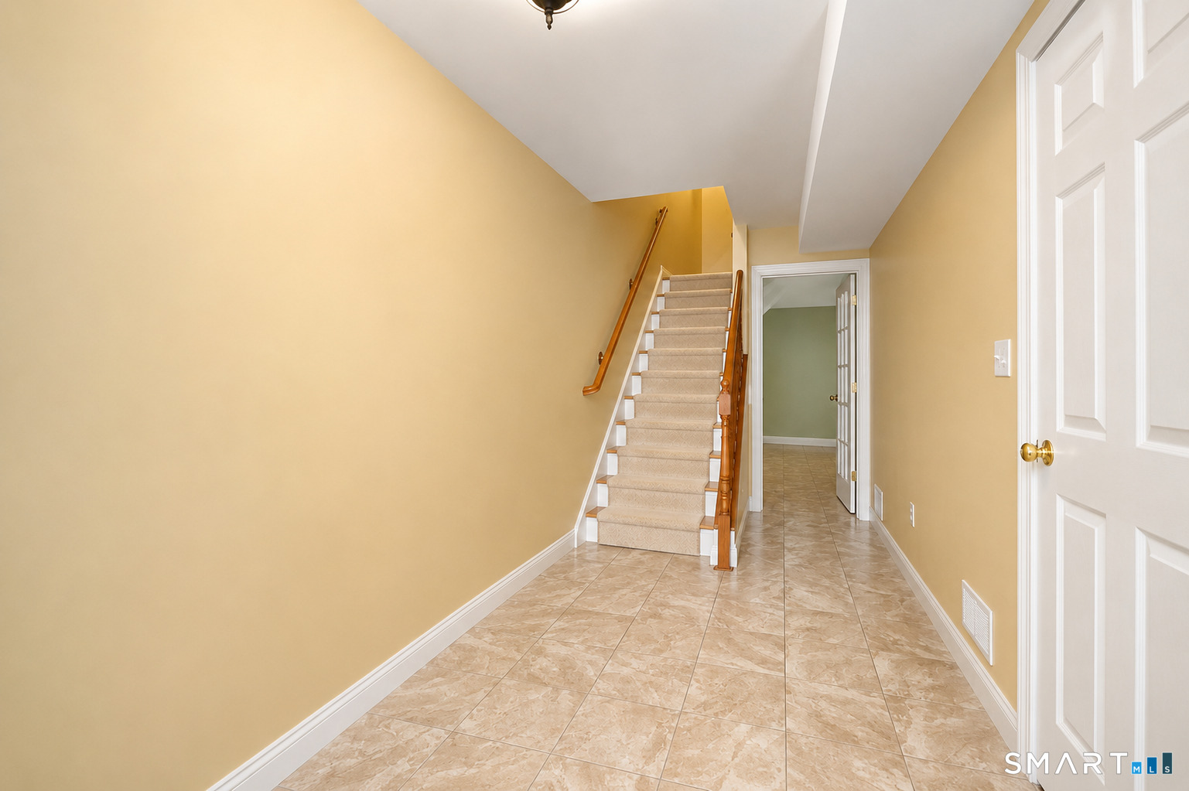
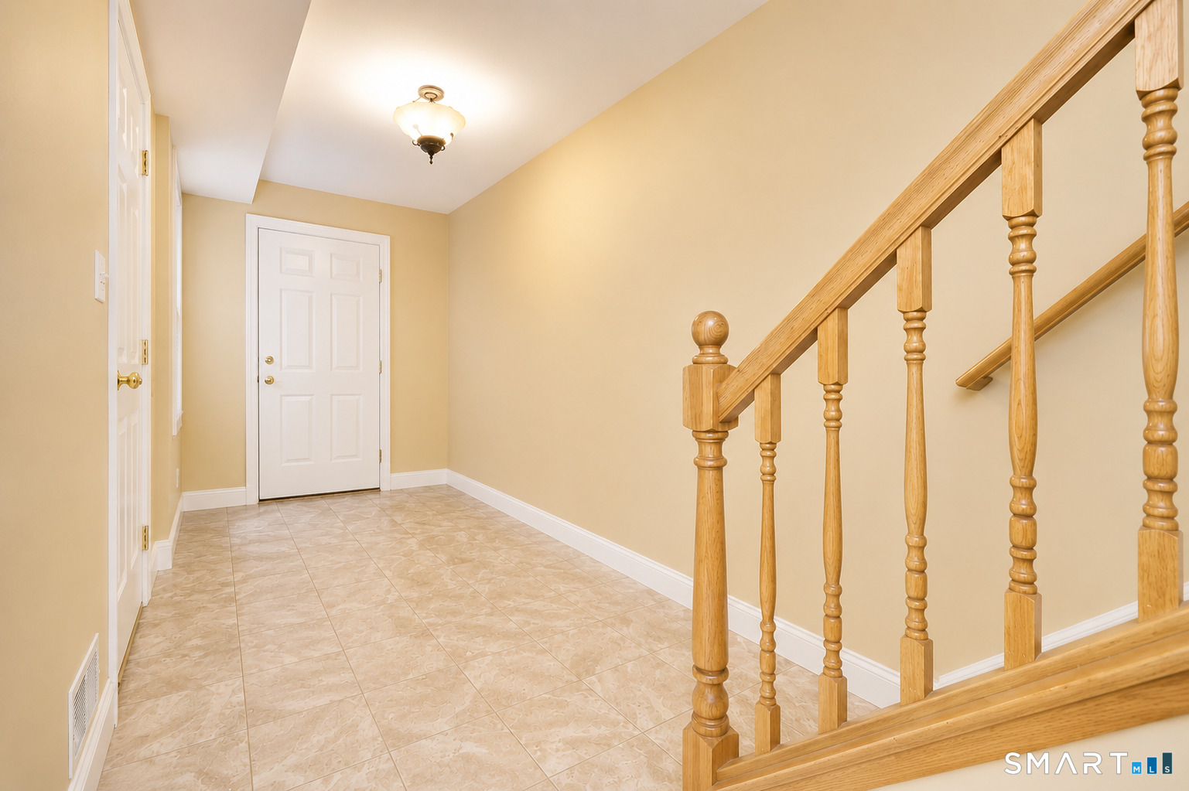

Street View
$268,000
Monthly Est:$1,334
 2 Beds
 2 Baths
1 full bath + 1 half bath
 1,584sqft
68 Quarry Farms #68, Meriden, CT 06451
$268,000
$1,334/moEst:
Get Pre-Approved
Townhouse
Built in 2006
$367/mo HOA
-- sqft lot
$169/sq.ft
Description
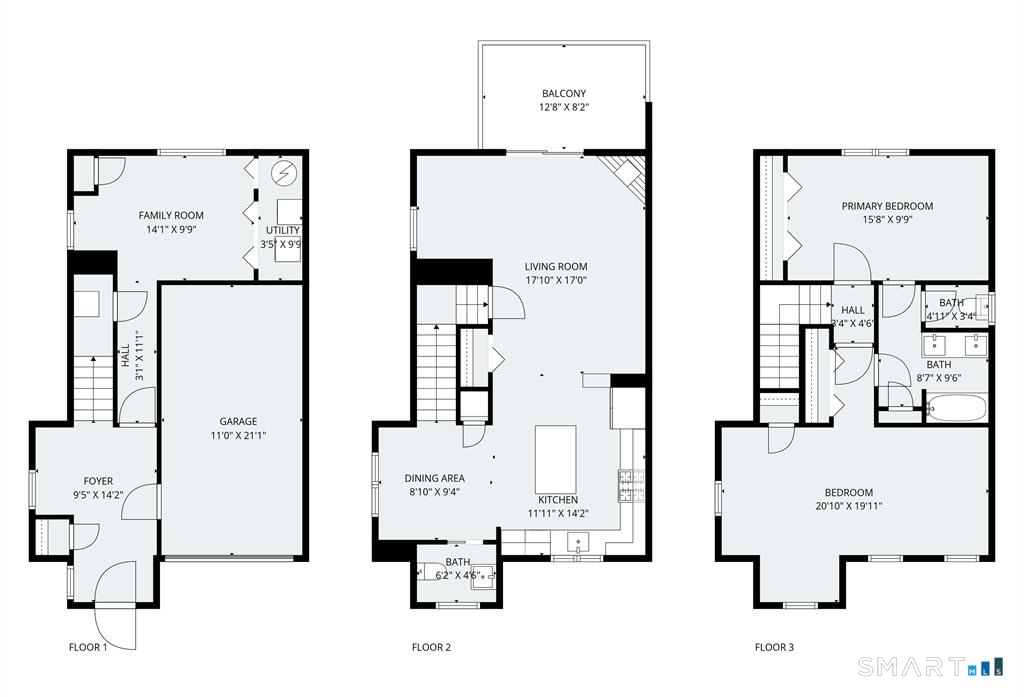
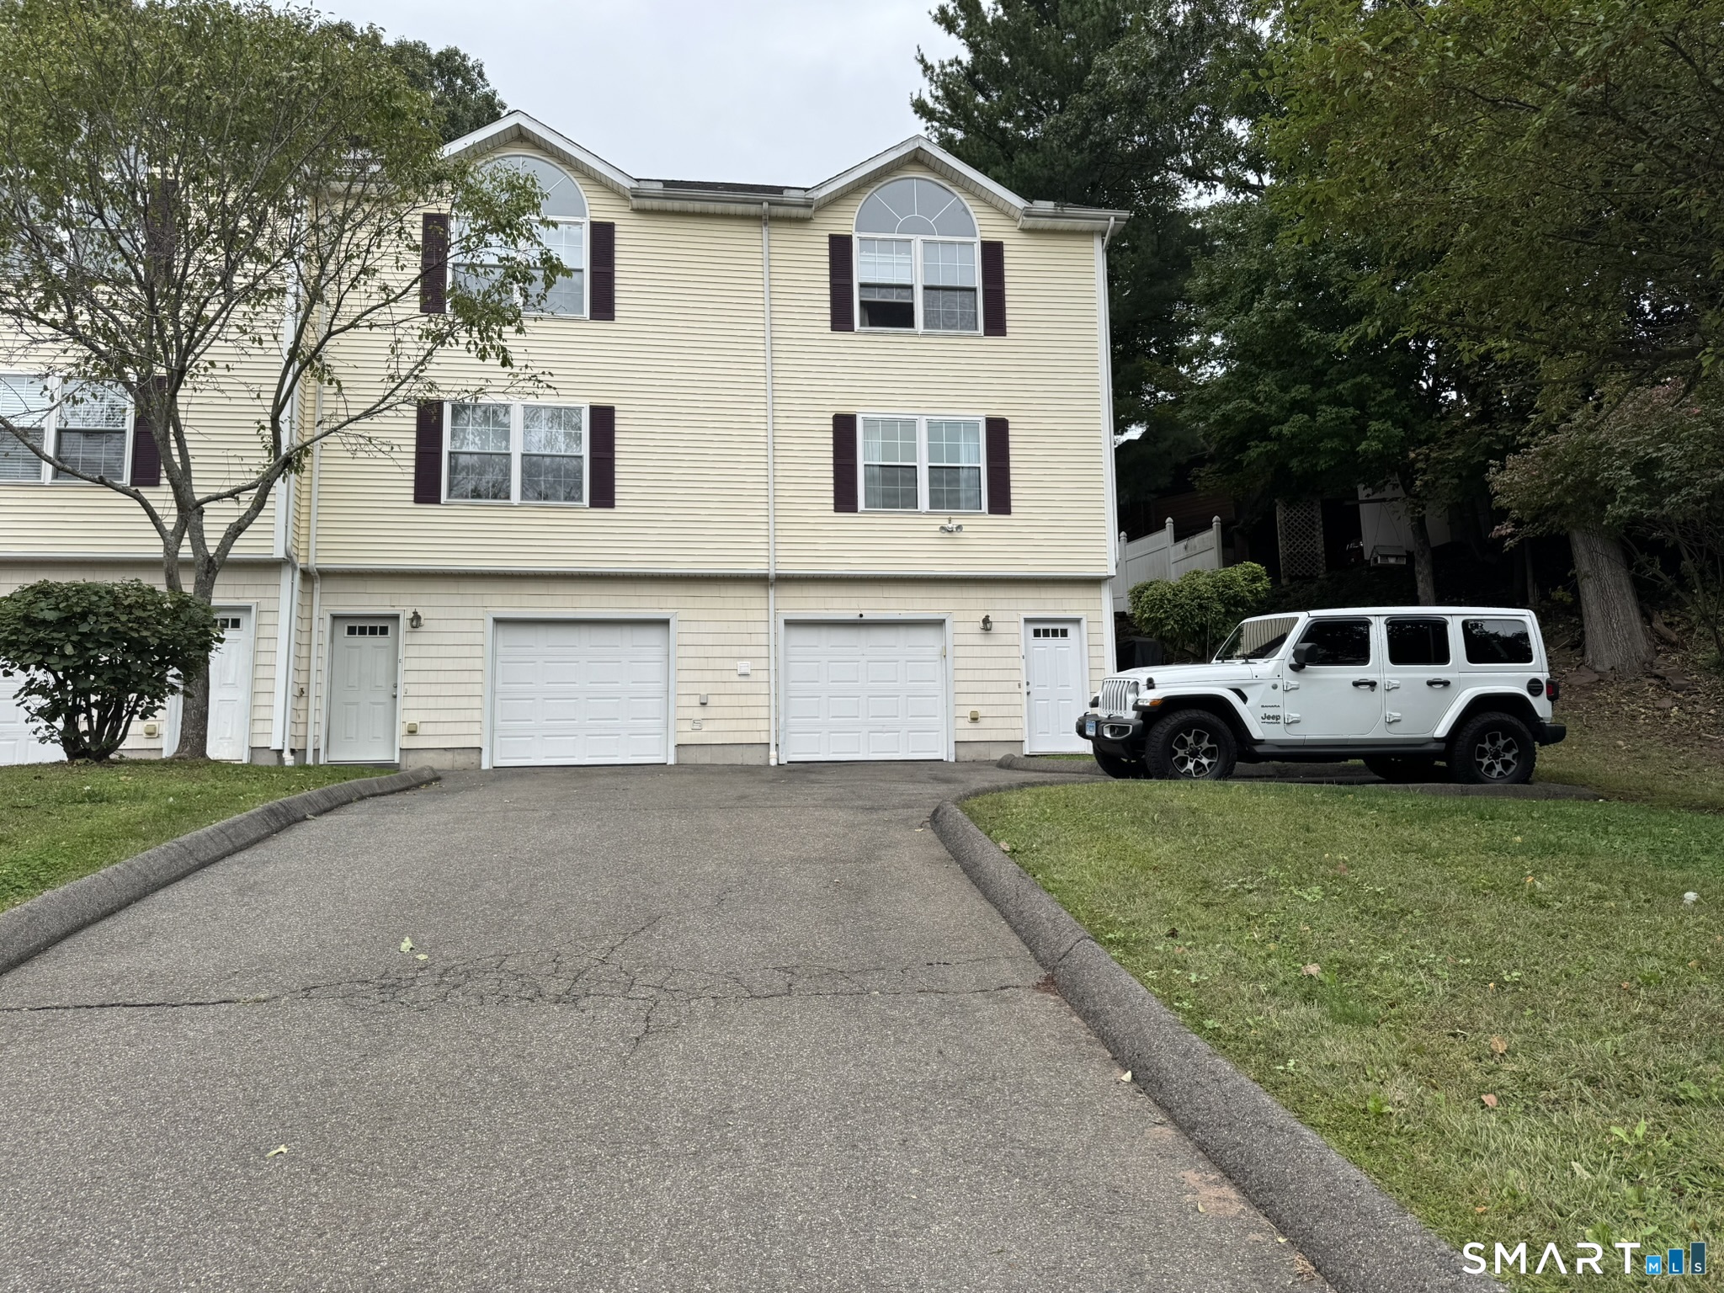
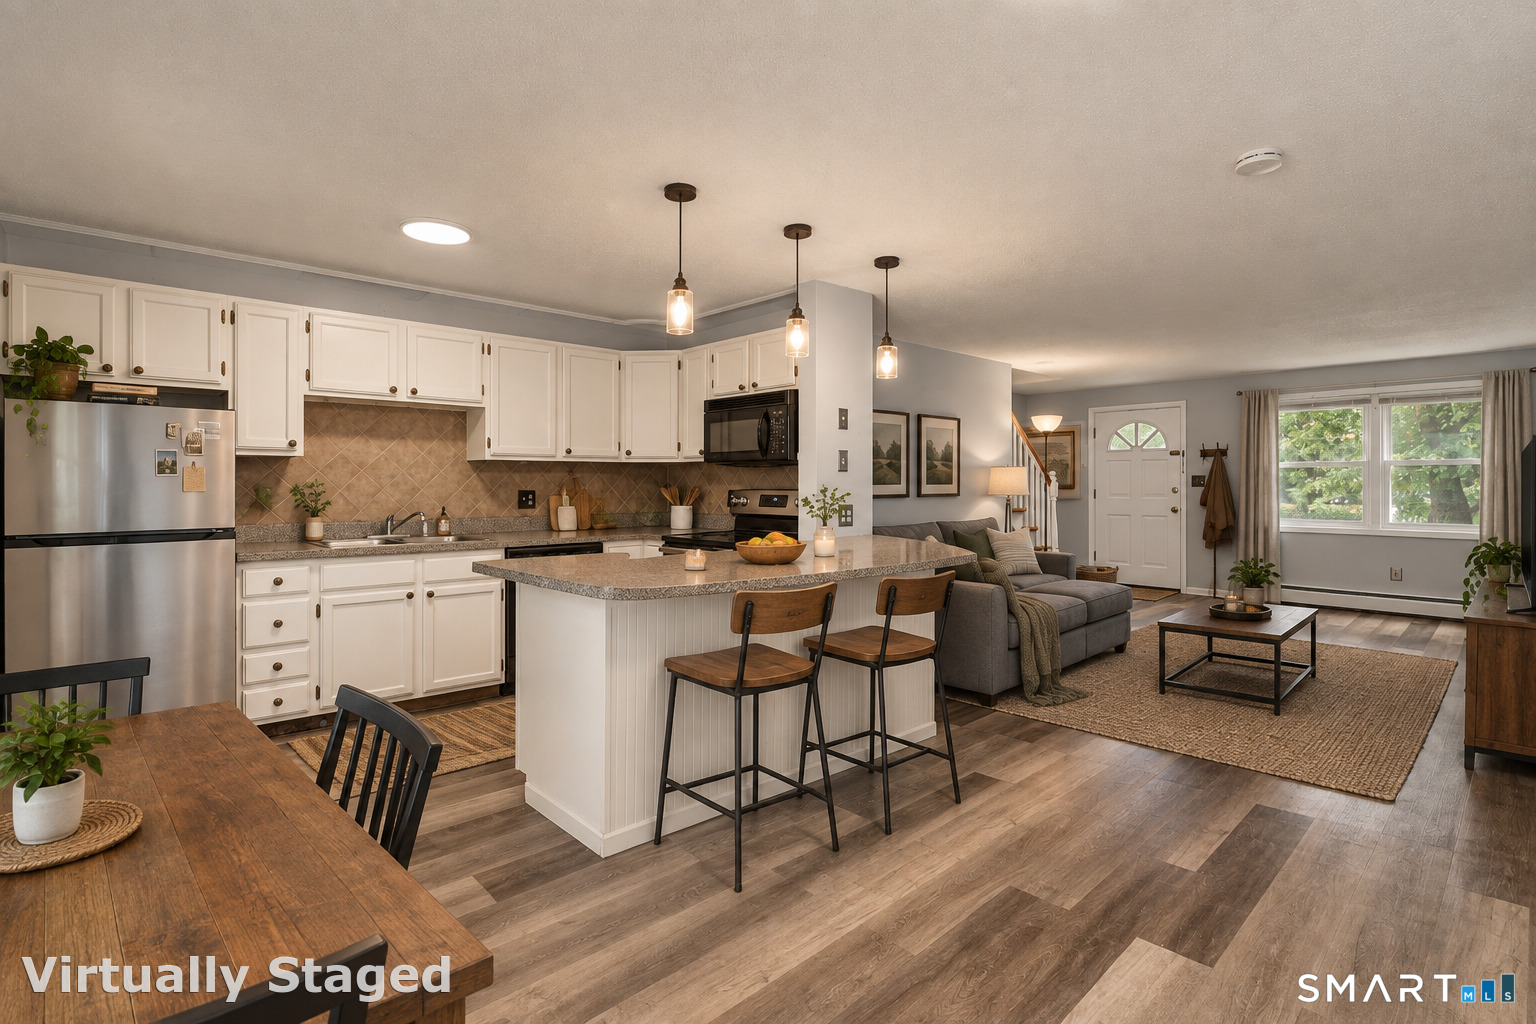
Move right into this beautifully maintained townhouse ideally situated at the top of a quiet cul-de-sac. This spacious 2-bedroom, 1.5-bath home offers a one-car garage, central air, hardwood flooring, custom lighting, and a gas fireplace. The updated kitchen features granite countertops, a center island, and ample cabinet space, making it perfect for both everyday living and entertaining. The open-concept living area is filled with natural light and includes a gas fireplace and sliding doors leading to a private deck. Upstairs, the two generously sized bedrooms share a convenient Jack-and-Jill bathroom layout. The lower level offers a versatile bonus room that can be used as a home office, gym, or additional living space and includes laundry with walkout access. A welcoming foyer entry provides the perfect drop zone for coats and shoes. Additional highlights include pull-down attic access with exceptional storage, a rare feature within the complex. Tastefully updated throughout with modern colors and finishes, this turnkey home combines comfort, style, and functionality. Conveniently located near shopping, dining, and major commuter routes. Don't miss this opportunity to make it yours.
- Houzeo last checked: 3 hours ago
- Listing updated: August 25, 2026 at 7:45 pm
- Listing Provided by: Nikki Defrancesco | Coldwell Banker Realty
- Source: SMART MLS-CT | MLS#: 24173650

Property Details
Status
Active Under Contract
Type
Townhouse
No. of Stories
-
County
City
Neighborhood
--
Year Built
2006
HOA Fees
$367/mo
Finished Area
1,584 sqft
Lot Size
-- sqft lot
Basement Area
- sqft
MLS Name
SMART MLS
MLS Number
24173650
MLS Status
Under Contract
Days on Market
125

Continue Your Journey in App
Find your dream home, receive real-time updates, and many more!
Download App
Continue Your Journey in App
Find your dream home, receive real-time updates, and many more!
Location
HOA Management
1
HOA Fees
$367/ Monthly
Amenities
 Amenities and services may be covered by one or multiple associations and service providers.
 Snow Removal
 Trash Pickup
 Grounds Maintenance
Property Management
Disclaimer: Amenities are based on third-party information and may vary; buyers must independently verify all amenities, as information is deemed reliable but not guaranteed.
Facts & Features
Rooms
Bedrooms & bathrooms
Bedrooms: 2
Bathrooms: 2
Interior
Sewer
Public Sewer Connected
Exterior Features
Deck, Gutters, Lighting
Interior Features
Open Floor Plan
Heating
Natural Gas
Cooling
Central Air
Appliances
Electric Range, Microwave, Refrigerator, Dishwasher
Construction
Year Built
Year Built: 2006
Home type
Townhouse
Architectural Style
Townhouse
Utilities & Energy
Basement
Full, Partially Finished, Full With Walk Out
Parking Features
Attached Garage, Paved, Off Street Parking
Laundry Features
Main Level
Water Source
Public Water Connected
Other Features
Lot Features
On Cul De Sac
Subdivision Name
Quarry Farms
Price History
| Date | Event | Price |
|---|---|---|
06/10/2026 Source: | Contingent (Active Under Contract) | $268,000 $169/sqft |
06/05/2026 Source: | Listed for Sale | $268,000 $169/sqft |
06/04/2026 Source: | Coming Soon | $268,000 +36.04% $169/sqft |
08/06/2021 Source: #170410451 | Sold | $197,000 $124/sqft |

Nearby Homes
Find Homes by Property Features in Meriden, CT


Based on information provided to and compiled by the SMART MLS, Inc. through Oct 08, 2026, 11:00AM. IDX information is provided exclusively for consumers’ personal, non-commercial use. It may not be used for any purpose other than to identify prospective properties consumers may be interested in purchasing. The data is deemed reliable but is not guaranteed accurate by the MLS. ©2026 SMART MLS, Inc. All Rights Reserved.
 Advertising Broker: Derek Greene | The Greene Realty Group