The Greene Realty
Powered by 
- 0
- 7
- Overview
- Description
- Property Details
- Location
- Facts & Features
- Getting Around
- Nearby Homes

Street View
$4,165,000
Monthly Est:$20,731
 4 Beds
 5 Baths
3 full baths + 2 half baths
 5,447sqft
68 School St, Hingham, MA 02043
$4,165,000
$20,731/moEst:
Get Pre-Approved
Single Family Residence
Built in 1895
$-- HOA
1.19 acres lot
$765/sq.ft
Description
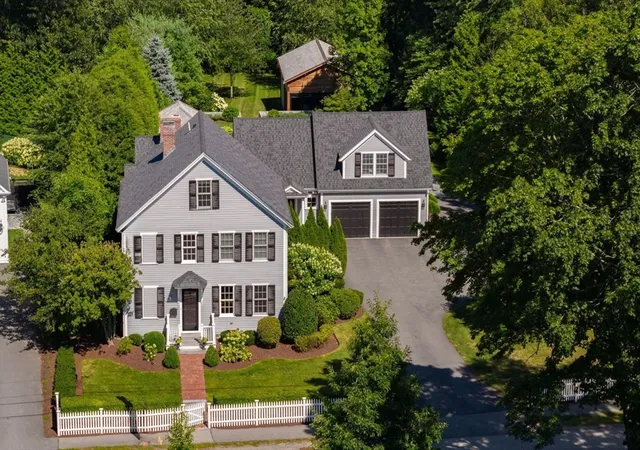
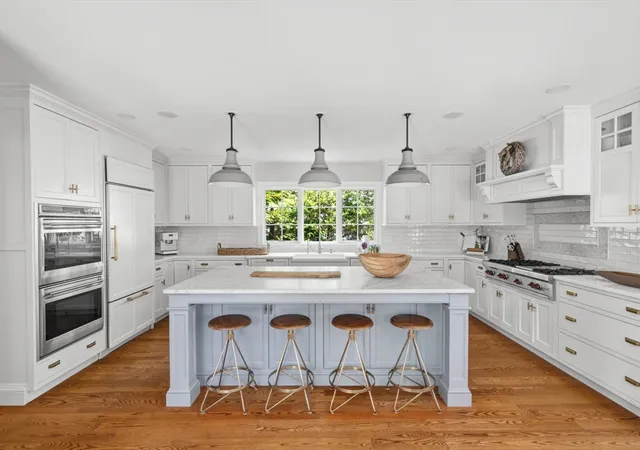
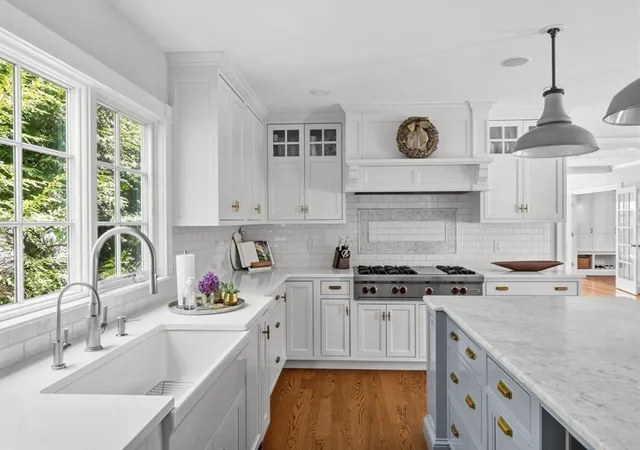
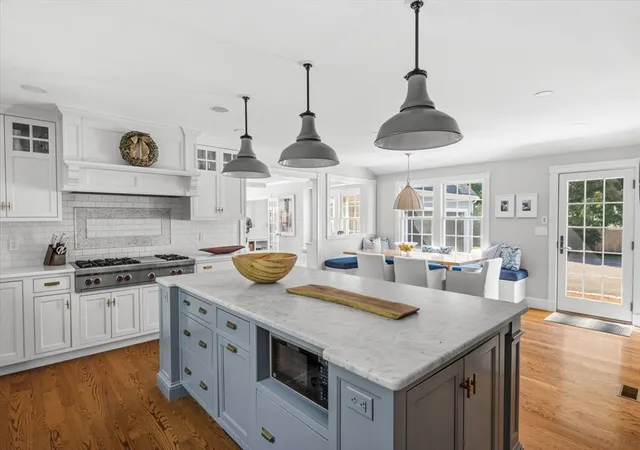
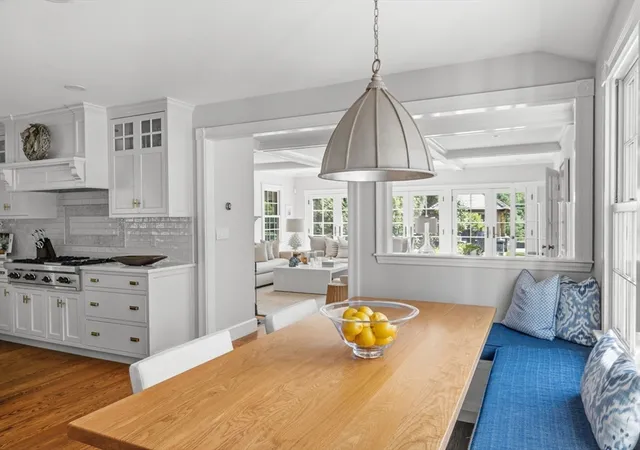
Behind a classic white picket fence in the heart of Hingham Center, this exceptional home seamlessly blends timeless New England architecture with sophisticated modern living. Thoughtfully renovated with exquisite craftsmanship and designer finishes throughout, the home offers the rare combination of an open floor plan, exceptional privacy, and an unbeatable location. The heart of the home is a beautifully appointed chef's kitchen that flows into a gracious yet comfortable family room, creating the perfect setting for everyday living and entertaining. A dramatic wall of French doors opens to an extraordinary outdoor living space, extending the home into a private backyard retreat. Formal living and dining rooms, private office, spacious mudroom, two powder rooms, and a welcoming secondary entrance complete the main level. Upstairs, the elegant primary suite is joined by generously sized bedrooms accessed via the home's central staircase, while a separate staircase off the mudroom leads to a sun-filled bonus room overlooking the spectacular grounds -- ideal as a playroom, studio, or private guest retreat. The backyard is nothing short of extraordinary. Designed by acclaimed landscape architect Sean Papich, the grounds create a true private oasis. A sweeping bluestone patio flows directly from the family room to an outdoor kitchen pavilion, inviting al fresco dining throughout the seasons. Gather around the expansive fire pit, unwind among mature birch and evergreen trees, and enjoy terraced lawns framed by handcrafted stone walls, perennial gardens, and custom architectural landscape lighting that transforms the property after sunset. Completing this remarkable estate is a fully renovated modern barn unlike any other -- featuring polished concrete floors, a Fullswing (TM) golf simulator, surround sound, automated blackout shades, and flexible recreation or entertaining space that elevates the lifestyle well beyond the main residence. Additional highlights include a home gym, integrated whole-home sound system, smart lighting, and extensive exterior landscape lighting. A truly one-of-a-kind offering where classic Hingham charm meets exceptional design, luxury amenities, and resort-style outdoor living. All just moments from Hingham Square, restaurants, shops, schools, and the commuter boat & rail.
- Houzeo last checked: 12 hours ago
- Listing updated: September 24, 2026 at 6:12 pm
- Listing Provided by: Christie O'Connor (617) 543-2081 | Compass (781) 285-8028
- Source: MLS Property Information Network-MA | MLS#: 73565909

Property Details
Status
Active Under Contract
Type
Single Family Residence
No. of Stories
-
County
City
Neighborhood
--
Year Built
1895
HOA Fees
-
Finished Area
5,447 sqft
Lot Size
1.19 acres lot
Basement Area
- sqft
MLS Name
MLS Property Information Network
MLS Number
73565909
MLS Status
Contingent
Days on Market
45

Continue Your Journey in App
Find your dream home, receive real-time updates, and many more!
Download App
Continue Your Journey in App
Find your dream home, receive real-time updates, and many more!
Location
Facts & Features
Rooms
Bedrooms & bathrooms
Bedrooms: 4
Bathrooms: 5
Interior
Heating
Central, Baseboard, Radiant, Natural Gas, Ductless
Flooring
Tile, Carpet, Hardwood, Brick, Flooring Stone/ceramic Tile, Flooring Hardwood
Sewer
Private Sewer
Exterior Features
Patio, Rain Gutters, Professional Landscaping, Sprinkler System, Decorative Lighting, Screens, Invisible Fence, Stone Wall, Outdoor Gas Grill Hookup
Window Features
Insulated Windows, Screens
Cooling
Central Air, Ductless
Appliances
Gas Water Heater, Range, Oven, Dishwasher, Trash Compactor, Microwave, Refrigerator, Washer, Dryer, Wine Refrigerator, Range Hood, Plumbed For Ice Maker
Interior Features
Bathroom Full, Bathroom Double Vanity/sink, Bathroom Tiled With Tub, Countertops Stone/granite/solid, Countertops Upgraded, Wainscoting, Lighting Sconce, Lighting Overhead, Beadboard, Bathroom Tiled With Shower Stall, Cabinets Upgraded, Closet/cabinets Custom Built, Recessed Lighting, Decorative Molding, Bathroom Half, Walk In Closet(s), Closet, Attic Access, Cable Hookup, Bathroom, Office, Mud Room, Bonus Room, Exercise Room, Wired For Sound
Construction
Year Built
Year Built: 1895
Home type
Single Family Residence
Roof
Shingle
Architectural Style
Antique
Construction Materials
Frame
Foundation Details
Concrete Perimeter, Stone
Utilities & Energy
Electric
200+ Amp Service
Fireplace Features
Family Room
Utilities
For Gas Range, For Electric Oven, Washer Hookup, Icemaker Connection, Outdoor Gas Grill Hookup
Security Features
Security System
Laundry Features
Closet Linen, Closet/cabinets Custom Built, Flooring Stone/ceramic Tile, Countertops Stone/granite/solid, Electric Dryer Hookup, Recessed Lighting, Washer Hookup, Crown Molding, Sink, Second Floor
Basement
Partial, Crawl Space, Interior Entry, Bulkhead, Concrete, Unfinished
Parking Features
Attached, Garage Door Opener, Workshop In Garage, Insulated, Paved Drive, Off Street, Driveway, Paved
Water Source
Public
Other Features
Lot Features
Level
Community Features
Public Transportation, Shopping, Walk/jog Trails, Golf, Medical Facility, Bike Path, Conservation Area, Highway Access, House Of Worship, Private School, Public School
Patio And Porch Features
Patio
Disclosures
Kitchen Measurements Include The Banquet Area. Barn/simulator Is An Additional 816sf Not Included In The Living Area. Living Area Square Footaged Is Updated
Price History
| Date | Event | Price |
|---|---|---|
09/24/2026 Source: | Contingent (Active Under Contract) | $4,165,000 $765/sqft |
08/20/2026 Source: | Listed for Sale | $4,165,000 +767.71% $765/sqft |
03/14/1997 Source: | Price Decreased | $480,000 -8.57% $88/sqft |
03/14/1997 Source: | Sold | $525,000 $96/sqft |

Nearby Homes


Find Homes by Property Features in Hingham, MA

Based on information provided to and compiled by MLS Property Information Network, Inc. covering through Oct 02, 2026, 09:00AM. The property listing data and information, or the Images, set forth herein were provided to MLS Property Information Network, Inc. from third-party sources, including sellers, lessors and public records, and were compiled by MLS Property Information Network, Inc. The property listing data and information, and the Images, are for the personal, non-commercial use of consumers having a good faith interest in purchasing or leasing listed properties of the type displayed to them and may not be used for any purpose other than to identify prospective properties which such consumers may have a good faith interest in purchasing or leasing. MLS Property Information Network, Inc. and its subscribers disclaim any and all representations and warranties as to the accuracy of the property listing data and information, or as to the accuracy of any of the Images, set forth herein. All information provided is deemed reliable, but is not guaranteed to be accurate and should be independently verified. © 2026 MLS Property Information Network, Inc. All Rights Reserved.
 Advertising Broker: Derek Greene | The Greene Realty Group