- Overview
- Description
- Property Details
- Location
- HOA Management
- Facts & Features
- Getting Around
- Nearby Homes

Street View
$1,299,900
Monthly Est:$6,470
 3 Beds
 5 Baths
4 full baths + 1 half bath
 4,418sqft
68 Spellman Point Rd, East Hampton, CT 06424
$1,299,900
$6,470/moEst:
Get Pre-Approved
Single Family Residence
Built in 2012
$-- HOA
20,037.6 sqft lot
$294/sq.ft
Description
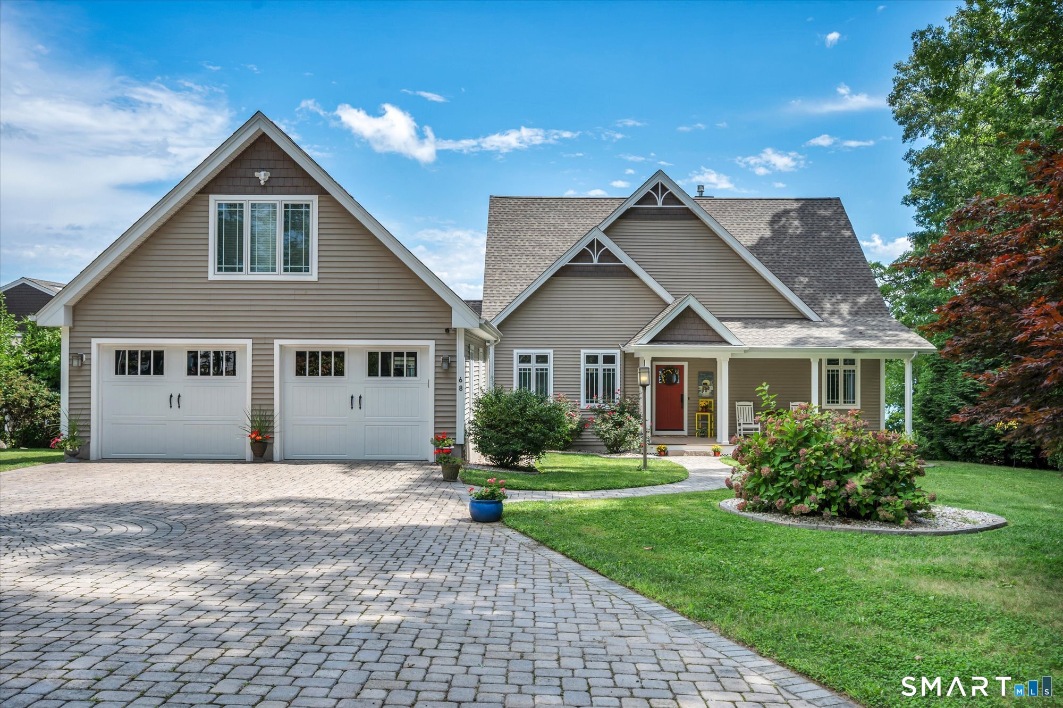
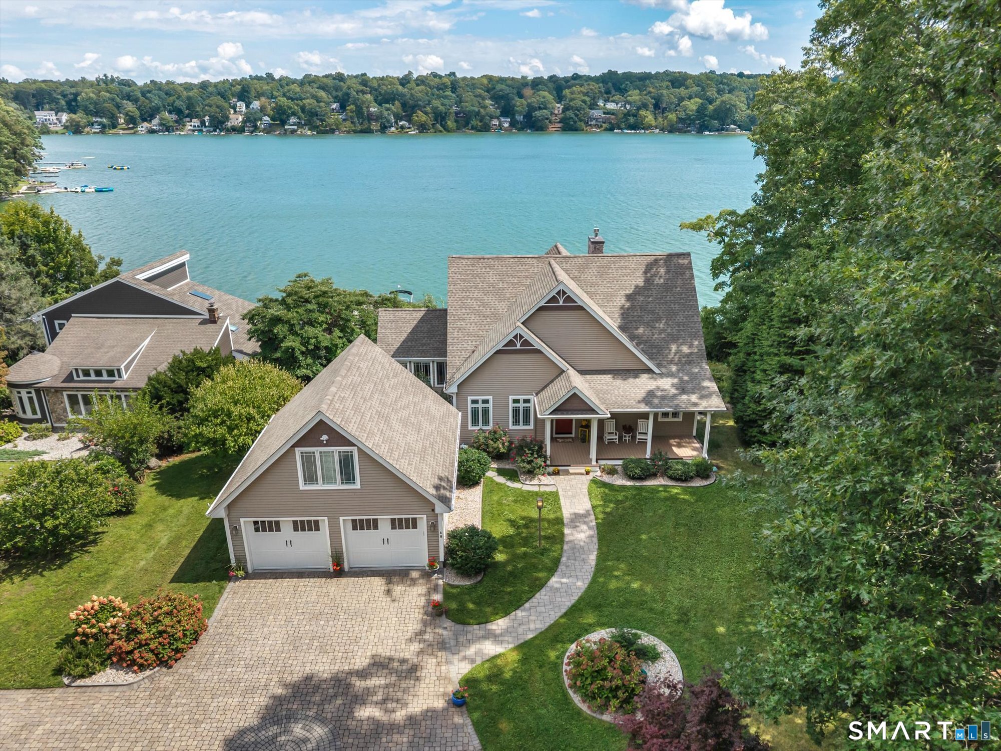
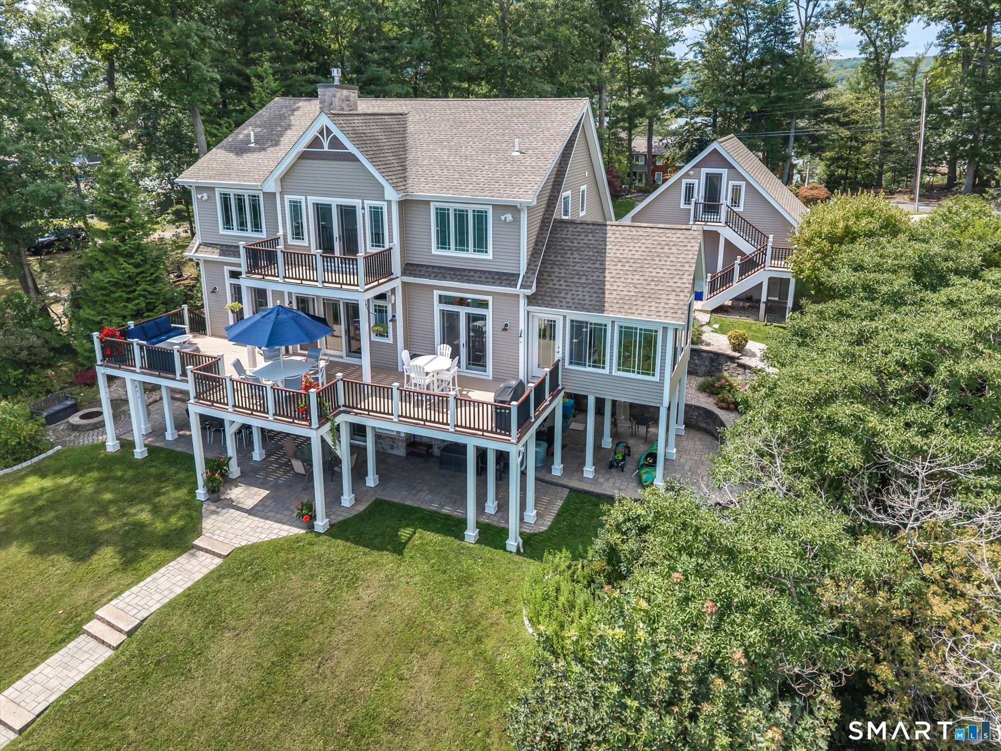
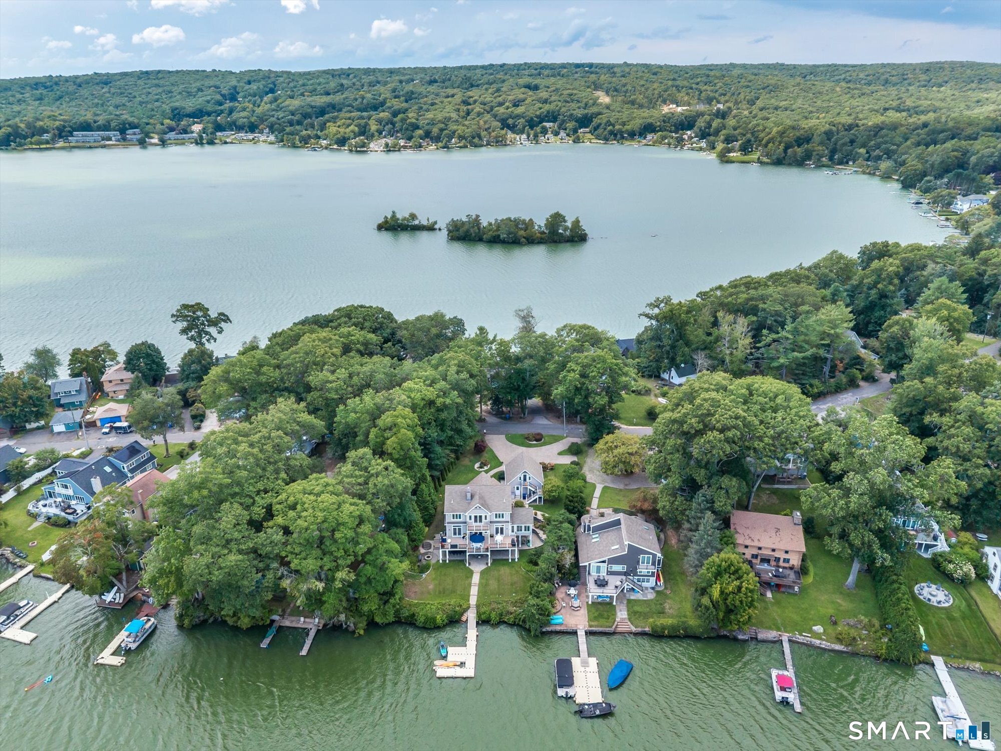
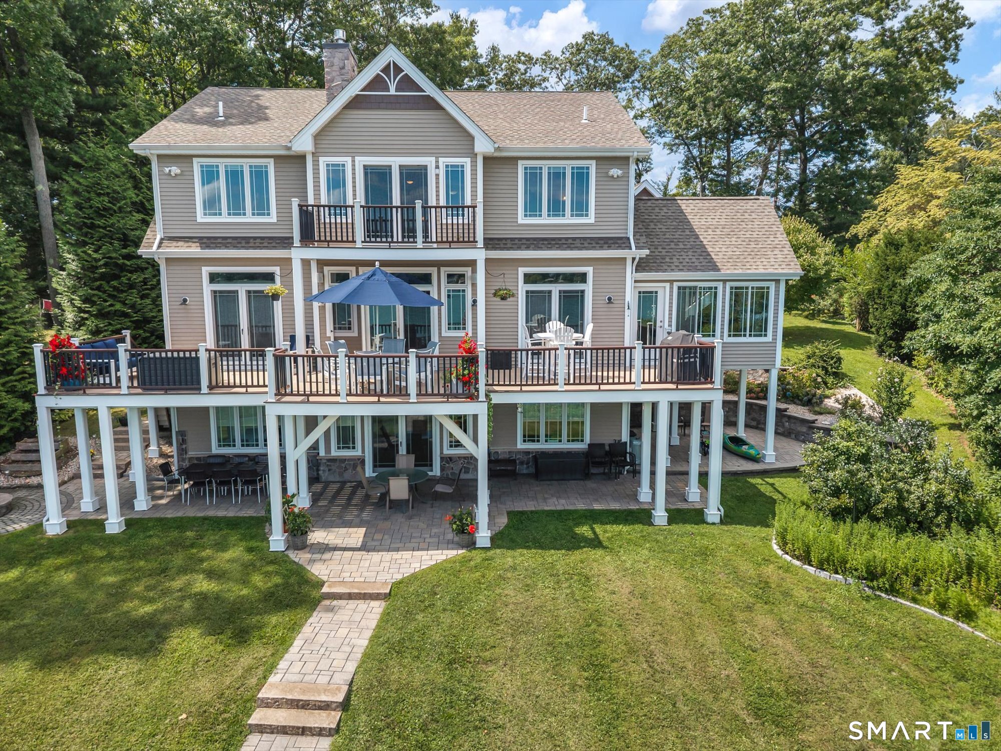
Discover the magic of year-round waterfront living at this beautifully maintained home on Spellman's Point. The 3,072sq.ft. plus a 995sq.ft. walkout basement, 4-bedrooms, 4-bathroom sanctuary offers water views from nearly every room. Step inside to an open floor plan where the family room's cozy fireplace and custom built-ins invite you to unwind, & gleaming hardwood floors lead you to a chef's kitchen outfitted with stainless steel appliances and a generous center island. The main level primary suite opens directly onto a deck, where breathtaking lake views greet you each morning. A sunroom on the main floor offers a tranquil spot to relax & soak in the serenity. Upstairs, two spacious bedrooms feature their own bathroom, with a computer nook and a den perfect for quiet evenings. The lower level expands your options with a separate family room, full bath, ample storage, and a second laundry room. Step outside and let the property's charm unfold: multiple levels of composite decking set the stage for sunrise coffees, lively gatherings, or peaceful sunset watching. The landscaped yard gently slopes to the lake, granting you private access for boating, swimming, kayaking, fishing, or simply savoring the calm. Outdoor amenities include a private shower, patio, fire pit, professional landscaping, irrigation system, and abundant waterfront access. The detached two-car garage features finished living space above, ideal for guests, a home office, studio, or extra living quarters.
- Houzeo last checked: 2 hours ago
- Listing updated: September 16, 2026 at 8:50 pm
- Listing Provided by: Brandon D'angelo | Calcagni Real Estate
- Source: SMART MLS-CT | MLS#: 24203292

Property Details
Status
Active Under Contract
Type
Single Family Residence
No. of Stories
-
County
City
Neighborhood
--
Year Built
2012
HOA Fees
-
Finished Area
4,418 sqft
Lot Size
20,037.6 sqft lot
Basement Area
- sqft
MLS Name
SMART MLS
MLS Number
24203292
MLS Status
Under Contract
Days on Market
35

Continue Your Journey in App
Find your dream home, receive real-time updates, and many more!
Download App
Continue Your Journey in App
Find your dream home, receive real-time updates, and many more!
Location
HOA Management
0
HOA Fees
$-/
Disclaimer: Amenities are based on third-party information and may vary; buyers must independently verify all amenities, as information is deemed reliable but not guaranteed.
Facts & Features
Rooms
Bedrooms & bathrooms
Bedrooms: 3
Bathrooms: 5
Interior
Interior Features
Auto Garage Door Opener, Cable Available, Central Vacuum, Humidifier, Open Floor Plan, Security System
Exterior Features
Porch Enclosed, Porch, Deck, Patio
Cooling
Ceiling Fans, Central Air
Appliances
Oven/range, Microwave, Range Hood, Refrigerator, Dishwasher, Disposal, Washer, Dryer
Sewer
Public Sewer Connected
Heating
Geothermal
Construction
Year Built
Year Built: 2012
Home type
Single Family Residence
Architectural Style
Cape Cod
Roof
Asphalt Shingle
Foundation Details
Concrete
Utilities & Energy
Water Source
Private Well
Basement
Full, Heated, Fully Finished, Cooled, Walk Out
Parking Features
Detached Garage, Driveway
Other Features
Lot Features
Sloping Lot, Professionally Landscaped, Water View
Subdivision Name
N/a
Price History
| Date | Event | Price |
|---|---|---|
09/16/2026 Source: | Contingent (Active Under Contract) | $1,299,900 $294/sqft |
09/12/2026 Source: | Listed for Sale | $1,299,900 $294/sqft |
09/02/2026 Source: | Coming Soon | $1,299,900 +308.77% $294/sqft |
06/14/2011 Source: #G587201 | Sold | $318,000 $72/sqft |

Nearby Homes
Find Homes by Property Features in East Hampton, CT


Based on information provided to and compiled by the SMART MLS, Inc. through Oct 08, 2026, 11:00AM. IDX information is provided exclusively for consumers’ personal, non-commercial use. It may not be used for any purpose other than to identify prospective properties consumers may be interested in purchasing. The data is deemed reliable but is not guaranteed accurate by the MLS. ©2026 SMART MLS, Inc. All Rights Reserved.
 Advertising Broker: Derek Greene | The Greene Realty Group