- Overview
- Description
- Property Details
- Location
- Facts & Features
- Getting Around
- Nearby Homes


Listed by: The Platinum Group | RE/MAX Innovative Bayside (603) 279-0079
$696,000
Monthly Est:$3,464
 3 Beds
 3 Baths
3 full baths
 2,010sqft
68 Taylor Rd, Sanbornton, NH 03269
$696,000
$3,464/moEst:
Get Pre-Approved
Single Family Residence
Built in 1800
$-- HOA
2.5 acres lot
$346/sq.ft
Description
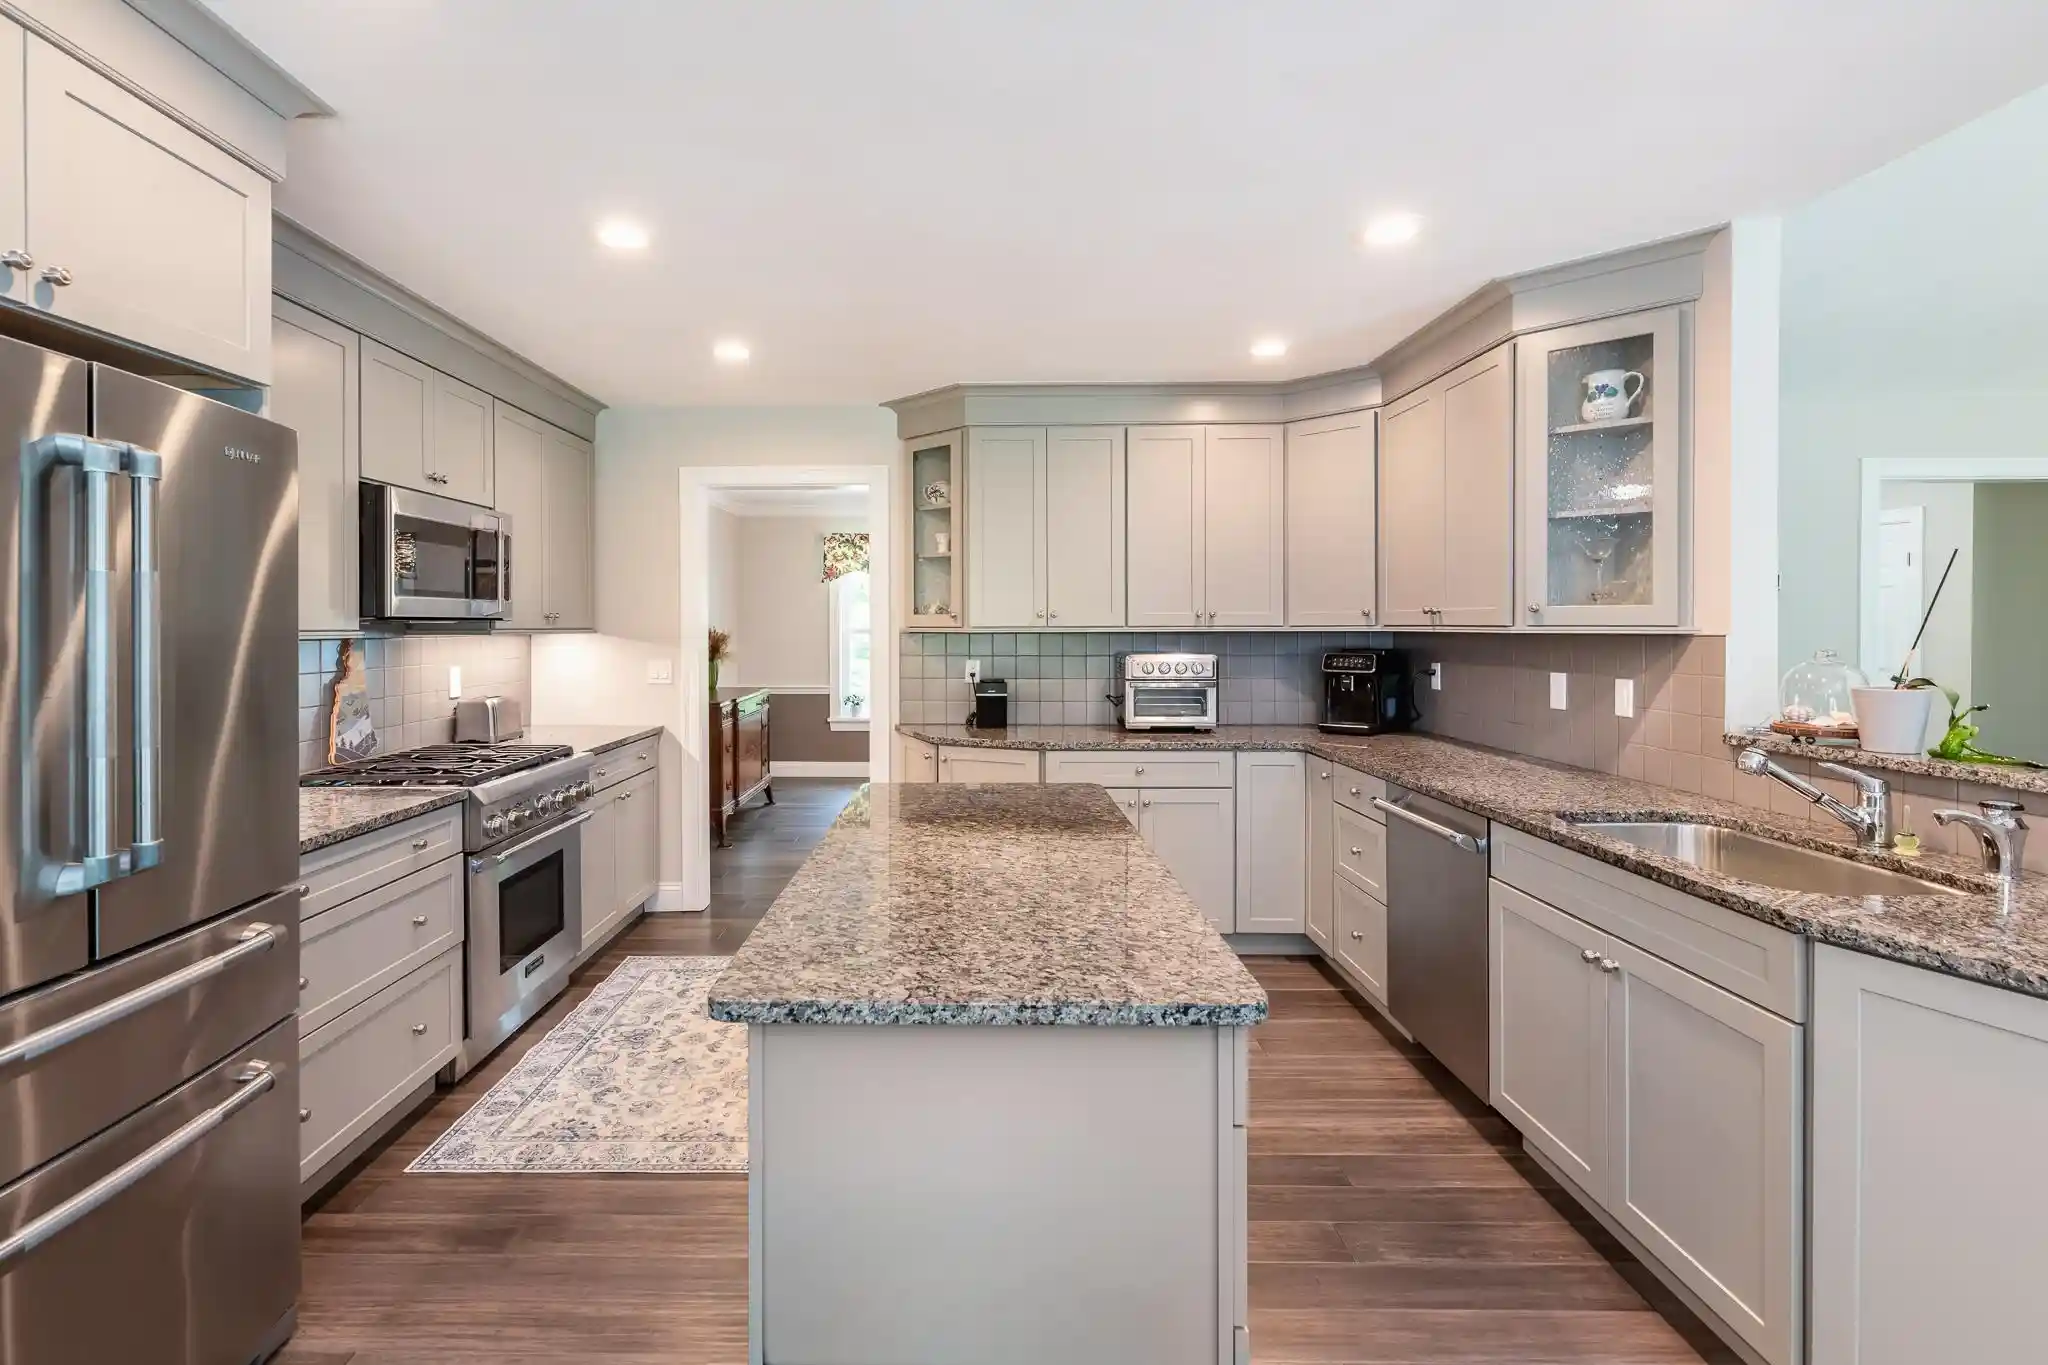
Beautifully restored and thoughtfully reimagined, this stunning 1800 farmhouse seamlessly blends historic charm with the comfort and elegance of modern living. Set on 2.5 picturesque acres in the heart of Sanbornton, this exceptional home offers approx. 2,000 sq/ft of living space, featuring 3 bedrooms and 3 full bathrooms. Meticulously restored from the studs out, this timeless property has been brought back to its former glory while incorporating the quality craftsmanship and thoughtful details today's buyers desire. At the heart of the home is a spectacular gourmet kitchen, featuring custom cabinetry, an oversized island, stainless steel appliances, including a striking six burner Forno stove. Beautiful wide pine floors add warmth and character, while the open flow into the formal dining room creates an inviting setting for intimate dinners, holiday gatherings, and special celebrations. Rich wooden beams, continuation of the pine floors, and abundance of natural light give the dining room an unmistakable New England farmhouse feel. Just steps away, the spacious living room offers the perfect place to unwind with a favorite book, enjoy a movie, or simply relax at the end of the day. A full bathroom and convenient laundry/mudroom complete the first floor. Upstairs, discover a breathtaking primary suite where wide pine floors and peaceful views create a serene retreat. The spa inspired bathroom invites relaxation with a luxurious soaking tub, separate glass enclosed shower, and custom vanity. A generous walk-in closet provides ample room you wardrobe, shoes, and accessories. Two additional bedrooms and a beautifully appointed third full bathroom complete the second level. Outside, the expansive 2.5 acre country lot is ideal for gardening, entertaining, or soaking in the tranquil surroundings. Despite its country setting, you're minutes from shopping, restaurants, golf, skiing, Lake Winnisquam, Lake Winnipesaukee, and so many other Lakes Region attractions!
- Houzeo last checked: 3 hours ago
- Listing updated: October 29, 2026 at 4:09 pm
- Source: NEREN/Prime MLS-NH | MLS#: 5116165

Property Details
Status
Active
Type
Single Family Residence
No. of Stories
-
County
City
Neighborhood
--
Year Built
1800
HOA Fees
-
Finished Area
2,010 sqft
Lot Size
2.5 acres lot
Basement Area
- sqft
MLS Name
NEREN/Prime MLS
MLS Number
5116165
MLS Status
(10) Active - Active

Continue Your Journey in App
Find your dream home, receive real-time updates, and many more!
Continue Your Journey in App
Find your dream home, receive real-time updates, and many more!
Location
Facts & Features
Rooms
Bedrooms & bathrooms
Bedrooms: 3
Bathrooms: 3
Interior
Interior Features
Ceiling Fan(s), Dining Area, Kitchen Island, Kitchen/dining, Primary Br W/ Ba, Natural Light, Natural Woodwork, Soaking Tub, Indoor Storage, Walk In Closet(s)
Cooling
None
Appliances
Dishwasher, Dryer, Microwave, Electric Range, Refrigerator, Washer, Exhaust Fan
Exterior Features
Garden, Natural Shade, Window Screens, Double Pane Window(s)
Heating
Hot Water
Sewer
Concrete, Leach Field, Private, Septic Tank
Flooring
Softwood, Tile
Construction
Year Built
Year Built: 1800
Home type
Single Family Residence
Property Condition
Existing
Architectural Style
Colonial
Foundation Details
Fieldstone, Granite
Roof
Architectural Shingle
Construction Materials
Wood Siding
Utilities & Energy
Electric
200+ Amp Service, Circuit Breakers
Basement
Dirt Floor, Unfinished, Interior Entry
Parking Features
Driveway
Water Source
Drilled Well
Utilities
Cable Available, Propane
Other Features
Lot Features
Country Setting, Landscaped, Level, Views, Near Country Club, Near Golf Course, Near Paths, Near Shopping, Near Skiing, Near Snowmobile Trails, Rural, Near Hospital, Near School(s)
Price History
| Date | Event | Price |
|---|---|---|
10/29/2026 Source: | Listed for Sale | $696,000 +140.00% $346/sqft |
05/11/2026 Source: | Price Increased | $290,000 +0.17% $144/sqft |
02/28/2025 Source: | Sold | $289,500 $144/sqft |

Nearby Homes


Find Homes by Property Features in Sanbornton, NH


Based on information from PrimeMLS Inc. through Oct 29, 2026, 02:16PM. This display of listings may or may not be the entire Compilation from the PrimeMLS database, and PrimeMLS does not guarantee the accuracy of such information. The listing broker's offer of compensation is made only to other real estate licensees who are participant members of PrimeMLS. This information is deemed reliable, but not guaranteed. The data relating to real estate displayed on this display comes in part from the IDX Program of PrimeMLS. The information being provided is for consumers' personal, non- commercial use and may not be used for any purpose other than to identify prospective properties consumers may be interested in purchasing. Data last updated Oct 29, 2026, 02:16PM. © 2026 PrimeMLS, Inc. All Rights Reserved.
 Advertising Broker: Derek Greene | The Greene Realty Group
