
- Overview
- Description
- Property Details
- Location
- Facts & Features
- Getting Around
- Nearby Homes
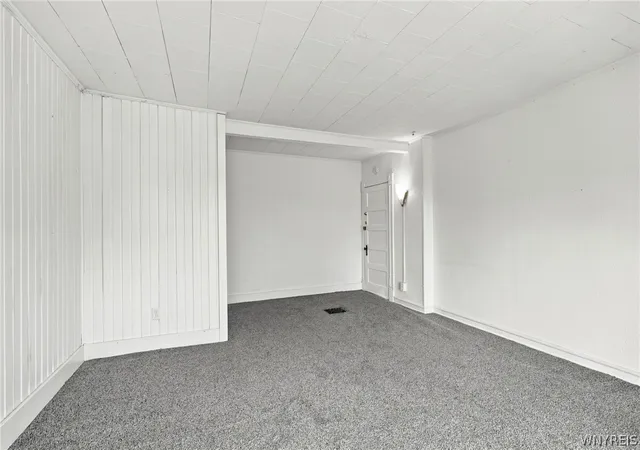

Street View
$339,900
Monthly Est:$1,692
 4 Beds
 3 Baths
3 full baths
 2,456sqft
68 Tyler St, Depew, NY 14043
$339,900
$1,692/moEst:
Get Pre-Approved
Multi Family
Built in 1890
$-- HOA
0.11 acre lot
$138/sq.ft
Description
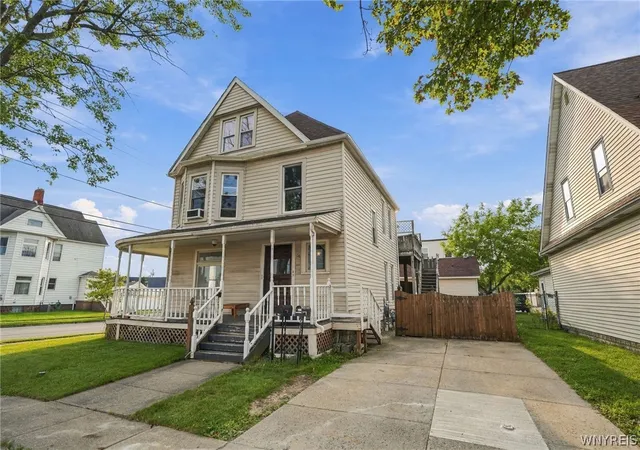
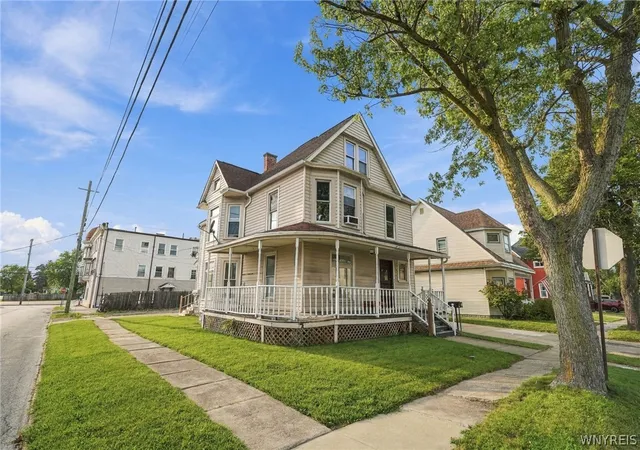
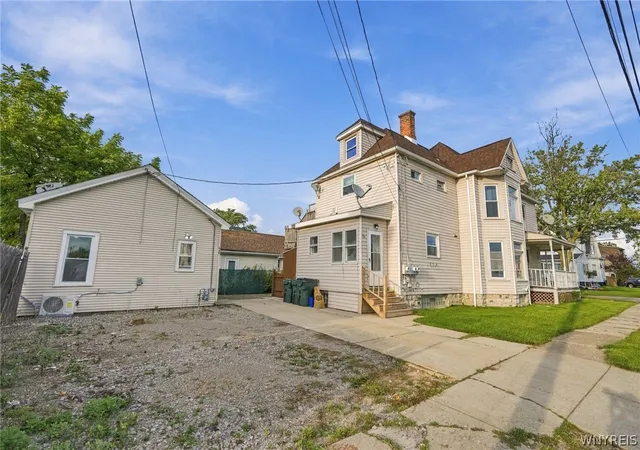
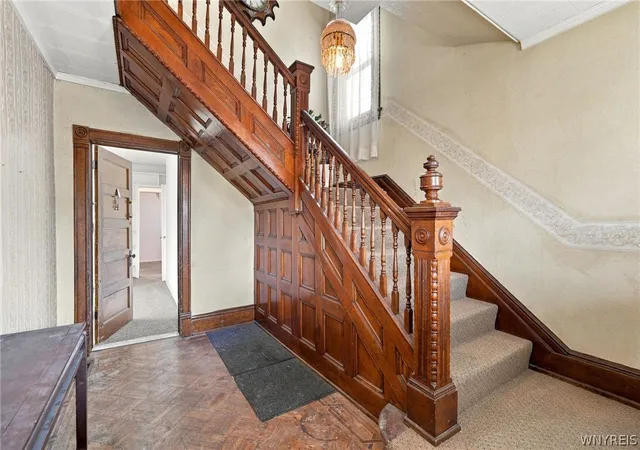
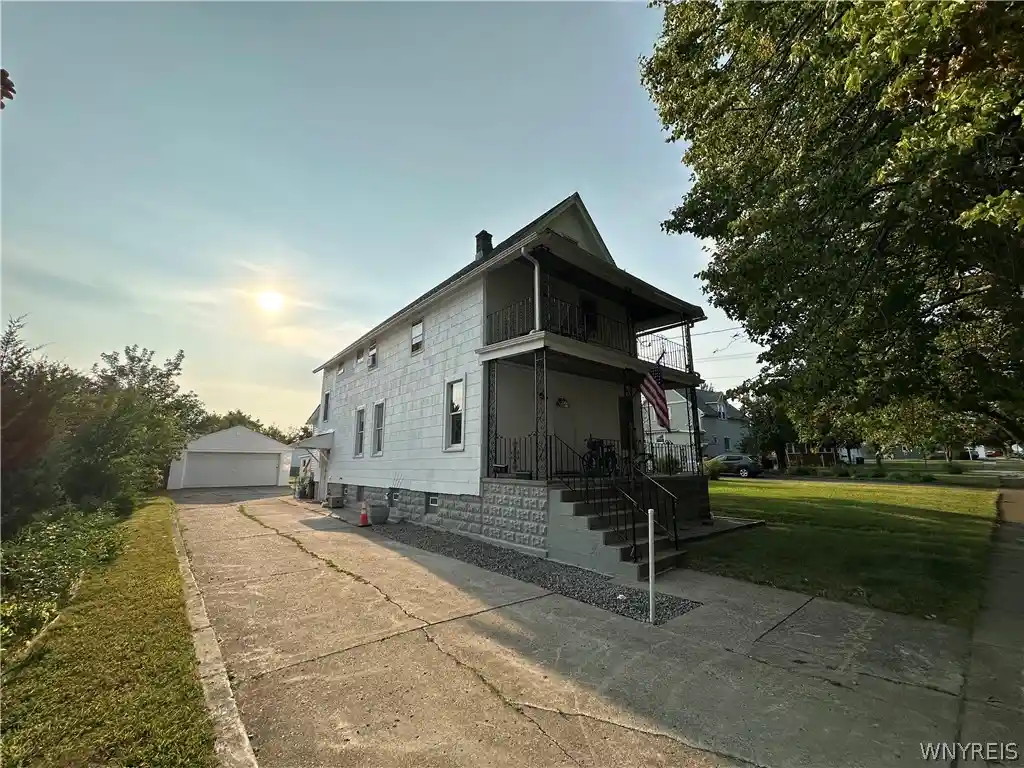
Value Range Pricing, seller will consider offers between $339,900-$359,900. Excellent opportunity for investors or owner-occupants in the Village of Depew! This beautifully updated 3-unit property features two 2-bedroom units in the main house plus a completely renovated detached rear cottage. With only one unit currently occupied, a new owner has the flexibility to choose which vacant unit to occupy or place their own tenants and establish rents. The charming Victorian-style main house features a beautiful wraparound porch, large windows offering an abundance of natural light, original natural woodwork, exposed brick, and plenty of character throughout. All three units have been extensively updated with renovated kitchens and bathrooms, updated appliances, new vinyl flooring and carpeting, fresh paint, and subway tile accents throughout portions of the kitchens and baths. Many windows have been replaced, including all new windows in the rear cottage. The detached cottage underwent a complete gut renovation with everything new throughout, including a new mini-split heating and A/C system. Major mechanical updates include three new hot water tanks in 2026, both main-house furnaces less than 2 years old, and a new sump pump in 2025. Roof is approximately 12 years old. Each unit has separate gas and electric utilities, ample off-street parking, and private outdoor space. Laundry hookups are available in the basement. The upper unit is currently rented for $1,400/mo, while the lower unit and cottage are vacant. Projected rents are $1,400/mo for the lower and $900/mo for the cottage, offering total potential rental income of $3,700/mo. Ideally located just steps from Transit Road with convenient access to an abundance of restaurants, shopping, pubs, entertainment, and everyday conveniences. Lower unit, basement, and rear cottage can be viewed anytime. Upper unit showings after 5:15pm weekdays with additional availability on weekends.
- Houzeo last checked: 46 minutes ago
- Listing updated: October 22, 2026 at 7:05 pm
- Listing Provided by: Ryan Burke (716) 572-2848 DRE #10301222154 | WNY Metro Roberts Realty (716) 559-9972
- Source: New York State Alliance of MLSs, Buffalo-NY | MLS#: B1715355

Property Details
Status
Active
Type
Multi Family
No. of Stories
2
County
City
Neighborhood
--
Year Built
1890
HOA Fees
-
Finished Area
2,456 sqft
Lot Size
0.11 acre lot
Basement Area
- sqft
MLS Name
New York State Alliance of MLSs, Buffalo
MLS Number
B1715355
MLS Status
Active
Days on Market
50

Continue Your Journey in App
Find your dream home, receive real-time updates, and many more!
Continue Your Journey in App
Find your dream home, receive real-time updates, and many more!
Location
Facts & Features
Rooms
Bedrooms & bathrooms
Bedrooms: 4
Bathrooms: 3
Interior
Flooring
Carpet, Luxury Vinyl, Varies
Heating
Ductless, Gas, Forced Air
Exterior Features
Balcony
Sewer
Connected
Appliances
Gas Water Heater
Interior Features
Ceiling Fans
Cooling
Ductless
Construction
Year Built
Year Built: 1890
Home type
Multi Family
Roof
Asphalt
Property Condition
Resale
Foundation Details
Stone
Construction Materials
Vinyl Siding
Utilities & Energy
Water Source
Connected, Public
Laundry Features
Washer Hookup
Utilities
High Speed Internet Available, Sewer Connected, Water Connected
Basement
Full, Sump Pump
Parking Features
Concrete
Electric
Circuit Breakers
Other Features
Subdivision Name
Holland Land Company's Su
Lot Features
Corner Lot, Near Public Transit, Rectangular, Rectangular Lot
Patio And Porch Features
Balcony
Price History
| Date | Event | Price |
|---|---|---|
10/22/2026 Source: | Price Decreased | $339,900 -5.56% $138/sqft |
10/05/2026 Source: | Off Market | $359,900 -2.70% $147/sqft |
09/16/2026 Source: | Listed for Sale | $369,900 $151/sqft |
09/16/2026 Source: | Off Market | $369,900 $151/sqft |

Nearby Homes
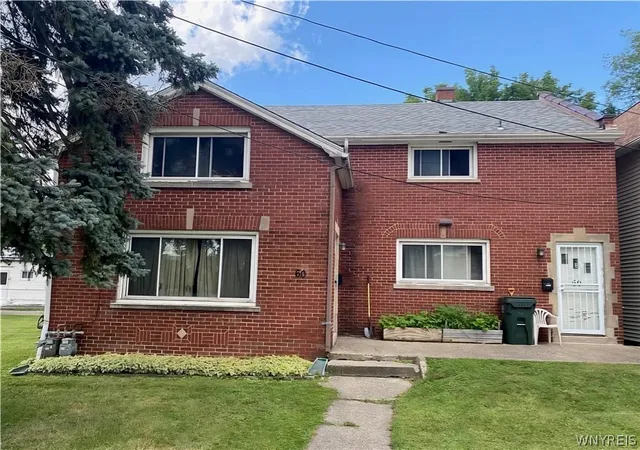
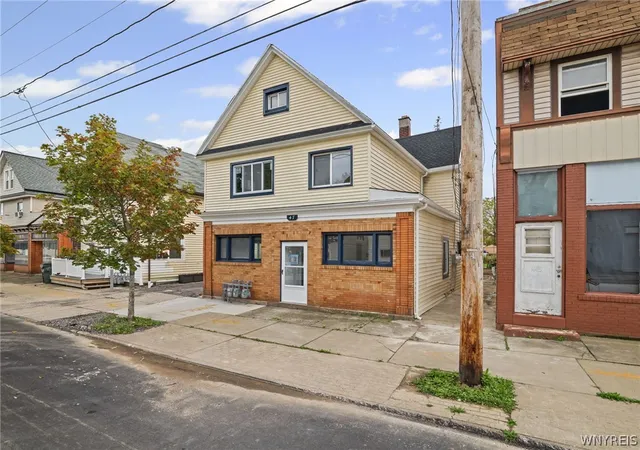
Find Homes by Property Features in Depew, NY

Based on data from the New York State Alliance of MLSs (CNYIS, Inc., UNYREIS and WNYREIS) through Nov 06, 2026, 07:00AM.. All information is provided exclusively for consumers’ personal, non-commercial use. It may not be used for any purpose other than to identify prospective properties consumers may be interested in purchasing. The data is deemed reliable by is not guaranteed accurate by the MLS. This website may not include listings or property addresses of sellers who have directed their listing brokers to withhold their listing or their property address from display on the Internet. All information provided is deemed reliable but is not guaranteed and should be independently verified. © 2026 the New York State Alliance of MLSs. All Rights Reserved.
 Advertising Broker: Derek Greene | The Greene Realty Group
