- Overview
- Description
- Property Details
- Location
- Facts & Features
- Getting Around
- Nearby Homes



$674,900
Monthly Est:$3,359
 4 Beds
 2 Baths
2 full baths
 1,930sqft
68 W Yellow Springs Fairfield Rd, Yellow Springs, OH 45387
$674,900
$3,359/moEst:
Get Pre-Approved
Single Family Residence
Built in 1920
$-- HOA
4.54 acres lot
$350/sq.ft
Description
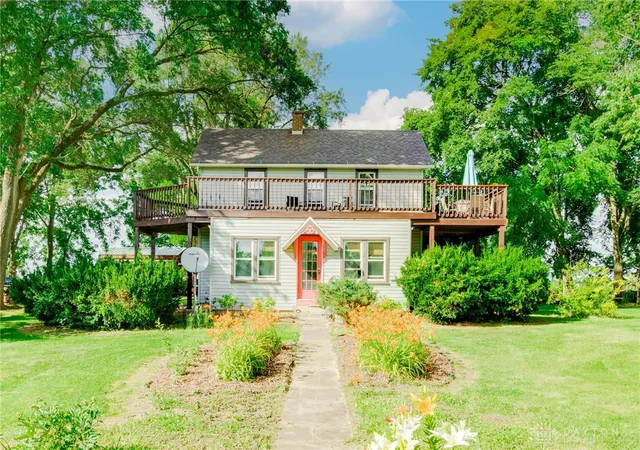
Whether you're seeking a hobby farm, self-sufficient homestead, peaceful retreat, or simply a beautiful farmhouse surrounded by nature, this exceptional property is ready for its next chapter. This charming 1920 farmhouse sits on 5.15 pesticide-free acres on the outskirts of the vibrant village of Yellow Springs and offers everything needed for sustainable country living.
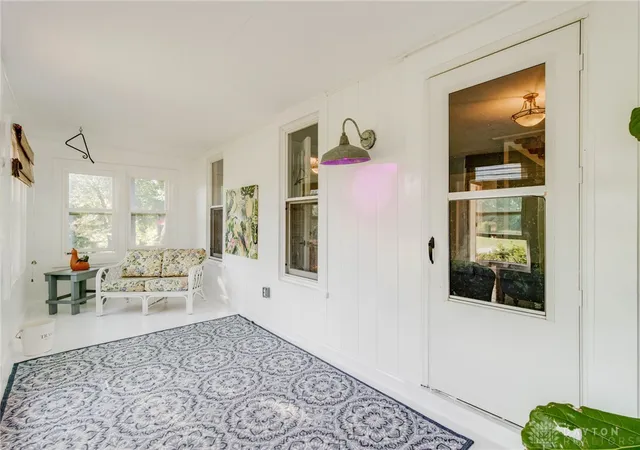
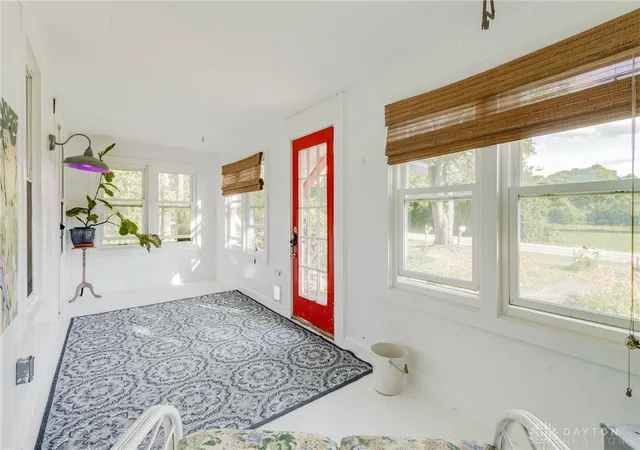
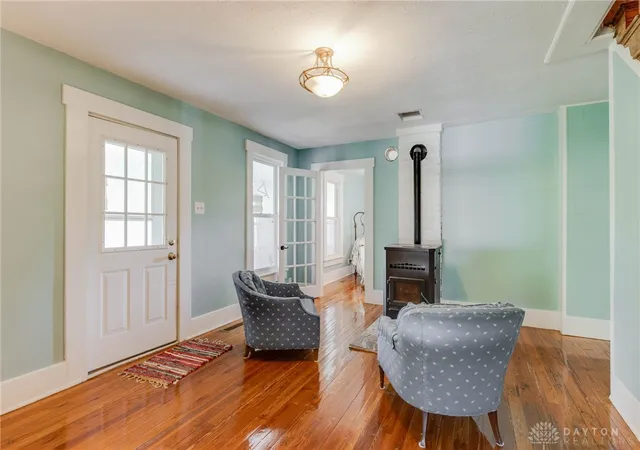
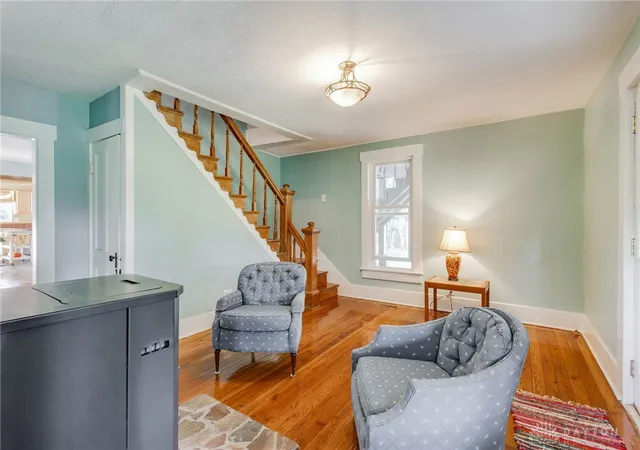
Lovingly maintained by the same owner for 24 years, the home blends classic farmhouse character with practical amenities and remarkable outdoor spaces. Inside are 4 bedrooms, 2 updated baths, original hardwood floors, slate flooring, a cozy living room with pellet stove, and a bright four-season sunroom. The spacious kitchen features vaulted beamed ceilings, abundant windows, a gas fireplace, and all appliances convey. A first-floor bedroom with adjacent en-suite bath offers flexibility for guests, multigenerational living, or a home office.
Outdoor living is exceptional, with a large screened porch overlooking pastureland, a second-floor wraparound deck, multiple patios, and endless opportunities to enjoy the peaceful setting. The fenced acreage has supported livestock, would be great for horses, and currently produces 14 tons of hay annually. Fruit-bearing apple, peach, pear, and mulberry trees, grapevines, and established perennial gardens with lilacs, peonies, iris, and more create a beautiful landscape.
Outbuildings include a two-stall garage/barn with lean-to, a hurricane-proof storage shed, a unique 19x10 Glass House ideal for gardening, entertaining, an art studio, or special events, plus a limestone storm shelter/cellar.
Energy-efficient geothermal heating and cooling, well and septic, whole-house filter, water softener, sump pump, dehumidifier, and a brand-new water heater provide peace of mind. Fresh interior paint, exterior trim painting, and newly stained decks complete this special property. Schedule your showing today!
- Houzeo last checked: 2 hours ago
- Listing updated: September 14, 2026 at 12:40 pm
- Listing Provided by: Shelly K Blackman (937) 381-9799 | Plum Tree Realty (513) 443-5060
- Source: Dayton Realtors MLS-OH | MLS#: 962398

Property Details
Status
Active
Type
Single Family Residence
No. of Stories
2
County
City
Neighborhood
--
Year Built
1920
HOA Fees
-
Finished Area
1,930 sqft
Lot Size
4.54 acres lot
Basement Area
- sqft
MLS Name
Dayton Realtors MLS
MLS Number
962398
MLS Status
Active
Days on Market
119

Continue Your Journey in App
Find your dream home, receive real-time updates, and many more!
Download App
Continue Your Journey in App
Find your dream home, receive real-time updates, and many more!
Location
Facts & Features
Rooms
Bedrooms & bathrooms
Bedrooms: 4
Bathrooms: 2
ScreenedPorch
Level: Main
Area: 126.00 Square Feet
Dimensions: 14 x 9
LivingRoom
Level: Main
Area: 195.00 Square Feet
Dimensions: 15 x 13
Laundry
Level: Main
Area: 30.00 Square Feet
Dimensions: 6 x 5
FloridaRoom
Level: Main
Area: 176.00 Square Feet
Dimensions: 22 x 8
Kitchen
Level: Main
Area: 350.00 Square Feet
Dimensions: 25 x 14
DiningRoom
Level: Main
Area: 285.00 Square Feet
Dimensions: 19 x 15
Bedroom
Level: Second
Area: 135.00 Square Feet
Dimensions: 15 x 9
Bedroom
Level: Second
Area: 180.00 Square Feet
Dimensions: 15 x 12
Bedroom
Level: Second
Area: 165.00 Square Feet
Dimensions: 15 x 11
Bedroom
Level: Main
Area: 143.00 Square Feet
Dimensions: 13 x 11
Interior
Window Features
Double Pane Windows, Vinyl
Exterior Features
Fence, Porch, Patio, Storage
Heating
Forced Air, Gravity, Geothermal, Propane
Appliances
Dryer, Dishwasher, Microwave, Range, Refrigerator, Washer, Electric Water Heater
Sewer
Septic Tank
Cooling
Central Air, Other
Interior Features
Ceiling Fans, Cathedral Ceilings, High Speed Internet, Kitchen Family Room Combo, Remodeled, Tile Counters, Vaulted Ceilings
Construction
Year Built
Year Built: 1920
Home type
Single Family Residence
Construction Materials
Frame, Vinyl Siding, Wood Siding
Foundation Details
Cellar
Utilities & Energy
Water Source
Well
Fireplace Features
Gas, Stove
Utilities
Septic Available, Water Available, Cable Available
Security Features
Smoke Detectors
Parking Features
Carport, Detached, Garage, Two Car Garage
Other Features
Patio And Porch Features
Patio, Porch
Subdivision Name
Mrs
Price History
| Date | Event | Price |
|---|---|---|
06/22/2026 Source: | Price Decreased | $674,900 -8.67% $350/sqft |
06/22/2026 Source: | Listed for Sale | $739,000 $383/sqft |

Nearby Homes


Find Homes by Property Features in Yellow Springs, OH
Nearby New Homes For Sale

Based on information from Dayton Realtors® MLS through Oct 20, 2026, 04:45PM. Information is provided exclusively for consumers’ personal, non-commercial use, that it may not be used for any purpose other than to identify prospective properties consumers may be interested in purchasing. The data is deemed reliable but is not guaranteed accurate by the MLS. The MLS may, at its discretion, require use of other disclaimers as necessary to protect participants and/or the MLS from liability. This website may not include listings or property addresses of sellers who have directed their listing brokers to withhold their listing or their property address from display on the Internet. © 2026 Dayton Area Board of Realtors®, Inc. All rights reserved.
 Advertising Broker: Nicholas Huscroft | Chosen Realty
