
- Overview
- Description
- Property Details
- Location
- Facts & Features
- Getting Around
- Nearby Homes
 Price Drop: $355K (10/22)

Street View
$1,495,000
Monthly Est:$7,441
 3 Beds
 2 Baths
2 full baths
 2,163sqft
68 Woodbine Ave, Larchmont, NY 10538
$1,495,000
$7,441/moEst:
Get Pre-Approved
Single Family Residence
Built in 1940
$-- HOA
18,412 sqft lot
$691/sq.ft
Description
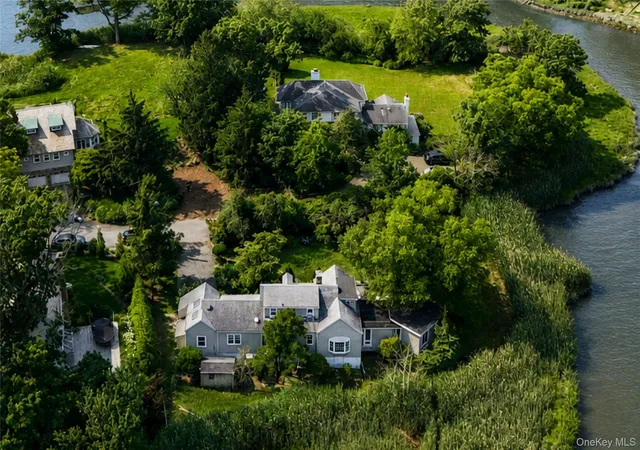
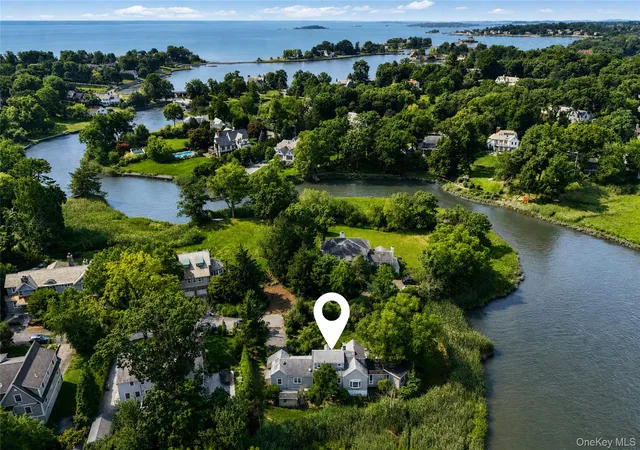
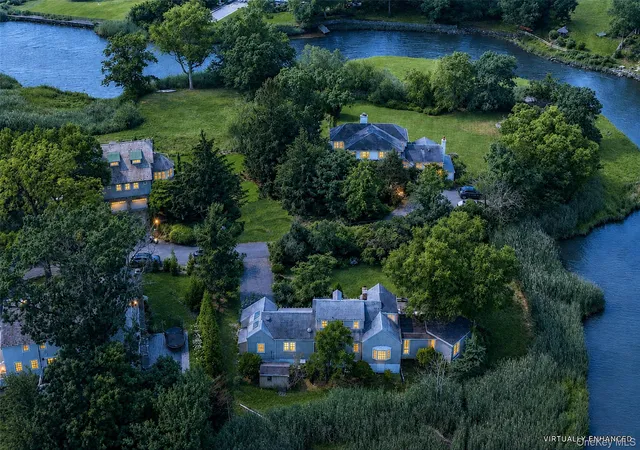
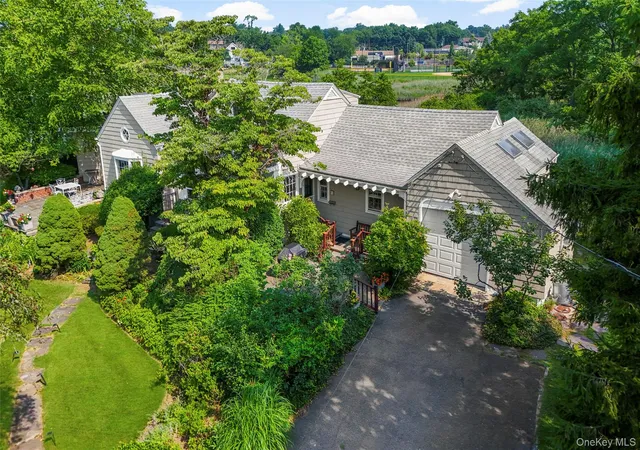
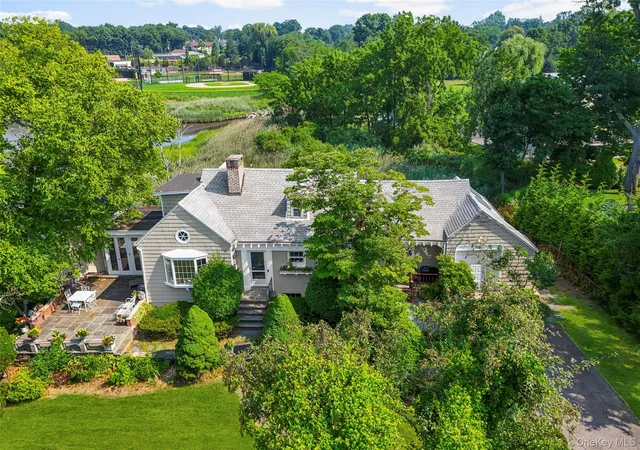
A Larchmont Manor canvas awaits. Presenting a rare opportunity to live in the heart of Larchmont Manor. Situated in a highly sought-after location this 3-bedroom, 2-bath cottage farmhouse rests on a sprawling .42-acre estate. It offers a tranquil setting with picturesque views of marshlands and wildlife.
Currently encompassing 2,163 square feet of living space, the existing layout features an entry hall that leads into a living room with a fireplace, a formal dining room, and a family room with easy access to the grounds. However, the true value of this offering lies in the land and the vast potential it holds. Bring your builder or architect to explore the possibilities, as this site serves as the ideal blueprint to reimagine a property from the ground up. Being offered in "as is" condition.
Whether you decide to create something entirely new that maximizes the stunning natural surroundings or take on a rebuild of the current structure, this exceptional property offers a true blank slate. It is an unmatched opportunity for restoration and renovation.
- Houzeo last checked: 23 minutes ago
- Listing updated: October 26, 2026 at 2:46 pm
- Listing Provided by: Daniel Demasi (914) 318-9501 , R. Janet Demasi | Julia B Fee Sothebys Int. Rlty (914) 834-0270
- Source: OneKey MLS-NY | MLS#: 1009553

Property Details
Status
Active
Type
Single Family Residence
No. of Stories
-
County
City
Neighborhood
--
Year Built
1940
HOA Fees
-
Finished Area
2,163 sqft
Lot Size
18,412 sqft lot
Basement Area
- sqft
MLS Name
OneKey MLS
MLS Number
1009553
MLS Status
Active
Days on Market
98
Cumulative Days on Market
38

Continue Your Journey in App
Find your dream home, receive real-time updates, and many more!
Continue Your Journey in App
Find your dream home, receive real-time updates, and many more!
Location
Facts & Features
Rooms
Bedrooms & bathrooms
Bedrooms: 3
Bathrooms: 2
Interior
Sewer
Public Sewer
Cooling
Central Air, Wall/window Unit(s)
Appliances
Cooktop, Dishwasher, Dryer, Gas Oven, Refrigerator, Washer
Heating
Baseboard, Electric, Natural Gas
Interior Features
First Floor Bedroom, Formal Dining, Open Floorplan, Original Details, Master Downstairs
Construction
Year Built
Year Built: 1940
Home type
Single Family Residence
Architectural Style
Cottage, Farmhouse, Mini Estate
Construction Materials
Frame, Wood Siding
Utilities & Energy
Water Source
Public
Utilities
Cable Connected, Electricity Connected, Natural Gas Connected, Phone Connected, Trash Collection Public, Water Connected
Basement
Full
Laundry Features
In Basement
Parking Features
Driveway
Price History
| Date | Event | Price |
|---|---|---|
10/22/2026 Source: | Listed for Sale | $1,495,000 -19.19% $691/sqft |
08/24/2026 Source: | Listing Removed | $1,850,000 $855/sqft |
07/21/2026 Source: | Listed for Sale | $1,850,000 $855/sqft |

Nearby Homes
Find Homes by Property Features in Larchmont, NY


Based on information from OneKey MLS, through Oct 28, 2026, 01:31PM. IDX information is provided exclusively for personal, non-commercial use, and may not be used for any purpose other than to identify prospective properties consumers may be interested in purchasing. Information is deemed reliable but not guaranteed. © 2026 OneKey® MLS. All rights reserved.
 Advertising Broker: Derek Greene | The Greene Realty Group
