- Overview
- Description
- Property Details
- Location
- HOA Management
- Facts & Features
- Getting Around
- Nearby Homes
 New Construction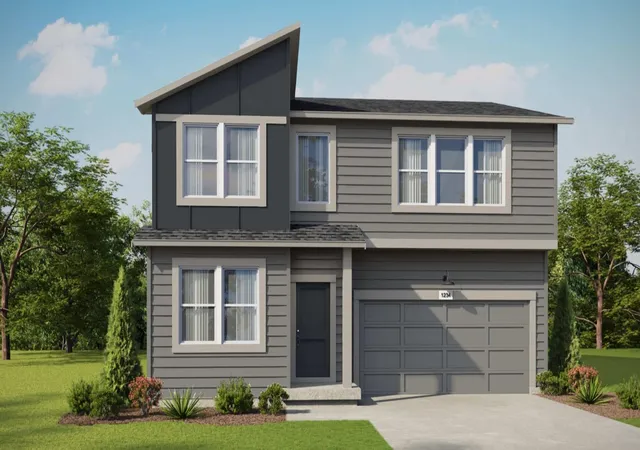
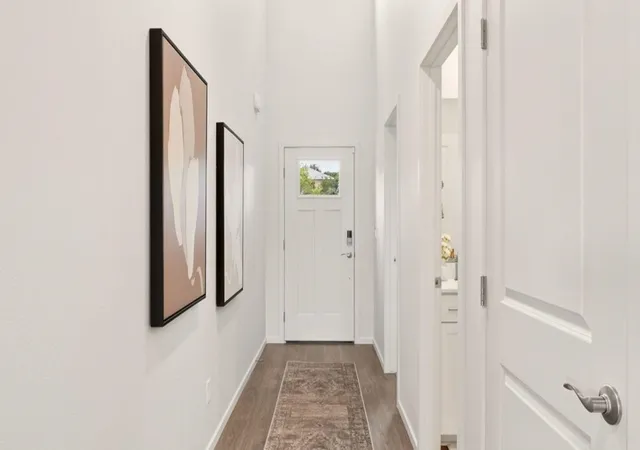
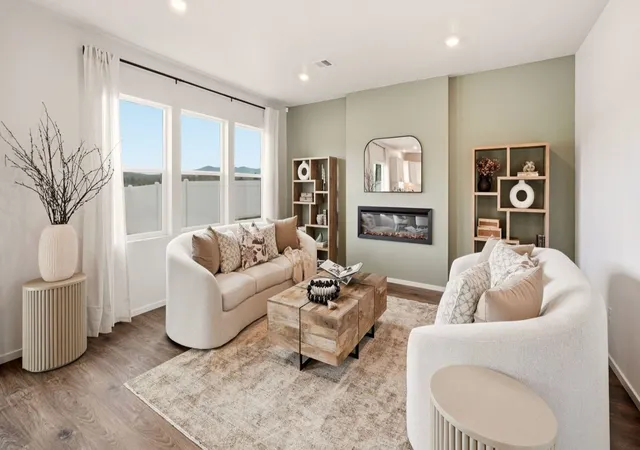
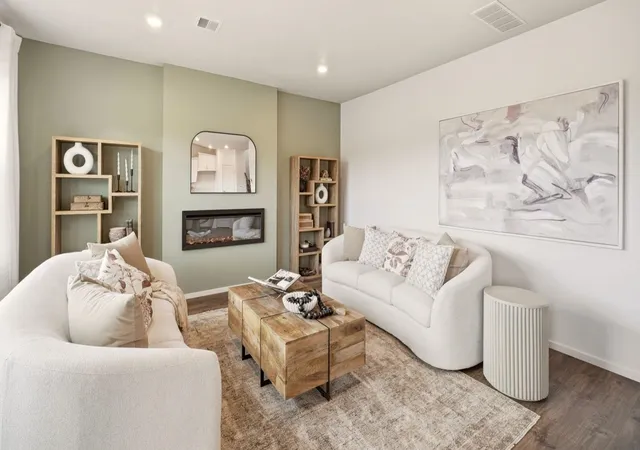
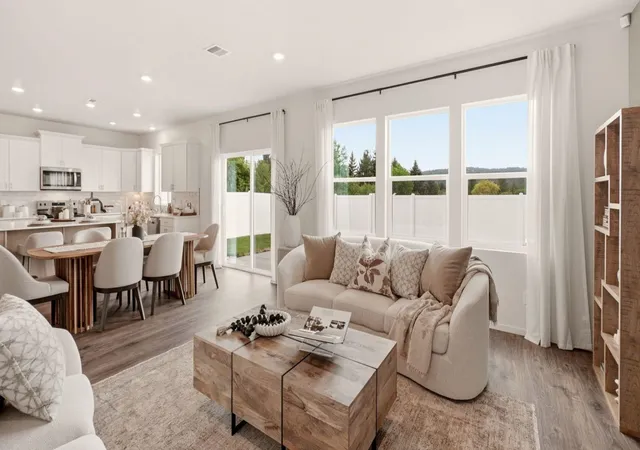

Street View
$504,995
Monthly Est:$2,514
 5 Beds
 3 Baths
 2,251sqft
680 Duffer Loop, Deer Park, WA 99006
$504,995
$2,514/moEst:
Get Pre-Approved
Single Family Residence
Built in 2026
$40/mo HOA
10,005 sqft lot
$224/sq.ft
Description
Discover the Wellington, a two-story floor plan designed for comfort, flexibility, and everyday living. Offering 2,251 square feet, this home features five bedrooms, three bathrooms, and a three-car garage, providing room for a variety of lifestyles. The main level features an open-concept layout where the kitchen, dining area, and great room flow together, creating an inviting space for gathering, entertaining, and relaxing. A main-floor bedroom and bathroom add convenience, making the space ideal for guests, home office, or multi-generational living. Upstairs, the primary suite offers a comfortable retreat with an en suite bathroom and closet space. Three additional bedrooms, a full bathroom, laundry room, and loft complete the second floor, providing extra space for play, work, or relaxation. With its layout, spacious living areas, and flexible bedroom arrangement, the Wellington floor plan is a great option for buyers looking for a home that supports everyday routines and special moments.
- Houzeo last checked: 12 hours ago
- Listing updated: September 30, 2026 at 7:11 pm
- Listing Provided by: Jennifer Strandberg | D.R. Horton America's Builder (509) 359-1162
- Source: Spokane MLS-WA | MLS#: 202622438

Property Details
Status
Active
Type
Single Family Residence
No. of Stories
2
County
City
Neighborhood
--
Year Built
2026
HOA Fees
$40/mo
Finished Area
2,251 sqft
Lot Size
10,005 sqft lot
Basement Area
- sqft
MLS Name
Spokane MLS
MLS Number
202622438
MLS Status
Active
Days on Market
50

Continue Your Journey in App
Find your dream home, receive real-time updates, and many more!
Download App
Continue Your Journey in App
Find your dream home, receive real-time updates, and many more!
Location
HOA Management
N/A
HOA Fees
$120/ Quarterly
Disclaimer: Amenities are based on third-party information and may vary; buyers must independently verify all amenities, as information is deemed reliable but not guaranteed.
Facts & Features
Rooms
Bedrooms & bathrooms
Bedrooms: 5
Bathrooms: 3
Basement
Level: Basement
First Floor
Level: First
Second Floor
Level: Second
Interior
Appliances
Dishwasher, Refrigerator, Disposal, Microwave, Washer, Dryer, Hard Surface Counters
Interior Features
See Remarks, Pantry, Kitchen Island
Heating
Electric, Heat Pump
Cooling
Central Air
Construction
Year Built
Year Built: 2026
Home type
Single Family Residence
Architectural Style
Traditional
Roof
Composition
Foundation Details
Vapor Barrier
Construction Materials
Fiber Cement
Utilities & Energy
Parking Features
Attached, Electric Vehicle Charging Station(s)
Basement
Crawl Space, None
Utilities
Cable Available
Fireplace Features
Insert
Other Features
Lot Features
Views, Fenced Yard, Sprinkler Automatic, Adjacent To Golf Course, Oversized Lot
Patio And Porch Features
Patio
Subdivision Name
Country Club Estates
Price History
| Date | Event | Price |
|---|---|---|
08/12/2026 Source: | Listed for Sale | $504,995 $224/sqft |

Nearby Homes
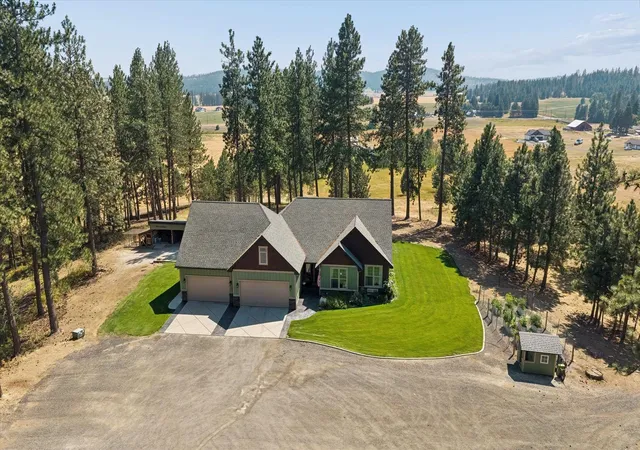
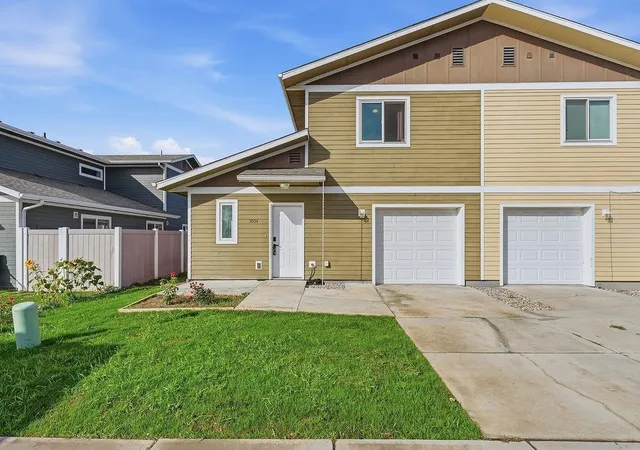
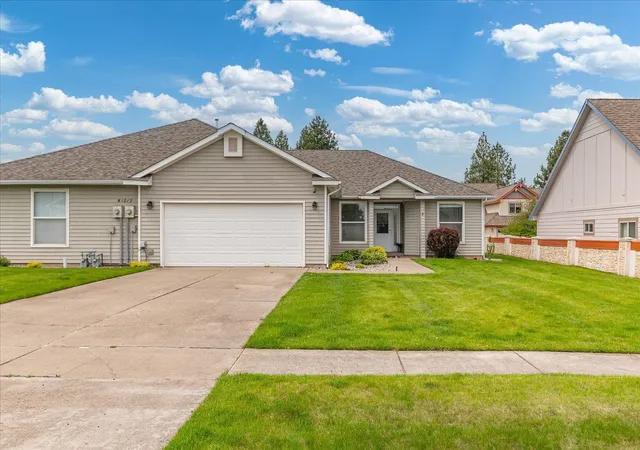
Find Homes by Property Features in Deer Park, WA
Nearby New Homes For Sale


Based on information from the Spokane Association of REALTORS® through Oct 01, 2026, 02:46PM. IDX information is provided exclusively for consumers’ personal, non-commercial use, that it may not be used for any purpose other than to identify prospective properties consumers may be interested in purchasing. Information is deemed reliable but is not guaranteed accurate. ©2026 Spokane Association of REALTORS®. All Rights Reserved.
 Advertising Broker: Christy Lee-Naumann | Real Estate by You LLC