- Overview
- Description
- Property Details
- Location
- Facts & Features
- Getting Around
- Nearby Homes


Street View
$514,900
Monthly Est:$2,563
 5 Beds
 3 Baths
3 full baths
 2,801sqft
680 Eton St, Marion, OH 43302
$514,900
$2,563/moEst:
Get Pre-Approved
Single Family Residence
Built in 2025
$-- HOA
19,166.4 sqft lot
$184/sq.ft
Description
Nearly half an acre, 5 bedrooms, a first-floor in-law suite, and a 3-car garage make this modern farmhouse a standout. Set on an oversized corner lot surrounded by mature trees, this beautifully crafted home offers 2,801 sq Ft of thoughtfully designed living space, 3 full baths, a 10-year structural warranty, and a combination of modern style, flexible living, and everyday functionality.
The main level features 9-foot ceilings, an open-concept layout with spacious living and dining areas, a versatile flex room, and a first-floor in-law suite with a full bath, ideal for multi-generational living, guests, or a private home office.
At the heart of the home, the chef-inspired kitchen features quartz countertops, white 42-inch cabinetry, a sleek backsplash, large center island, cooktop, microwave and oven combination, wall-mount range hood, fingerprint-resistant stainless steel appliances, and a generous walk-in pantry.
Thoughtful finishes throughout include matte black hardware, three-panel interior doors, recessed LED lighting, luxury vinyl flooring in the main living areas and baths, and upgraded carpet in the bedrooms. A sliding door off the kitchen provides easy access to the backyard, while the covered front porch offers a welcoming place to relax.
Upstairs, the spacious primary suite features a tray ceiling, dual walk-in closets, and a spa-inspired bath with dual vanities and a modern glass-enclosed shower with built-in seating. Two additional bedrooms share a Jack-and-Jill bath, while second-floor laundry adds everyday convenience. A large loft provides flexible space for a media room, game room, home office, fitness area, or additional living space.
Additional highlights include poured concrete basement walls, a spacious 3-car garage with finished drywall, concrete driveway, fully sodded yard, and established landscaping.
Located in River Valley Local School District and approximately 35 minutes from Polaris. Schedule your showing Today.
- Houzeo last checked: 12 hours ago
- Listing updated: October 7, 2026 at 7:49 pm
- Listing Provided by: G Reddy Bhimireddy (614) 406-1155 | Red 1 Realty (614) 585-9020
- Source: Columbus and Central Ohio Regional MLS-OH | MLS#: 226037732

Property Details
Status
Active
Type
Single Family Residence
No. of Stories
-
County
City
Neighborhood
--
Year Built
2025
HOA Fees
-
Finished Area
2,801 sqft
Lot Size
19,166.4 sqft lot
Basement Area
- sqft
MLS Name
Columbus and Central Ohio Regional MLS
MLS Number
226037732
MLS Status
Active
Days on Market
4
Open House

Continue Your Journey in App
Find your dream home, receive real-time updates, and many more!
Download App
Continue Your Journey in App
Find your dream home, receive real-time updates, and many more!
Location
Facts & Features
Rooms
Bedrooms & bathrooms
Bedrooms: 5
Bathrooms: 3
Interior
Window Features
Insulated All
Appliances
Dishwasher, Electric Range, Electric Water Heater, Microwave, Refrigerator, Trash Compactor
Heating
Forced Air
Sewer
Public Sewer
Flooring
Wood, Laminate, Carpet
Cooling
Central Air
Construction
Year Built
Year Built: 2025
Home type
Single Family Residence
Architectural Style
Modern, Farmhouse, Contemporary
Foundation Details
Poured
Utilities & Energy
Association Amenities
Bike/walk Path, Sidewalk
Water Source
Public
Parking Features
Garage Door Opener, Attached Garage
Laundry Features
Electric Dryer Hookup
Basement
Full
Other Features
Subdivision Name
University Heights Subdivision
Patio And Porch Features
Porch, Deck
Price History
| Date | Event | Price |
|---|---|---|
03/05/2026 Source: | Off Market | $514,900 -0.96% $184/sqft |
03/05/2026 Source: | Listed for Sale | $519,900 +0.97% $186/sqft |
03/05/2026 Source: | Price Decreased | $514,900 -0.96% $184/sqft |
03/05/2026 Source: | Price Increased | $519,900 +2.97% $186/sqft |
09/23/2025 Source: | Off Market | $504,900 $180/sqft |

Show more
Nearby Homes
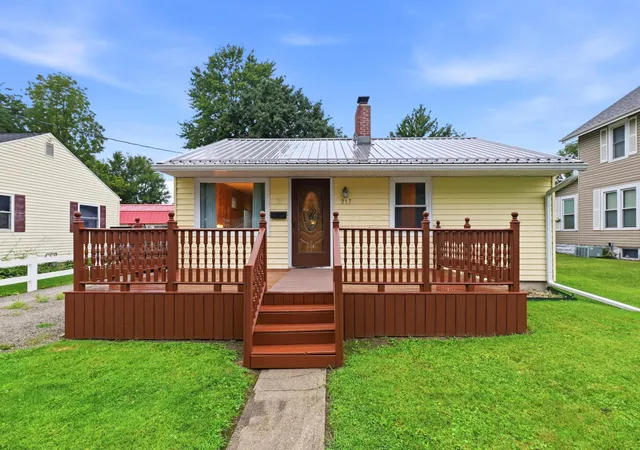
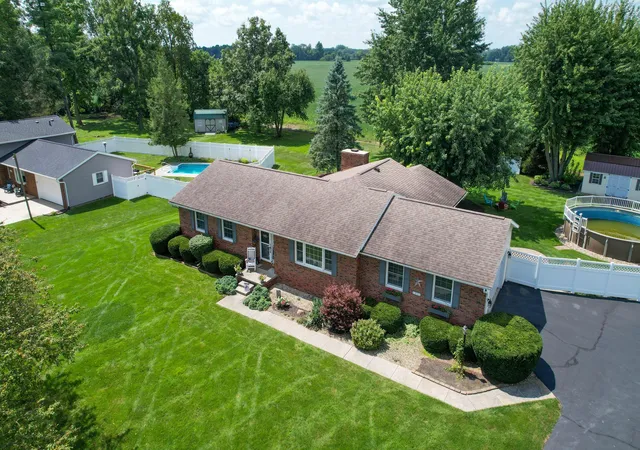
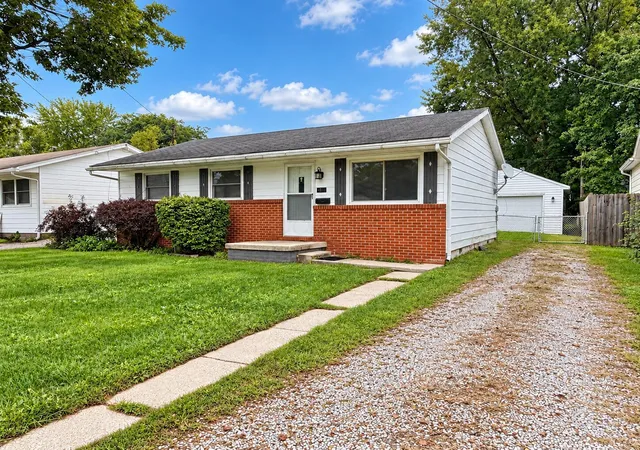
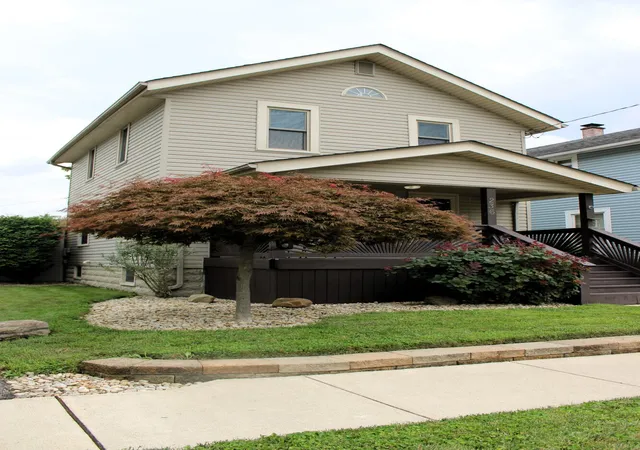
Find Homes by Property Features in Marion, OH
Nearby New Homes For Sale

Based on information from the Columbus Association of REALTORS (alternatively, from Multiple Listing Service of the Columbus Association of Realtors, Inc.) through Oct 07, 2026, 06:00AM. Information is provided exclusively for consumers’ personal, non-commercial use. It may not be used for any purpose other than to identify prospective properties that consumers may be interested in purchasing. The data is deemed reliable but is not guaranteed accurate by the MLS. No guarantee, warranty or representation of any kind is made regarding the completeness or accuracy of property information; such should be independently verified. Columbus Association of REALTORS expressly disclaims any liability in connection therewith. This website may not include listings or property addresses of sellers who have directed their listing brokers to withhold their listing or their property address from display on the Internet. © 2026 Copyright Columbus Association of REALTORS. All rights reserved.
 Advertising Broker: Nicholas Huscroft | Chosen Realty