- Overview
- Description
- Property Details
- Location
- Facts & Features
- Getting Around
- Nearby Homes
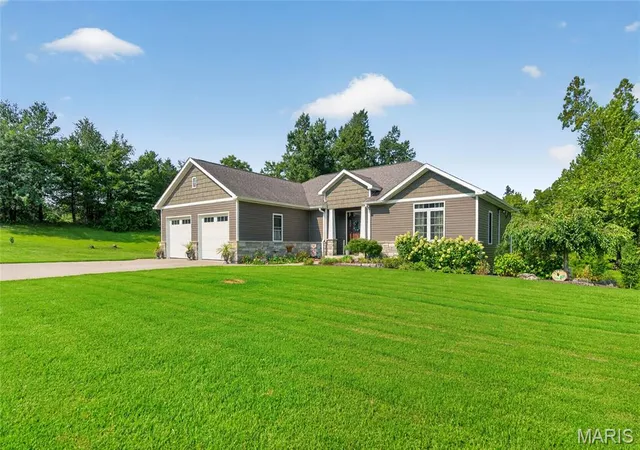

Street View
$469,000
Monthly Est:$2,334
 3 Beds
 3 Baths
2 full baths + 1 half bath
 1,831sqft
680 Kiefner St, Perryville, MO 63775
$469,000
$2,334/moEst:
Get Pre-Approved
Single Family Residence
Built in 2018
$-- HOA
3.28 acres lot
$256/sq.ft
Description
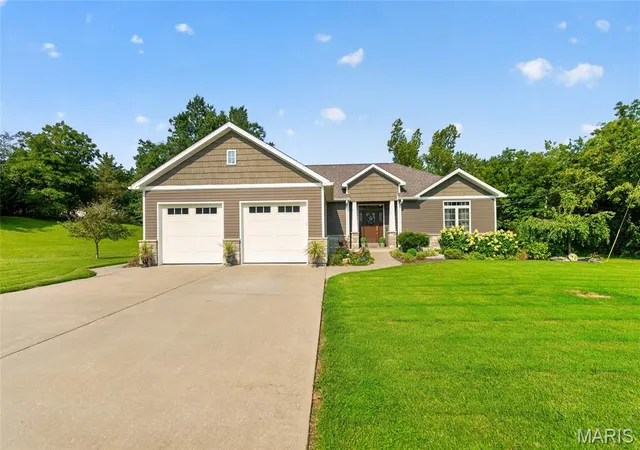
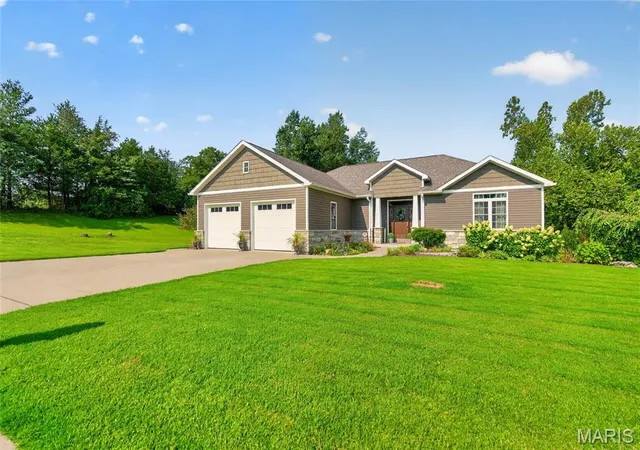
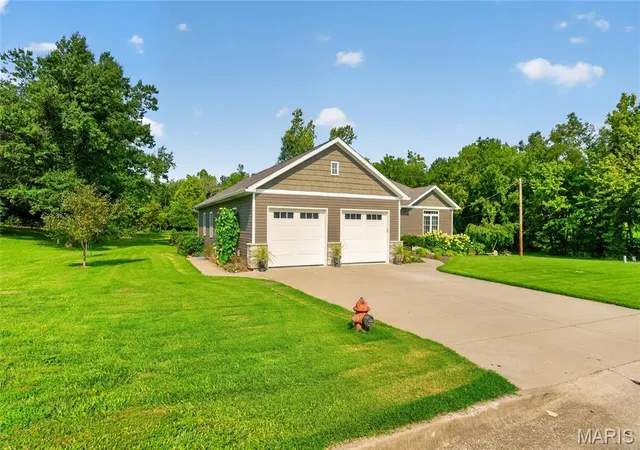
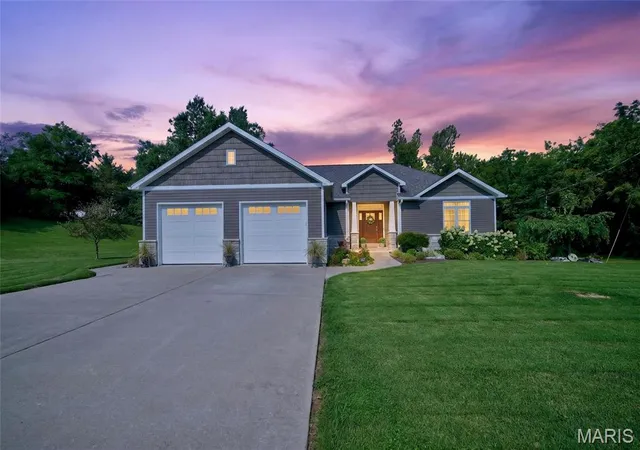
Welcome to this stunning, one-of-a-kind home situated on 3.28 beautiful acres within the city limits of Perryville! From the moment you walk through the front door, you’ll be welcomed by warmth, character, and an abundance of natural light. Gorgeous hardwood floors flow throughout the main level and lead you into the impressive chef-inspired kitchen, featuring a massive center island, granite countertops, a gas range with hood, new stainless steel appliances, and beautiful cabinetry. Just steps away is an oversized walk-in pantry thoughtfully designed with plenty of space for groceries, small appliances, and all your cooking essentials. The open-concept living room offers the perfect combination of comfort and style, highlighted by a beautiful stone gas fireplace and new ceiling fan. Nearby, the combined laundry and bathroom area provides excellent storage along with a convenient built-in ironing board. Down the hall, walk into the spacious primary suite, complete with a large bedroom, generous closet, double vanity, tiled floors, and a gorgeous custom walk-in tiled shower. On the opposite side of the home, you’ll find two additional bedrooms with hardwood floors and another spacious full bathroom. The lower level offers endless possibilities, with plenty of space to create a fourth bedroom, additional bathroom, family room, home gym, game room, or whatever best fits your lifestyle. Step from the main level onto the deck or walk out from the lower level to the patio and enjoy your own private oasis. Beautiful landscaping, mature trees, natural rock, and an abundance of open space provide the perfect spot for entertaining, relaxing, or simply enjoying the peaceful surroundings. Don’t miss your opportunity to make this exceptional 3.28-acre property your own!
- Houzeo last checked: 9 minutes ago
- Listing updated: October 8, 2026 at 4:14 pm
- Listing Provided by: Alan Wengert (573) 382-4277 , Kimberly Wengert | EDGE Realty ERA Powered (573) 335-8111
- Source: MARIS MLS-MO | MLS#: MIS26054886

Property Details
Status
Active
Type
Single Family Residence
No. of Stories
-
County
City
Neighborhood
--
Year Built
2018
HOA Fees
-
Finished Area
1,831 sqft
Lot Size
3.28 acres lot
Basement Area
- sqft
MLS Name
MARIS MLS
MLS Number
MIS26054886
MLS Status
Active
Days on Market
45
Cumulative Days on Market
44

Continue Your Journey in App
Find your dream home, receive real-time updates, and many more!
Download App
Continue Your Journey in App
Find your dream home, receive real-time updates, and many more!
Location
Facts & Features
Rooms
Bedrooms & bathrooms
Bedrooms: 3
Bathrooms: 3
Bedroom 2
Level: Main
Area: 132.00 Square Feet
Dimensions: 11x12
Bedroom 3
Level: Main
Area: 168.00 Square Feet
Dimensions: 12x14
Living Room
Level: Main
Area: 308.00 Square Feet
Dimensions: 14x22
Bathroom
Level: Main
Area: 90.00 Square Feet
Dimensions: 9x10
Bathroom 2
Level: Main
Area: 55.00 Square Feet
Dimensions: 5x11
Bathroom 3
Level: Main
Area: 48.00 Square Feet
Dimensions: 6x8
Laundry
Level: Main
Area: 48.00 Square Feet
Dimensions: 6x8
Other
Level: Main
Area: 80.00 Square Feet
Dimensions: 8x10
Dining Room
Level: Main
Area: 104.00 Square Feet
Dimensions: 13x8
Kitchen
Level: Main
Area: 182.00 Square Feet
Dimensions: 13x14
Interior
Heating
Forced Air, Gas, Geothermal
Flooring
Tile, Wood
Sewer
Public Sewer
Cooling
Central Air
Appliances
Gas Cooktop, Propane Cooktop, Dishwasher, Microwave, Range, Range Hood, Refrigerator, Wall Oven, Water Heater, Water Purifier, Water Softener
Exterior Features
Private Yard, Rain Gutters
Interior Features
Custom Cabinetry, Entrance Foyer, Granite Counters, High Speed Internet, Kitchen Island, Kitchen/dining Room Combo, Pantry, Recessed Lighting, Separate Shower, Soaking Tub, Walk In Closet(s), Walk In Pantry
Window Features
Double Pane Windows
Construction
Year Built
Year Built: 2018
Home type
Single Family Residence
Foundation Details
Concrete Perimeter
Construction Materials
Batts Insulation, Blown In Insulation, Stone, Vinyl Siding
Roof
Architectural Shingle
Property Condition
Updated/remodeled
Architectural Style
Ranch
Utilities & Energy
Electric
220 Volts
Fireplace Features
Decorative, Gas, Stone
Laundry Features
Main Level
Water Source
Public
Utilities
Cable Connected, Electricity Connected, Natural Gas Connected, Sewer Connected
Parking Features
Concrete, Driveway, Garage, Garage Faces Front
Pool Features
None
Basement
8 Ft + Pour, Concrete, Unfinished, Walk Out Access
Security Features
Carbon Monoxide Detector(s), Smoke Detector(s)
Other Features
Disclosures
Easements, Flood Plain No, Seller Property Disclosure
Lot Features
Adjoins Wooded Area, Back Yard, Few Trees, Front Yard, Gentle Sloping, Landscaped, Natural Foliage, Private
Patio And Porch Features
Covered, Front Porch, Patio
Community Features
None
Subdivision Name
Spring Branch Sub 1st Add
Price History
| Date | Event | Price |
|---|---|---|
08/25/2026 Source: | Contingent (Active Under Contract) | $469,000 $256/sqft |
08/25/2026 Source: | Listed for Sale | $469,000 $256/sqft |

Nearby Homes
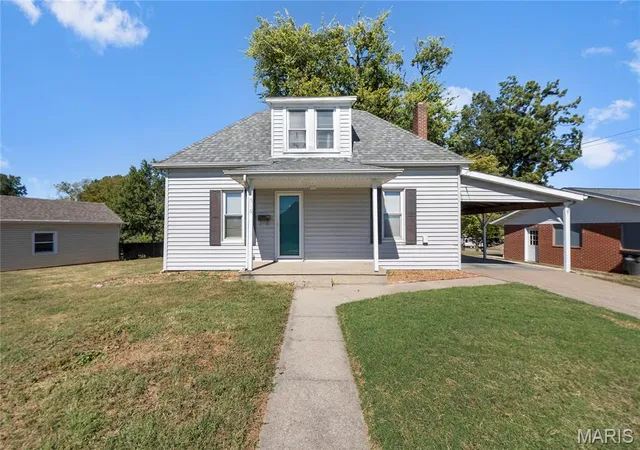
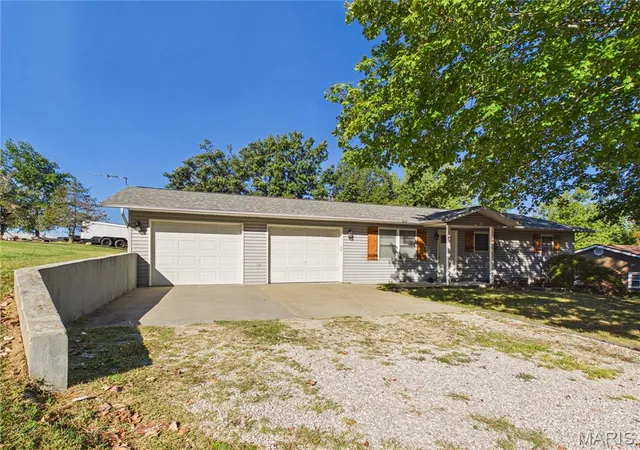
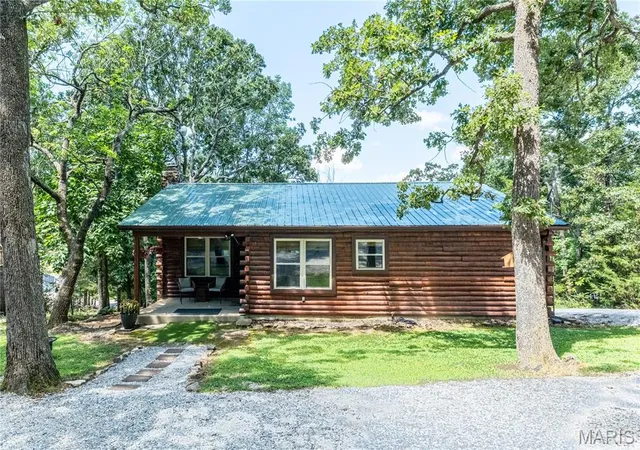
Find Homes by Property Features in Perryville, MO
Nearby New Homes For Sale


Based on information from Mid America Regional Information Systems, Inc. through Oct 10, 2026, 09:46PM. All data is obtained from various sources and may not have been verified by broker or MLS GRID. Supplied Open House Information is
subject to change without notice. All information should be independently reviewed and verified for accuracy. Properties may or may not be listed by the office/agent presenting the information. Some IDX listings have been excluded from this website.
Properties displayed may be listed or sold by various participants in the MLS. Property data presented reflect information otherwise available from public records. The REALTOR® providing this information may not have represented the buyer or seller
in some or all of the transactions.
IDX information is provided exclusively for consumers’ personal noncommercial use, that it may not be used for any purpose other than to identify prospective properties consumers may be interested in purchasing, that the data is deemed reliable but is not guaranteed by MLS GRID, and that the use of the MLS GRID Data may be subject to an end user license agreement prescribed by the Member Participant’s applicable MLS if any and as amended from time to time. © 2026 Mid America Regional Information Systems, Inc. All Rights Reserved.
 Advertising Broker: Nicholas Huscroft | Chosen Realty