- Overview
- Description
- Property Details
- Location
- Facts & Features
- Getting Around
- Nearby Homes



$699,000
Monthly Est:$3,479
 3 Beds
 2 Baths
2 full baths
 1,677sqft
680 Private Rd 5860, Yantis, TX 75497
$699,000
$3,479/moEst:
Get Pre-Approved
Single Family Residence
Built in 1990
$-- HOA
2.13 acres lot
$417/sq.ft
Description
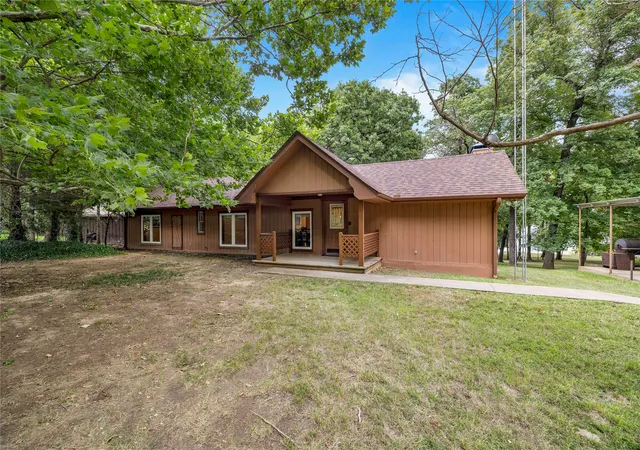
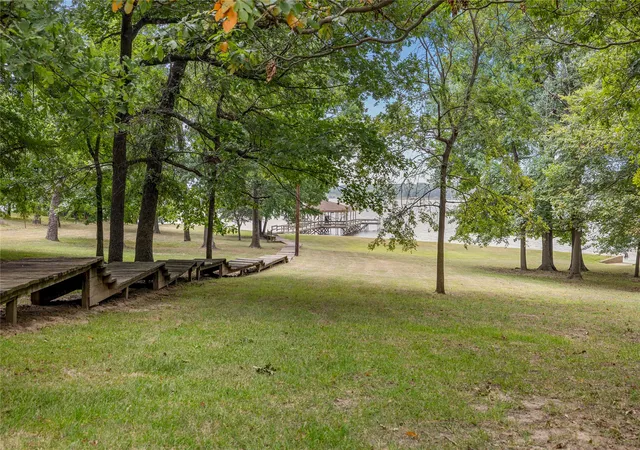
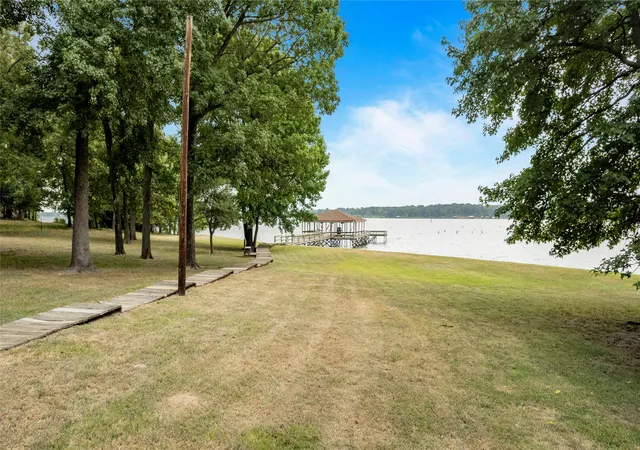
Tucked beneath a canopy of mature trees, this private waterfront retreat offers a rare combination of acreage, deep water, and exceptional waterfront living on Lake Fork. Situated on 2.131 deeded acres, plus approximately 1.03 acres of SRA leaseback, the property enjoys a 330-foot concrete retaining wall and direct access to open water with a deep-water dock.
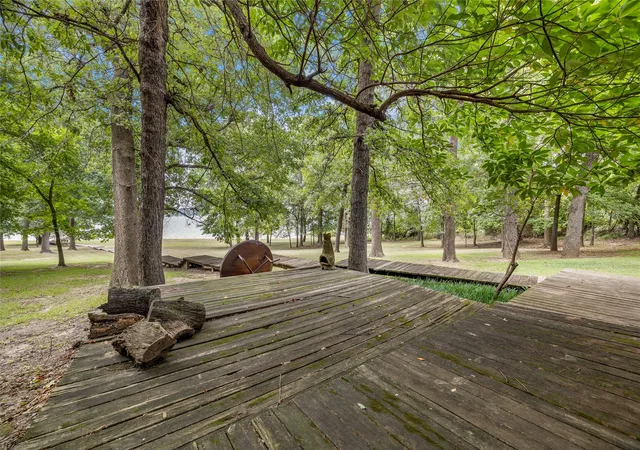
A long asphalt driveway winds through the trees to a residence thoughtfully positioned well off the road, creating a private setting that feels secluded while remaining easily accessible. The beautifully manicured grounds are irrigated with lake water and offer space for entertaining, recreation, or future expansion.
Designed for lake living, the covered two-stall boathouse features electric boat lifts, a fish-cleaning station, and an extended dock, providing the perfect setup for fishing, boating, or simply enjoying the expansive open-water views. Whether you're an avid angler or simply enjoy life on the water, this location is positioned on one of Lake Fork's most desirable fishing areas.
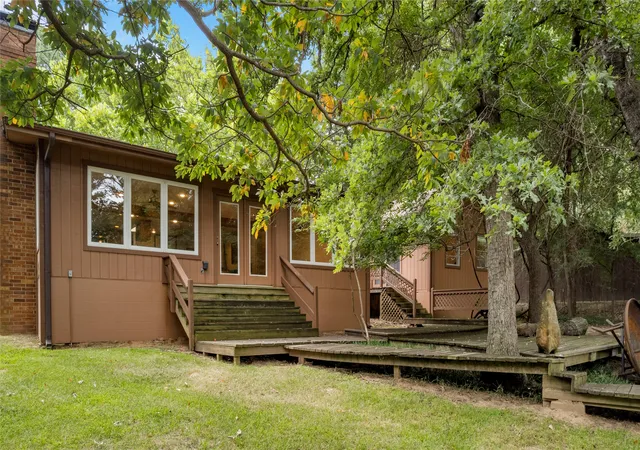
The 1,677 SF residence offers a comfortable, open-concept layout with abundant windows framing lake views throughout the main living areas. A brick wood-burning fireplace anchors the living area, while the kitchen features granite countertops, stained wood cabinetry, stainless appliances, breakfast bar, and adjoining dining area. French doors open to a rear deck overlooking the lake, creating an ideal space for morning coffee or evening sunsets. Recent improvements include a composite roof approximately 1 year old, fresh interior paint, new carpet in the bedrooms and living room, and a new dishwasher.
A detached shop with an attached canopy and RV hookup provides excellent flexibility for boat storage, vehicles, hobbies, or workshop space.
Ideal as a full-time residence or weekend retreat, this Lake Fork property offers privacy, recreation, and an exceptional waterfront lifestyle.
- Houzeo last checked: 11 minutes ago
- Listing updated: August 26, 2026 at 9:41 pm
- Listing Provided by: Blair Abney | Abney Valuation Group, LLC (903) 938-2583
- Source: NTREIS MLS-TX | MLS#: 21350627

Property Details
Status
Active
Type
Single Family Residence
No. of Stories
1
County
City
Neighborhood
--
Year Built
1990
HOA Fees
-
Finished Area
1,677 sqft
Lot Size
2.13 acres lot
Basement Area
- sqft
MLS Name
NTREIS MLS
MLS Number
21350627
MLS Status
Active
Cumulative Days on Market
22

Continue Your Journey in App
Find your dream home, receive real-time updates, and many more!
Download App
Continue Your Journey in App
Find your dream home, receive real-time updates, and many more!
Location
Facts & Features
Rooms
Bedrooms & bathrooms
Bedrooms: 3
Bathrooms: 2
FullBath
Level: First
Area: 80.00 Square Feet
Dimensions: 8 x 10
Bedroom
Level: First
Area: 120.00 Square Feet
Dimensions: 12 x 10
Bedroom
Level: First
Area: 182.00 Square Feet
Dimensions: 13 x 14
PrimaryBathroom
Level: First
Area: 44.00 Square Feet
Dimensions: 4 x 11
PrimaryBedroom
Level: First
Area: 210.00 Square Feet
Dimensions: 14 x 15
DiningRoom
Level: First
Area: 210.00 Square Feet
Dimensions: 15 x 14
Kitchen
Level: First
Area: 104.00 Square Feet
Dimensions: 13 x 8
LivingRoom
Level: First
Area: 480.00 Square Feet
Dimensions: 32 x 15
Interior
Cooling
Central Air, Ceiling Fans, Electric
Appliances
Dryer, Dishwasher, Electric Cooktop, Electric Oven, Electric Range, Electric Water Heater, Ice Maker, Microwave, Refrigerator, Vented Exhaust Fan, Washer
Interior Features
Built In Features, Granite Counters, High Speed Internet, Open Floorplan, Paneling Wainscoting, Cable Tv, Vaulted Ceilings, Natural Woodwork, Wired For Sound
Flooring
Carpet, Hardwood, Tile
Exterior Features
Boat Slip, Dock, Lighting, Rain Gutters
Sewer
Private Sewer, Septic Tank
Heating
Electric, Fireplaces
Construction
Year Built
Year Built: 1990
Home type
Single Family Residence
Foundation Details
Pillar Post Pier
Construction Materials
Wood Siding
Roof
Composition
Architectural Style
Ranch, Detached
Utilities & Energy
Laundry Features
Washer Hookup, Dryer Hookup, Electric Dryer Hookup, Stacked
Utilities
Electricity Available, Electricity Connected, Phone Available, Sewer Available, Septic Available, Water Available, Cable Available
Pool Features
None
Fireplace Features
Living Room, Masonry, Raised Hearth, Wood Burning
Security Features
Smoke Detectors
Parking Features
Asphalt, Covered, Carport, Detached Carport, Driveway, Garage, Golf Cart Garage, Garage Door Opener, Oversized, Paved, See Remarks, Workshop In Garage, Boat, Rv Access Parking
Water Source
Community Coop
Other Features
Disclosures
Familial Relation
Lot Features
Acreage, Back Yard, Interior Lot, Lawn, Landscaped, Many Trees, Sloped, Sprinkler System, Waterfront, Retaining Wall
Patio And Porch Features
Rear Porch, Deck, Front Porch, Covered
Community Features
Fishing, Lake
Subdivision Name
Big Caney Estates
Price History
| Date | Event | Price |
|---|---|---|
08/04/2026 Source: | Price Decreased | $699,000 -3.59% $417/sqft |
08/04/2026 Source: | Listed for Sale | $725,000 $432/sqft |

Getting Around 680 Private Rd 5860
Bike Score®

Somewhat Bikeable
25/100
Walk Score®

Car-Dependent
0/100
Data provided by Redfin
Nearby Homes



Find Homes by Property Features in Yantis, TX

Based on information from the North Texas Real Estate Information Systems, Inc., through Oct 10, 2026, 02:30PM. Information is provided exclusively for consumers’ personal, non-commercial use. It may not be used for any purpose other than to identify prospective properties consumers may be interested in purchasing. Data is deemed reliable but is not guaranteed accurate. This website may not include listings or property addresses of sellers who have directed their listing brokers to withhold their listing or their property address from display on the Internet. ©2026 North Texas Real Estate Information Systems, Inc. All Rights Reserved.
 Advertising Broker: Michelle Brecker | Pathway To Home Realty