- Overview
- Description
- Property Details
- Location
- Facts & Features
- Getting Around
- Nearby Homes




$234,900
Monthly Est:$1,169
 3 Beds
 2 Baths
1 full bath + 1 half bath
 1,469sqft
6800 Parkwood Pl, Saint Louis, MO 63116
$234,900
$1,169/moEst:
Get Pre-Approved
Single Family Residence
Built in 1936
$-- HOA
4,373.42 sqft lot
$160/sq.ft
Description
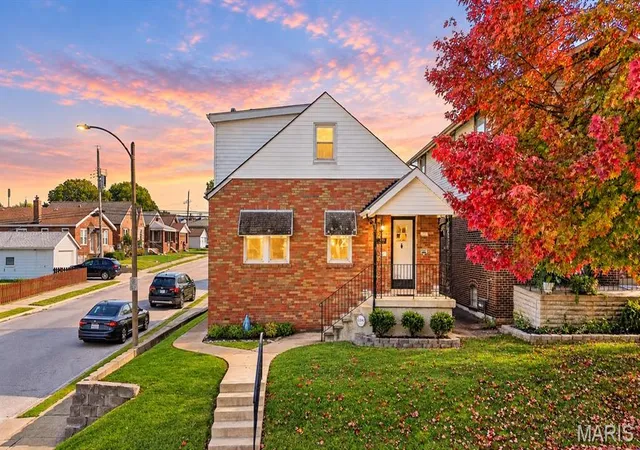
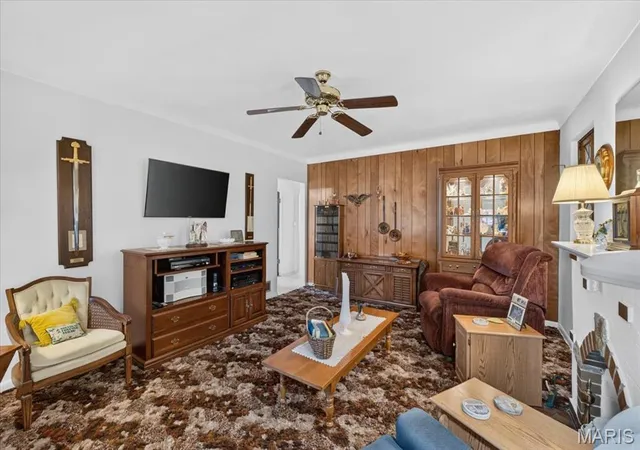
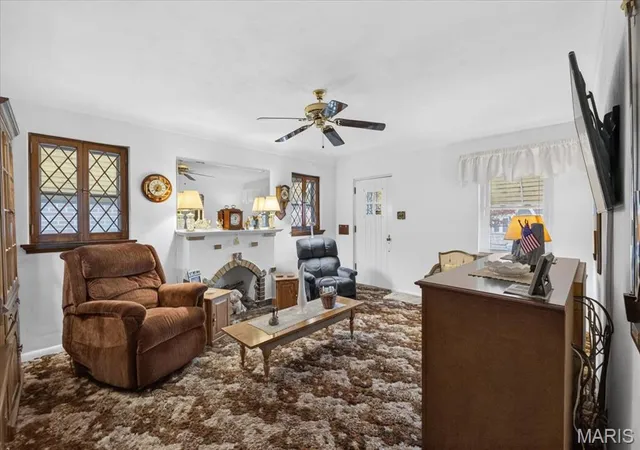
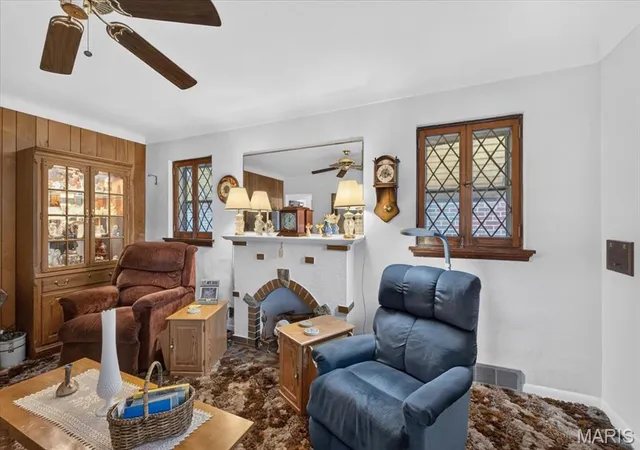
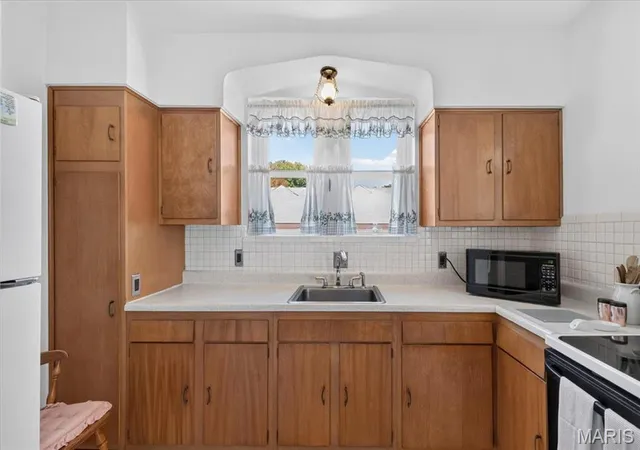
Full of character, charm, and endless possibilities, this South City bungalow is the perfect place to plant your roots and make a home truly your own! Situated on a corner lot, this 3-bedroom, 1.5-bath home offers a wonderful blend of timeless architectural details, inviting living spaces, and plenty of opportunity to add your personal touch along the way. From the moment you step inside, you'll appreciate the warmth and personality throughout, featuring historic millwork, a combination of vinyl and carpet flooring, and a welcoming living room with a decorative fireplace that adds to the home's classic charm. Just beyond, the separate dining room provides a wonderful space for gathering with friends and family, while the eat-in kitchen offers ample cabinetry, a functional layout, and the perfect canvas to bring your own design ideas to life. Upstairs, you'll find three bedrooms, including charming vaulted ceilings that add character and an airy feel, along with a conveniently located half bath. One of the home's most inviting features is the enclosed sunroom, surrounded by windows and filled with natural light, creating a cozy retreat for morning coffee, reading, or simply unwinding at the end of the day. The full basement offers an abundance of additional storage and a spacious workshop or hobby area, providing plenty of flexibility for future projects. Outside, the corner lot offers yard space for gardening, entertaining, or enjoying the outdoors, while the detached 2-car garage adds convenience and valuable additional storage. Whether you're looking for your first home or a place where you can put your creativity to work, this property offers the opportunity to preserve its original charm while making thoughtful improvements over time. With its classic details, functional layout, and convenient South City location, this is a home with so much potential and a chance to make it something truly special. Schedule your private showing today!
- Houzeo last checked: 4 minutes ago
- Listing updated: November 6, 2026 at 8:31 am
- Listing Provided by: Justin Taylor (314) 280-9996 | The Agency (314) 677-1477
- Source: MARIS MLS-MO as distributed by MLS GRID | MLS#: MIS26069422

Property Details
Status
Active
Type
Single Family Residence
No. of Stories
-
County
City
Neighborhood
--
Year Built
1936
HOA Fees
-
Finished Area
1,469 sqft
Lot Size
4,373.42 sqft lot
Basement Area
- sqft
MLS Name
MARIS MLS
MLS Number
MIS26069422
MLS Status
Active
Days on Market
7

Continue Your Journey in App
Find your dream home, receive real-time updates, and many more!
Continue Your Journey in App
Find your dream home, receive real-time updates, and many more!
Location
Facts & Features
Rooms
Bedrooms & bathrooms
Bedrooms: 3
Bathrooms: 2
Living Room
Level: Main
Area: 208.00 Square Feet
Dimensions: 16x13
Kitchen
Level: Main
Area: 121.00 Square Feet
Dimensions: 11x11
Dining Room
Level: Main
Area: 143.00 Square Feet
Dimensions: 11x13
Bedroom
Level: Main
Area: 143.00 Square Feet
Dimensions: 13x11
Bathroom
Level: Main
Area: 42.00 Square Feet
Dimensions: 6x7
Sunroom
Level: Main
Area: 56.00 Square Feet
Dimensions: 7x8
Bedroom 2
Level: Upper
Area: 247.00 Square Feet
Dimensions: 13x19
Bedroom 3
Level: Upper
Area: 209.00 Square Feet
Dimensions: 11x19
Bathroom 2
Level: Upper
Area: 32.00 Square Feet
Dimensions: 4x8
Interior
Cooling
Central Air, Electric
Appliances
Freezer, Built In Electric Range, Refrigerator, Washer/dryer
Flooring
Carpet, Ceramic Tile, Laminate
Sewer
Public Sewer
Exterior Features
Entry Steps/stairs, Private Yard
Interior Features
Ceiling Fan(s), Eat In Kitchen, Historic Millwork, Separate Dining, Shower, Tub, Vaulted Ceiling(s), Workshop/hobby Area
Heating
Forced Air, Gas
Construction
Year Built
Year Built: 1936
Home type
Single Family Residence
Construction Materials
Brick, Vinyl Siding
Foundation Details
Concrete Perimeter
Roof
Asphalt
Architectural Style
Bungalow
Utilities & Energy
Electric
Ameren
Parking Features
Detached, Garage, Garage Faces Rear, Off Street
Utilities
Electricity Connected, Natural Gas Connected, Sewer Connected, Water Connected
Basement
Full
Laundry Features
In Basement
Fireplace Features
Decorative
Pool Features
None
Water Source
Public
Other Features
Lot Features
Back Yard, Corner Lot, Front Yard, Landscaped, Near Public Transit
Patio And Porch Features
Front Porch, Patio
Disclosures
See Seller's Disclosure
Subdivision Name
Parkwood Add
Price History
| Date | Event | Price |
|---|---|---|
11/06/2026 Source: | Listed for Sale | $234,900 $160/sqft |
10/30/2026 Source: | Coming Soon | $234,900 $160/sqft |

Nearby Homes
Find Homes by Property Features in Saint Louis, MO
Nearby New Homes For Sale


Based on information from Mid America Regional Information Systems, Inc. through Nov 07, 2026, 05:16PM as submitted to and distributed by MLS GRID. All data is obtained from various sources and may not have been verified by broker or MLS GRID. Supplied Open House Information is
subject to change without notice. All information should be independently reviewed and verified for accuracy. Properties may or may not be listed by the office/agent presenting the information. Some IDX listings have been excluded from this website.
Properties displayed may be listed or sold by various participants in the MLS. Property data presented reflect information otherwise available from public records. The REALTOR® providing this information may not have represented the buyer or seller
in some or all of the transactions.
IDX information is provided exclusively for consumers’ personal noncommercial use, that it may not be used for any purpose other than to identify prospective properties consumers may be interested in purchasing, that the data is deemed reliable but is not guaranteed by MLS GRID, and that the use of the MLS GRID Data may be subject to an end user license agreement prescribed by the Member Participant’s applicable MLS if any and as amended from time to time. © 2026 Mid America Regional Information Systems, Inc. All Rights Reserved.
 Advertising Broker: Nicholas Huscroft | Chosen Realty
