- Overview
- Description
- Property Details
- Location
- Facts & Features
- Getting Around
- Nearby Homes


$2,400,000
Monthly Est:$11,946
 3 Beds
 2 Baths
2 full baths
 --sqft
6801 Alabama Hwy SW, Rome, GA 30165
$2,400,000
$11,946/moEst:
Get Pre-Approved
Single Family Residence
Built in 1991
$-- HOA
80.46 acres lot
--/sqft
Description
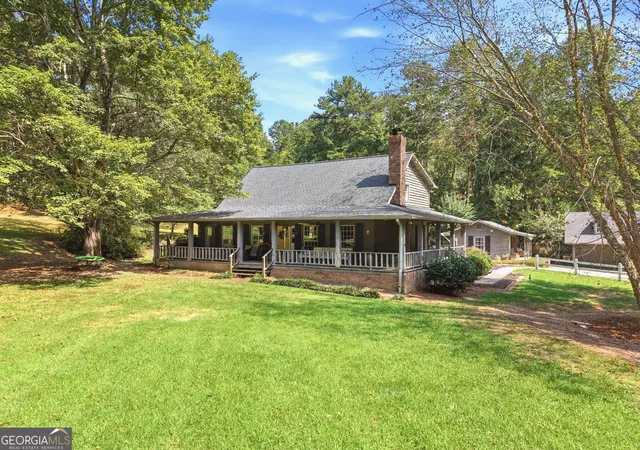
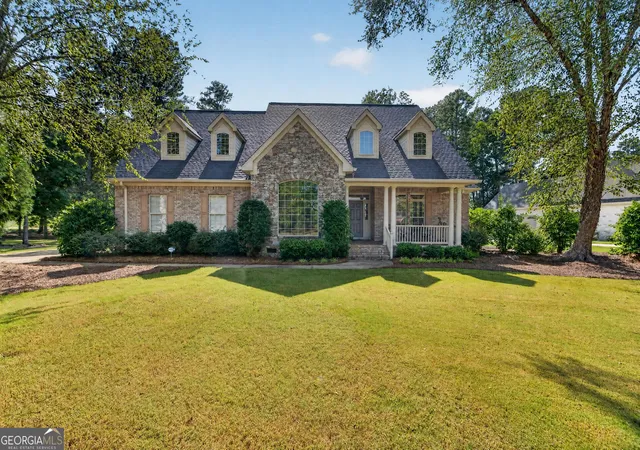
A Handcrafted Legacy on 80+ Acres Along the Coosa River Rarely does a property of this caliber come to market. Set on 80.46 private acres in Rome, Georgia, Floyd County, this is more than an estate. It is nearly four decades of craftsmanship, built by one family who poured their skill into every beam, stone, and floor since acquiring the land in 1985. The Land Two streams wind through the acreage. Beginning with the ford that gives you an entrance across Sardis Branch, this was designed and constructed by the owner and approved by the Army Corps of Engineers. The other stream, which is the overflow of the spring that supplies water to the house, winds its way through the property, slowly flowing by the house, workshop, and cabin, making it feel like you are in a hidden mountain hollow. The southern boundary of the property is fronted by Old River Road, with the Coosa River just on the other side, offering scenic river frontage and elevated tracts with sweeping overlooks. Four open fields provide a ready canvas for agricultural or recreational use, while additional building sites throughout the property leave room to grow. It is not uncommon to see deer and turkey wandering the property all year long. The Main Residence The three-bedroom, two-bath main house is a showcase of true craftsmanship. Post and beam construction using old-growth timbers from Berry College Forest sets the tone, complemented by screw-and-pegged hardwood floors, a handmade staircase with custom trim and molding, and custom mantels. Black walnut cabinetry flows throughout. The spa-inspired bath features a custom cedar sauna and a black teak whirlpool and vanity. Copper flashing around the chimney and Andersen windows speaks to a build meant to last generations. Modern comforts are seamlessly integrated: fiber internet, a whole-house generator, and central vacuum. The underside of the house is encapsulated and has a dehumidifier installed. Outbuildings and Structures Detached stone garage: Two-car parking with storage/storm shelter below and a full apartment with bath upstairs, ideal for guests, extended family, or rental income. Workshop/pole barn: A working space for woodworking and equipment storage, with the flexibility to convert into equestrian facilities. 1800s log cabin: Relocated from the Ellijay area and painstakingly reconstructed on the property with a new masonry fireplace. It has hosted countless family gatherings and carries authentic mountain character. Custom outdoor kitchen: Set between the house and garage, with handcrafted stone cabinetry, made for entertaining. Handcrafted Details Throughout The owner's stonework is found everywhere you look: fireplaces, landscape walls, and walkways accented with millstones and horseshoes, each piece made by hand. This level of artistry cannot be replicated at any price. Self-Sustaining by Design The property is supported by a gravity-fed spring, which provides 600 gallons at standard pressure, a completely sustainable water source that requires no power. Highest and Best Use The possibilities here are as broad as the acreage: Family compound: Multiple building sites accommodate several generations. Event venue: Weddings, retreats, family reunions, and corporate gatherings, with the log cabin, outdoor kitchen, and grounds as natural backdrops. Winery or vineyard: Four fields are suited for planting. Hobby farm: Space for livestock, gardens, and homesteading. Equestrian estate: The workshop and pole barn can become stables; plenty of acreage for trail riding or a riding ring. Small resort or retreat: Numerous cabin sites, including several tracts overlooking the Coosa River. Whether you are looking for a private family retreat, an income-producing venture, or a legacy property, this estate offers a combination of land, water, and craftsmanship that is truly one of a kind. Schedule your private showing today.
- Houzeo last checked: 3 hours ago
- Listing updated: October 5, 2026 at 1:53 pm
- Listing Provided by: | ERA Sunrise Realty (678) 781-7400
- Source: Georgia MLS-GA | MLS#: 10857509

Property Details
Status
Active
Type
Single Family Residence
No. of Stories
-
County
City
Neighborhood
--
Year Built
1991
HOA Fees
-
Finished Area
- sqft
Lot Size
80.46 acres lot
Basement Area
- sqft
MLS Name
Georgia MLS
MLS Number
10857509
MLS Status
New
Days on Market
8
Cumulative Days on Market
4

Continue Your Journey in App
Find your dream home, receive real-time updates, and many more!
Download App
Continue Your Journey in App
Find your dream home, receive real-time updates, and many more!
Location
Facts & Features
Rooms
Bedrooms & bathrooms
Bedrooms: 3
Bathrooms: 2
Interior
Sewer
Septic Tank
Interior Features
Beamed Ceilings, Bookcases, Central Vacuum, Master On Main Level
Appliances
Electric Water Heater, Microwave, Refrigerator
Window Features
Bay Window(s), Double Pane Windows, Skylight(s)
Exterior Features
Gas Grill, Sprinkler System
Flooring
Hardwood
Cooling
Ceiling Fan(s), Central Air
Heating
Central
Construction
Year Built
Year Built: 1991
Home type
Single Family Residence
Property Condition
Resale
Foundation Details
Pillar/post/pier
Architectural Style
Rustic, Craftsman
Roof
Composition
Construction Materials
Stone, Wood Siding
Utilities & Energy
Security Features
Smoke Detector(s)
Water Source
Private
Laundry Features
Mud Room
Fireplace Features
Family Room, Masonry
Utilities
Electricity Available, Phone Available
Basement
None
Parking Features
Garage
Electric
220 Volts, Generator
Other Features
Community Features
None
Patio And Porch Features
Patio
Lot Features
Pasture, Private
Subdivision Name
None
Vegetation
Grassed, Partially Wooded
Price History
| Date | Event | Price |
|---|---|---|
10/01/2026 Source: | Listed for Sale | $2,400,000 $1,114/sqft |

Nearby Homes





Find Homes by Property Features in Rome, GA
Nearby New Homes For Sale
Nearby Pre-Owned Homes For Sale


Information Deemed Reliable But Not Guaranteed. © 2026 Georgia Multiple Listing Service. All Rights Reserved.
 Advertising Broker: Fred McGill | Simple Showing, Inc