- 0
- 3
- Overview
- Description
- Property Details
- Location
- Facts & Features
- Getting Around
- Nearby Homes




$750,000
Monthly Est:$3,733
 4 Beds
 4 Baths
3 full baths + 1 half bath
 2,676sqft
6801 Nashville Ave, Saint Louis, MO 63139
$750,000
$3,733/moEst:
Get Pre-Approved
Townhouse
Built in 2026
$-- HOA
3,898.62 sqft lot
$280/sq.ft
Description
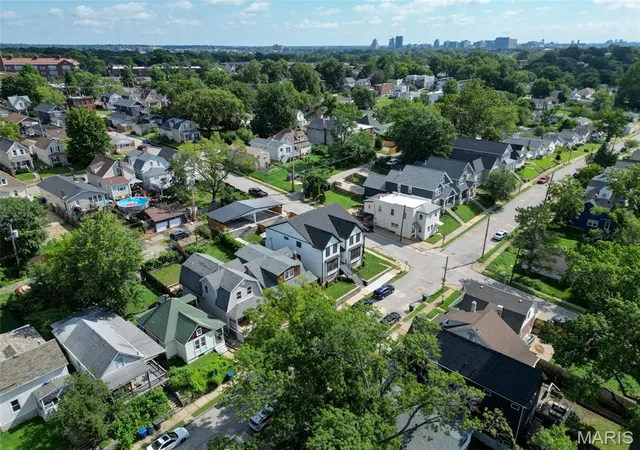
Welcome to an exceptional opportunity in the heart of St. Louis’ coveted Hi-Pointe neighborhood—part of the historic and vibrant Dogtown community. These two luxury new-construction townhomes deliver contemporary sophistication while honoring the area’s elevated character as one of the city’s highest points. Each residence offers approximately 2,676 finished square feet of thoughtfully designed living space featuring 4 bedrooms and 3.5 bathrooms, blending high-end designer finishes with custom details that set a new standard for modern urban living.
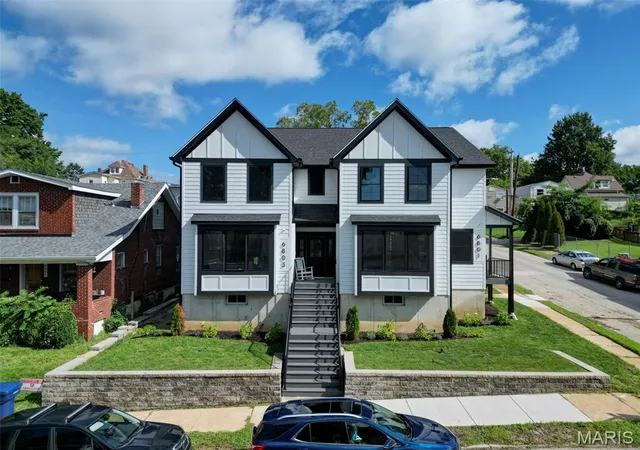
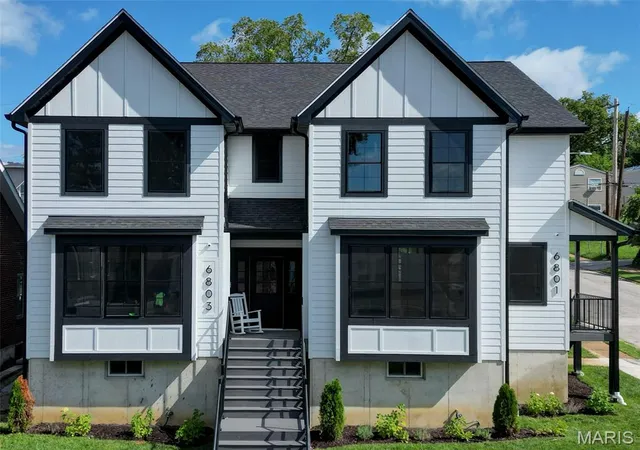
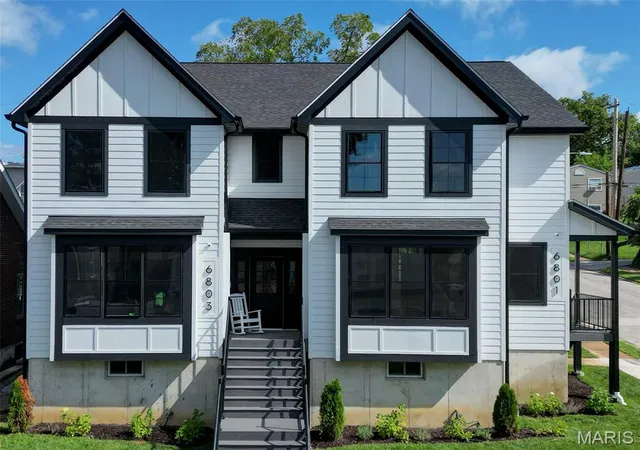
The striking corner lot front elevation, immediately commands attention. Crisp white LP Smart Siding on 2 of the 3 elevations is accented by bold black trim and windows, creating a clean, high-contrast aesthetic that feels both timeless and current. Twin gabled rooflines add architectural interest and presence against the blue St. Louis sky. Low-maintenance Trex decking and porches provide durable, attractive outdoor living spaces that require minimal upkeep. A grand central staircase with sleek black railings leads to the welcoming front entries, while a stone retaining wall and freshly landscaped lawns frame the homes beautifully. An oversized covered carport delivers convenient off-street parking, and a fully fenced yard offers privacy and security for pets or outdoor entertaining.
Inside, every detail has been curated for luxury and comfort. Designer finishes flow throughout, including granite countertops that elevate the kitchens and baths. Custom solid-surface window sills add a refined, seamless touch rarely found in new construction. Kitchen bay window provides additional natural light and architectural feature. The primary suite is a true retreat, complete with an en-suite bath featuring both a soaker tub and a separate shower—perfect for unwinding after a day exploring the city. Additional bedrooms provide flexible space for family, guests, or a home office.
Entertainment and connectivity are effortless thanks to a professionally designed advanced communications and wiring setup. WiiM amplifiers and ceiling speakers deliver a seamless, whole-home audio experience that fills every room with rich sound. Whether hosting friends or enjoying a quiet evening, the integrated technology enhances daily life without sacrificing style.
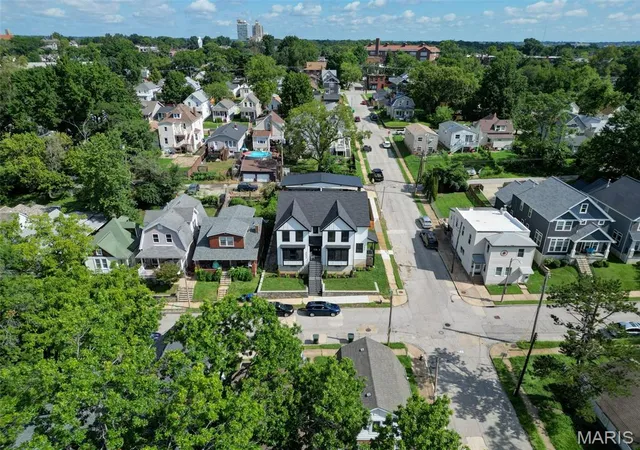
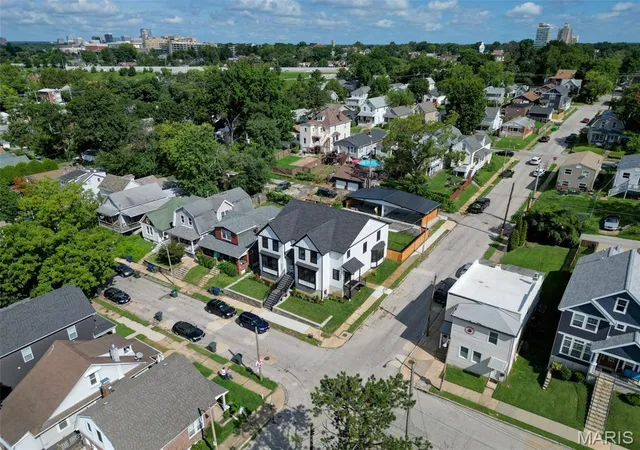
Hi-Pointe’s location is unmatched. Nestled just south of Forest Park, residents enjoy easy access to the Saint Louis Zoo, Saint Louis Art Museum, Missouri History Museum, miles of trails, golf courses, and year-round events—all within a short walk or bike ride. The historic Hi-Pointe Theatre, the city’s oldest continuously operating movie house, adds neighborhood charm. Convenient proximity to I-64, Metrolink, Washington University, and the upscale amenities of Clayton makes commuting and errands simple. Local favorites like the Hi-Pointe Drive-In and nearby dining and shopping further enrich the lifestyle.
These townhomes represent a rare chance to own brand-new luxury living in a walkable, bike-friendly neighborhood known for its mix of historic character and modern energy. With low-maintenance exteriors, private outdoor spaces, and interiors built for both everyday comfort and elevated entertaining, they are ready to welcome their first owners. Experience the perfect blend of style, substance, and location in one of St. Louis’ most desirable pockets. Schedule your private showing today and step into a home designed for the way you live now.
- Houzeo last checked: 2 hours ago
- Listing updated: September 26, 2026 at 4:31 pm
- Listing Provided by: Alex Daake (314) 368-0894 | Platinum Realty of St. Louis (888) 220-0988
- Source: MARIS MLS-MO | MLS#: MIS26057356

Property Details
Status
Active
Type
Townhouse
No. of Stories
-
County
City
Neighborhood
--
Year Built
2026
HOA Fees
-
Finished Area
2,676 sqft
Lot Size
3,898.62 sqft lot
Basement Area
- sqft
MLS Name
MARIS MLS
MLS Number
MIS26057356
MLS Status
Active
Days on Market
2

Continue Your Journey in App
Find your dream home, receive real-time updates, and many more!
Download App
Continue Your Journey in App
Find your dream home, receive real-time updates, and many more!
Facts & Features
Rooms
Bedrooms & bathrooms
Bedrooms: 4
Bathrooms: 4
Other
Level: Main
Area: 52.50 Square Feet
Dimensions: 7x7.5
Bathroom
Level: Main
Area: 21.00 Square Feet
Dimensions: 7x3
Kitchen
Level: Main
Area: 126.00 Square Feet
Dimensions: 14x9
Dining Room
Level: Main
Area: 276.75 Square Feet
Dimensions: 20.5x13.5
Breakfast Room
Level: Main
Area: 81.00 Square Feet
Dimensions: 9x9
Bedroom
Level: Lower
Area: 635.50 Square Feet
Dimensions: 31x20.5
Bathroom
Level: Lower
Area: 40.00 Square Feet
Dimensions: 5x8
Utility Room
Level: Lower
Area: 410.00 Square Feet
Dimensions: 20x20.5
Bedroom
Level: Second
Area: 188.50 Square Feet
Dimensions: 14.5x13
Bathroom
Level: Second
Area: 93.50 Square Feet
Dimensions: 11x8.5
Other
Level: Second
Area: 63.00 Square Feet
Dimensions: 9x7
Other
Level: Second
Area: 228.00 Square Feet
Dimensions: 19x12
Bathroom 2
Level: Second
Area: 50.00 Square Feet
Dimensions: 5x10
Bathroom 3
Level: Second
Area: 150.00 Square Feet
Dimensions: 15x10
Bedroom 4
Level: Second
Area: 120.00 Square Feet
Dimensions: 12x10
Laundry
Level: Second
Area: 35.75 Square Feet
Dimensions: 5.5x6.5
Interior
Flooring
Carpet, Ceramic Tile, Laminate
Interior Features
Dry Bar, Granite Counters, High Ceilings, High Speed Internet, Kitchen Island, Open Floorplan, Solid Surface Countertop(s), Sound System, Tub, Walk In Closet(s), Wired For Data, Wired For Sound
Cooling
Ceiling Fan(s), Central Air, Multi Units
Window Features
Screens
Sewer
Public Sewer
Appliances
Stainless Steel Appliance(s), Gas Cooktop, Dishwasher, Disposal, Built In Electric Oven, Range Hood, Refrigerator, Wall Oven, Washer/dryer Stacked, Tankless Water Heater, Bar Fridge
Heating
Natural Gas
Construction
Year Built
Year Built: 2026
Home type
Townhouse
Construction Materials
Board & Batten Siding, Concrete, Lap Siding, Vertical Siding, Vinyl Siding, Wood Siding
Foundation Details
Concrete Perimeter
Roof
Architectural Shingle
Architectural Style
Craftsman, Other
Property Condition
New Construction
Utilities & Energy
Security Features
Closed Circuit Camera(s), Fire Alarm, Security Fence
Basement
9 Ft + Pour, Bathroom, Daylight, Egress Window, Partially Finished, Sleeping Area, Storage Space
Water Source
Public
Electric
Single Phase, Ameren
Laundry Features
2nd Floor, In Basement, Multiple Locations
Utilities
Cable Available, Cable Connected, Electricity Connected, Natural Gas Connected, Sewer Connected, Water Connected
Other Features
Lot Features
Back Yard, City Lot, Corner Lot, Front Yard, Landscaped, Zero Lot Line
Subdivision Name
Forest Park Home Place
Disclosures
Hoa/condo Disclosure Available
Patio And Porch Features
Composite, Deck
Price History
| Date | Event | Price |
|---|---|---|
09/26/2026 Source: | Listed for Sale | $750,000 $280/sqft |

Nearby Homes
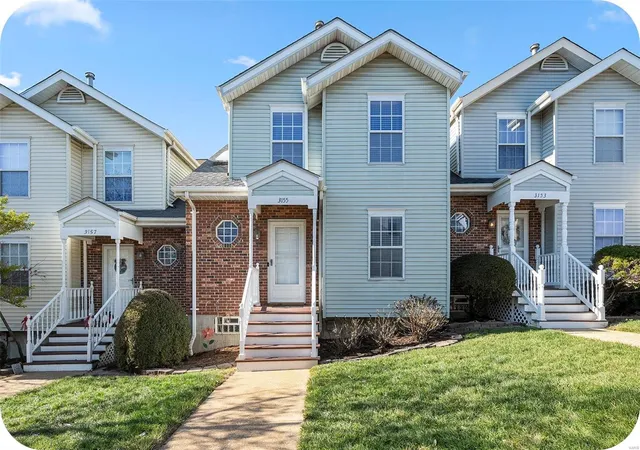
Find Homes by Property Features in Saint Louis, MO
Nearby New Homes For Sale
Nearby Pre-Owned Homes For Sale


Based on information from Mid America Regional Information Systems, Inc. through Sep 29, 2026, 09:15AM. All data is obtained from various sources and may not have been verified by broker or MLS GRID. Supplied Open House Information is
subject to change without notice. All information should be independently reviewed and verified for accuracy. Properties may or may not be listed by the office/agent presenting the information. Some IDX listings have been excluded from this website.
Properties displayed may be listed or sold by various participants in the MLS. Property data presented reflect information otherwise available from public records. The REALTOR® providing this information may not have represented the buyer or seller
in some or all of the transactions.
IDX information is provided exclusively for consumers’ personal noncommercial use, that it may not be used for any purpose other than to identify prospective properties consumers may be interested in purchasing, that the data is deemed reliable but is not guaranteed by MLS GRID, and that the use of the MLS GRID Data may be subject to an end user license agreement prescribed by the Member Participant’s applicable MLS if any and as amended from time to time. © 2026 Mid America Regional Information Systems, Inc. All Rights Reserved.
 Advertising Broker: Nicholas Huscroft | Chosen Realty


