- Overview
- Description
- Property Details
- Location
- HOA Management
- Facts & Features
- Getting Around
- Nearby Homes



$345,000
Monthly Est:$1,717
 5 Beds
 3 Baths
3 full baths
 2,605sqft
6803 Ezra Loft Pl, Zephyrhills, FL 33541
$345,000
$1,717/moEst:
Get Pre-Approved
Single Family Residence
Built in 2019
$71.67/mo HOA
6,255 sqft lot
$132/sq.ft
Description
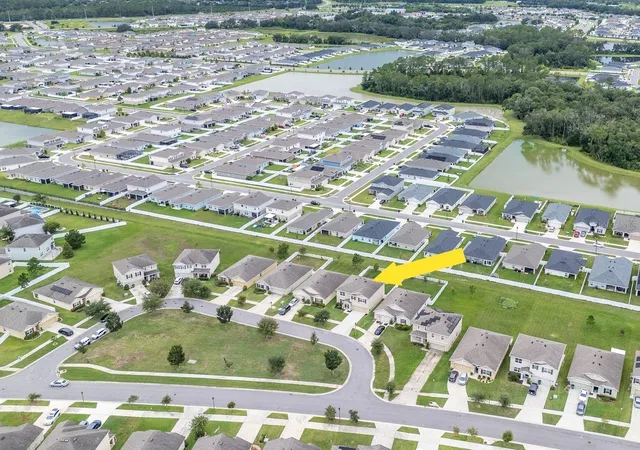
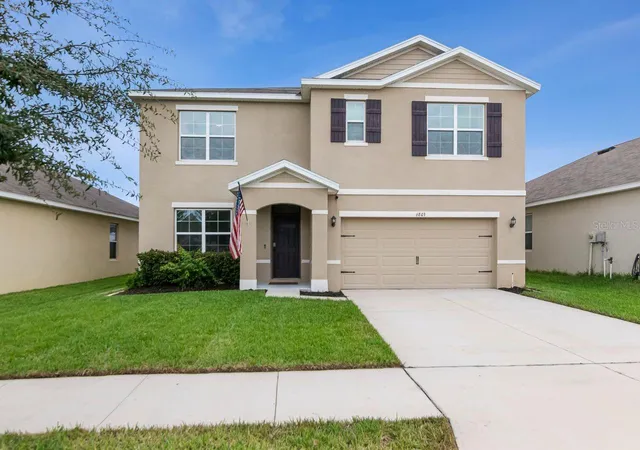
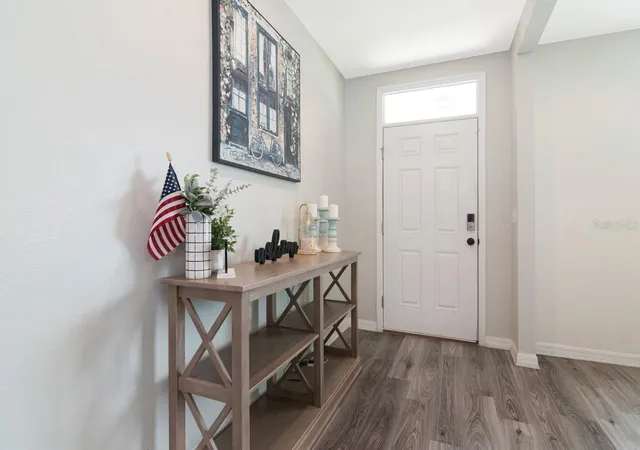
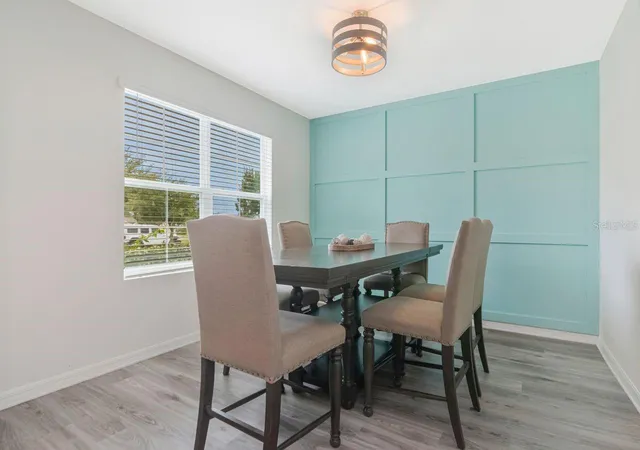
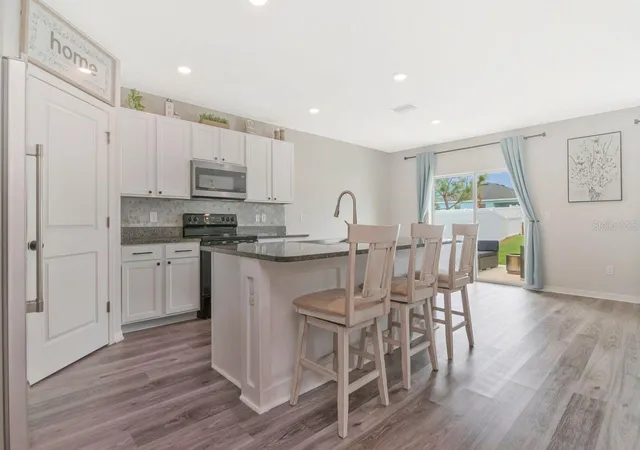
Five true bedrooms, three full bathrooms, an oversized upstairs loft, a first-floor bedroom with an adjacent full bath, and a premium homesite with green space in front, walking trails behind, and no front-facing neighbor create a combination that's increasingly difficult to find. Built in 2019, this beautifully updated D.R. Horton Hayden floor plan offers over 2,600 square feet of thoughtfully designed living space with luxury vinyl plank flooring throughout most of the home, a spacious open-concept layout, a beautifully updated kitchen with stone countertops and a large center island, a fully fenced backyard with an extended patio, and the flexibility today's buyers are searching for. Located in Silverado Ranch, just minutes from Wesley Chapel, SR-54, Eiland Boulevard, I-75, Tampa Premium Outlets, KRATE at The Grove, The Shops at Wiregrass, AdventHealth, shopping, dining, and everyday conveniences, this home combines exceptional value with one of Pasco County's fastest-growing locations. From the moment you arrive, the open green space across the street creates a sense of openness rarely found in newer communities. Inside, natural light, updated lighting, recessed lighting, and luxury vinyl plank flooring create a clean, modern feel while the open floor plan connects every major living space for comfortable everyday living and entertaining.
The kitchen serves as the centerpiece of the home, featuring white cabinetry, stone countertops, a large island, stainless steel appliances, tile backsplash, pantry, coffee station, breakfast bar seating, and seamless views into the dining and great room. Designed for flexibility, the first-floor bedroom and full bath offer an ideal space for guests, a home office, or multi-generational living, while the upstairs loft provides a second gathering area for movies, gaming, studying, or working from home. The spacious primary suite overlooks the green space and features two walk-in closets with built-in organization and an updated en-suite bath with dual vanities, a framed glass shower, and private water closet. Sliding glass doors open to a fully fenced backyard with an oversized patio and direct access to neighborhood walking trails, creating an outdoor space equally suited for entertaining, relaxing, or everyday enjoyment. Silverado Ranch continues to attract buyers seeking newer construction, resort-style amenities, and exceptional value. Residents enjoy a community pool, clubhouse, fitness center, playground, dog park, sidewalks, and walking trails, while the HOA includes Spectrum high-speed internet and cable television. Opportunities to own a five-bedroom home with this floor plan, this homesite, and this location don't come along often. This is one you'll want to experience in person.
- Houzeo last checked: 9 minutes ago
- Listing updated: September 6, 2026 at 7:05 pm
- Listing Provided by: Trish McCullough-Johnson (239) 994-2804 , Sonya Madden | COLDWELL BANKER REALTY (813) 685-7755
- Source: Stellar MLS-FL | MLS#: TB8536082

Property Details
Status
Active
Type
Single Family Residence
No. of Stories
-
County
City
Neighborhood
--
Year Built
2019
HOA Fees
$71.67/mo
Finished Area
2,605 sqft
Lot Size
6,255 sqft lot
Basement Area
- sqft
MLS Name
Stellar MLS
MLS Number
TB8536082
MLS Status
Active
Days on Market
64
Cumulative Days on Market
30

Continue Your Journey in App
Find your dream home, receive real-time updates, and many more!
Download App
Continue Your Journey in App
Find your dream home, receive real-time updates, and many more!
Location
HOA Management
Silverado Ranch North
HOA Fees
$215/ Quarterly
Amenities
 Amenities and services may be covered by one or multiple associations and service providers.
 Park Playground
 Bike Trails
 Internet
 Pool
Pool
 Club House
 Cable TV
 Vehicle Restrictions
Disclaimer: Amenities are based on third-party information and may vary; buyers must independently verify all amenities, as information is deemed reliable but not guaranteed.
Facts & Features
Rooms
Bedrooms & bathrooms
Bedrooms: 5
Bathrooms: 3
Den
Level: First
Area: 132.00 Square Feet
Dimensions: 12x11
Living Room
Level: First
Area: 225.00 Square Feet
Dimensions: 15x15
Kitchen
Level: First
Area: 143.00 Square Feet
Dimensions: 11x13
Dinette
Level: First
Area: 110.00 Square Feet
Dimensions: 11x10
Bedroom 5
Level: First
Area: 110.00 Square Feet
Dimensions: 11x10
Primary Bedroom
Level: Second
Bedroom 2
Level: Second
Area: 132.00 Square Feet
Dimensions: 12x11
Loft
Level: Second
Area: 132.00 Square Feet
Dimensions: 11x12
Bedroom 3
Level: Second
Area: 121.00 Square Feet
Dimensions: 11x11
Bedroom 4
Level: Second
Area: 121.00 Square Feet
Dimensions: 11x11
Interior
Sewer
Public Sewer
Interior Features
Ceiling Fans(s), Eat In Kitchen, High Ceilings, Kitchen/family Room Combo, Open Floorplan, Primary Bedroom Upstairs, Split Bedroom, Stone Counters, Thermostat, Walk In Closet(s)
Window Features
Blinds
Cooling
Central Air
Flooring
Ceramic Tile, Luxury Vinyl, Tile
Heating
Central
Exterior Features
Lighting, Sidewalk
Appliances
Dishwasher, Dryer, Electric Water Heater, Microwave, Range, Refrigerator, Washer
Construction
Year Built
Year Built: 2019
Home type
Single Family Residence
Roof
Shingle
Architectural Style
Contemporary
Foundation Details
Slab
Construction Materials
Block, Stucco
Utilities & Energy
Laundry Features
Inside, Laundry Room, Upper Level
Water Source
Public
Utilities
Bb/hs Internet Available, Cable Available, Electricity Connected, Phone Available, Public, Sewer Connected, Water Connected
Security Features
Smoke Detector(s)
Association Amenities
Clubhouse, Park, Playground, Pool, Trail(s), Vehicle Restrictions
Other Features
Subdivision Name
Silverado Ranch Sub
Vegetation
Trees/landscaped
Lot Features
Cleared, Level, Paved
Patio And Porch Features
Covered, Patio, Rear Porch
Community Features
Clubhouse, Dog Park, Playground, Pool, Sidewalks
Price History
| Date | Event | Price |
|---|---|---|
08/08/2026 Source: | Listed for Sale | $365,000 +5.80% $140/sqft |
08/08/2026 Source: | Price Increased | $345,000 +32.70% $132/sqft |
06/27/2019 Source: | Sold | $259,990 $100/sqft |

Nearby Homes
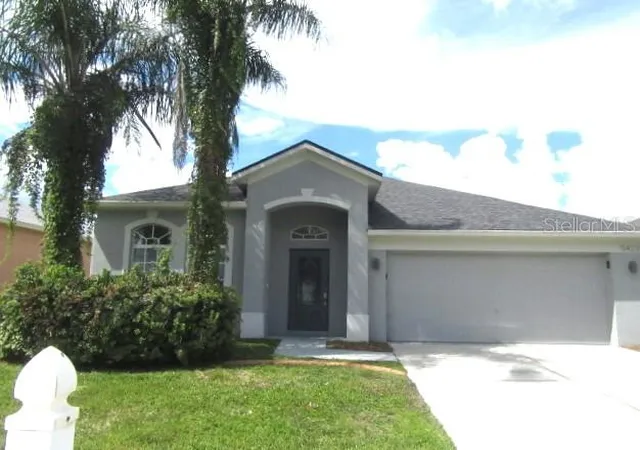
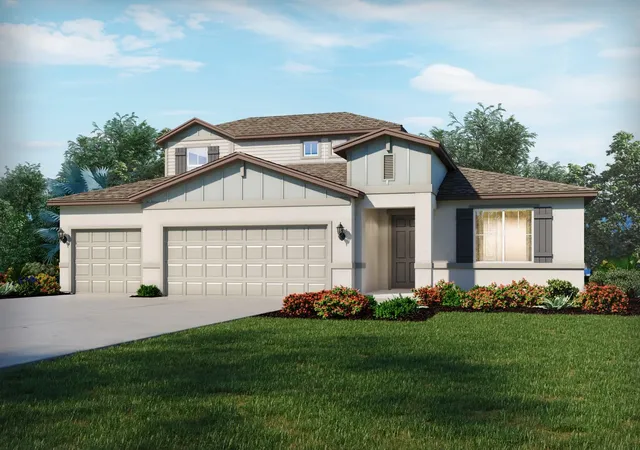
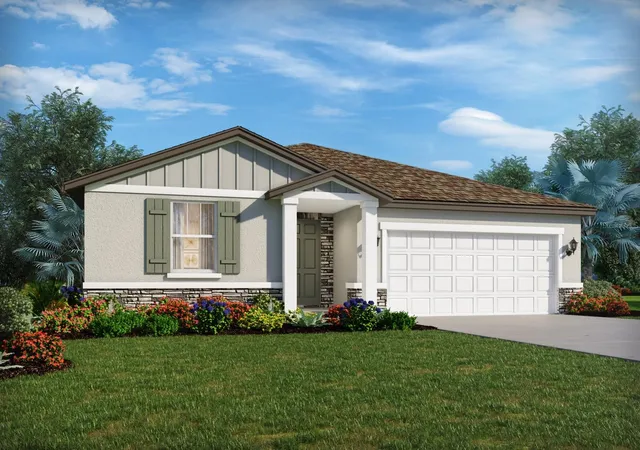
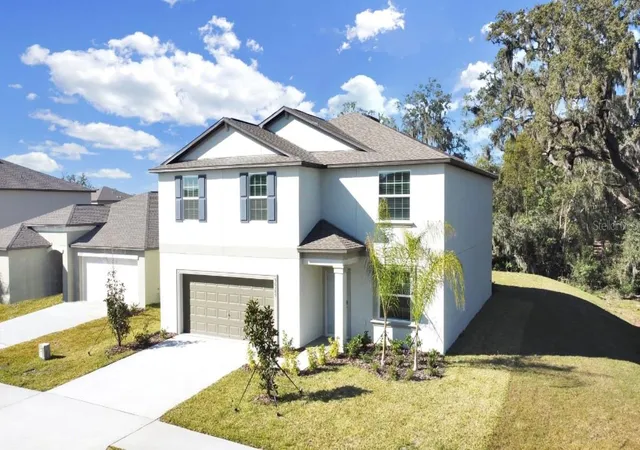
Find Homes by Property Features in Zephyrhills, FL
Nearby New Homes For Sale

Based on information from Stellar MLS® through Oct 11, 2026, 09:30AM as submitted to and distributed by MLS GRID. All data is obtained from various sources and may not have been verified by the broker or MLS GRID. Supplied Open House Information is subject to change without notice. All information should be independently reviewed and verified for accuracy. Properties may or may not be listed by the office/agent presenting the information. IDX information is provided exclusively for consumers’ personal non-commercial use. It may not be used for any purpose other than to identify prospective properties consumers may be interested in purchasing. The data is deemed reliable but is not guaranteed by MLS GRID. The use of the MLS GRID Data may be subject to an end-user license agreement prescribed by the Member Participant’s applicable MLS, if any, and as amended from time to time. © 2026 Stellar MLS. All Rights Reserved.
 Advertising Broker: Fred McGill | Simple Showing, Inc