
- Overview
- Description
- Property Details
- Location
- Facts & Features
- Getting Around
- Nearby Homes
$700,000
Monthly Est:$3,484
 4 Beds

2 full baths
 2,578sqft
6804 Kingwood Dr, Falls Church, VA 22042
$700,000
$3,484/moEst:
Single Family Residence
Built in 1955
$-- HOA
9,980 sqft lot
$272/sq.ft
Description
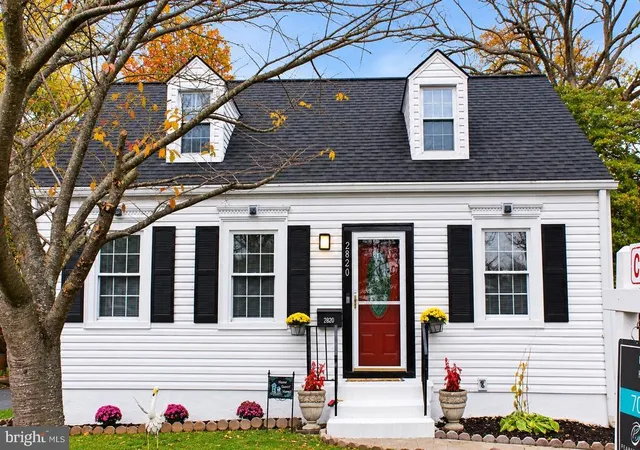
This is one of those homes that feels welcoming before you even step inside.
A covered front porch sets the tone right away—perfect for morning coffee, a quiet moment, or waving to neighbors as they pass by. Inside, you’re greeted by a spacious living room filled with natural light, anchored by a charming bay window that makes the space feel both cozy and open.
The main level offers a flexible layout that works beautifully for everyday living. There are two legal bedrooms, along with a separate office that could easily be converted into an additional bedroom if needed. The office is especially impressive, featuring a custom-built desk and cabinetry, all solid wood and beautifully done. It’s a space that feels intentional, polished, and ready to be used.
The primary suite is a true retreat. It includes a comfortable sitting area, vaulted ceilings, skylights, multiple closets, and a wood-burning fireplace that adds warmth and character. French doors open directly into the three-season room, creating a peaceful connection between indoor and outdoor living.
The kitchen is a galley-style layout, but it’s anything but ordinary. Every cabinet was custom-made by a local woodworker, with thoughtful storage, unique nooks and crannies, and details that reflect real craftsmanship. Granite countertops, a travertine cobbled backsplash, stainless steel appliances, and a gas stove bring warmth and functionality together effortlessly.
Just beyond the kitchen is an impressively large dining room with cathedral ceilings and skylights that flood the space with natural light. French doors lead into a beautiful three-season room with tongue-and-groove wood paneling and walls of glass on one side, making it a space you’ll enjoy for much of the year.
From the three-season room, a door opens out to a very large deck—ideal for entertaining, grilling, or relaxing outdoors. Stairs lead down to an expansive, fully fenced backyard with a six-foot wooden privacy fence. The yard is private, generous in size, and incredibly versatile, with room to garden, play, or let pets roam. A large shed provides excellent storage, and off-street private parking adds everyday convenience.
Downstairs, the lower level adds another layer of warmth and character. Custom tile flooring with an inlay, real tongue-and-groove wood walls, and a wood-burning fireplace create a cozy, lodge-like feel. This level includes two additional bedrooms, a full bathroom, a laundry room with cabinetry, and two extra rooms currently used for storage—offering great potential for future finished living space.
This home has really good bones and a layout that offers incredible space and flexibility. While it is absolutely livable as it is, some TLC and updates will go a long way in bringing out its full potential. The rooms are generous, the structure is solid, and the craftsmanship throughout gives you a strong foundation to work from. For the right buyer, this is an opportunity to make thoughtful improvements over time and truly make the home your own.
- Houzeo last checked: 6 minutes ago
- Listing updated: February 3, 2026 at 11:45 pm
- Listing Provided by: Angela Tanner (571) 599-6264 | Samson Properties (703) 378-8810
- Source: Bright MLS-NJ | MLS#:

Property Details
Status
Pending
Type
Single Family Residence
No. of Stories
-
County
City
Neighborhood
--
Year Built
1955
HOA Fees
-
Finished Area
2,578 sqft
Lot Size
9,980 sqft lot
Basement Area
- sqft
MLS Name
Bright MLS
MLS Number
VAFX2286478
MLS Status
PENDING-BRIGHT
Continue Your Journey in App
Find your dream home, receive real-time updates, and many more!
Location
Facts & Features
Rooms
Bedrooms & bathrooms
Bedrooms: 4
Bathrooms: 2
Interior
Interior Features
Built Ins, Dining Area, Entry Level Bedroom, Kitchen Galley, Skylight(s)
Heating
Forced Air
Flooring
Laminate Plank, Carpet, Tile/brick
Appliances
Built In Microwave, Dishwasher, Disposal, Dryer, Icemaker, Refrigerator, Stove, Washer
Window Features
Bay/bow, Skylights
Cooling
Central A/c, Ceiling Fan(s)
Sewer
Public Sewer
Construction
Year Built
Year Built: 1955
Home type
Single Family Residence
Foundation Details
Permanent
Construction Materials
Brick
Architectural Style
Ranch/rambler
Utilities & Energy
Basement
Full
Fireplace Features
Wood
Water Source
Public
Other Features
Subdivision Name
Jacobs Park
Patio And Porch Features
Deck, Porch
Price History
| Date | Event | Price |
|---|---|---|
02/02/2026 Source: | Pending | $700,000 $272/sqft |


Find Homes by Property Features in Falls Church, VA
Nearby New Homes For Sale


Based on information from Bright MLS through Nov 20, 2026, 03:30AM. Listing information is from various brokers who participate in the Bright MLS IDX program and not all listings may be visible on the site. The property information being provided on or through the website is for the personal, non-commercial use of consumers and such information may not be used for any purpose other than to identify prospective properties consumers may be interested in purchasing. Some properties which appear for sale on the website may no longer be available because they are for instance, under contract, sold or are no longer being offered for sale. Property information displayed is deemed reliable but is not guaranteed. IDX information is provided exclusively for personal, non-commercial use, and may not be used for any purpose other than to identify prospective properties consumers may be interested in purchasing. Information is deemed reliable but not guaranteed. © 2026 Bright MLS, Inc. All Rights Reserved. Click here for more information
 Advertising Broker: Joe Hawkins | Hawkins Real Estate Services