- Overview
- Description
- Property Details
- Location
- Facts & Features
- Getting Around
- Nearby Homes



$1,290,000
Monthly Est:$6,421
 4 Beds
 4 Baths
3 full baths + 1 half bath
 3,535sqft
6805 Bass Hwy, St Cloud, FL 34771
$1,290,000
$6,421/moEst:
Get Pre-Approved
Single Family Residence
Built in 2014
$-- HOA
29,708 sqft lot
$365/sq.ft
Description
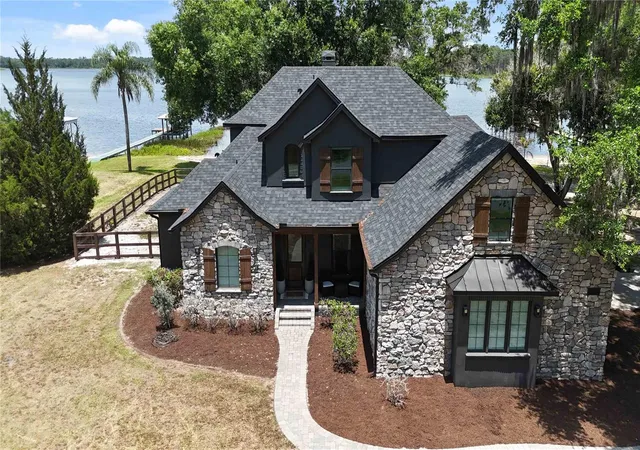
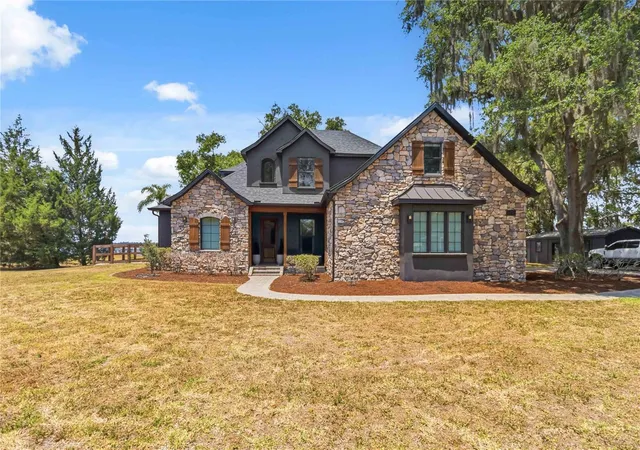
Experience the best of Central Florida lakefront living on Trout Lake, part of the Alligator Chain of Lakes, with this exceptional custom-built home located at 6805 Bass Highway in St. Cloud. Offering a rare combination of luxury, privacy, and investment potential, this stunning waterfront property is perfectly suited as a primary residence, second home, or vacation rental — all with NO HOA restrictions.
Ideally positioned within one hour of Walt Disney World Resort and Universal Orlando Resort, Orlando’s world-famous attractions, and Florida’s beautiful east coast beaches, and just 30 minutes from Lake Nona and the Orlando International Airport this property offers the perfect balance of peaceful lakefront living and convenient access to everything Central Florida has to offer.
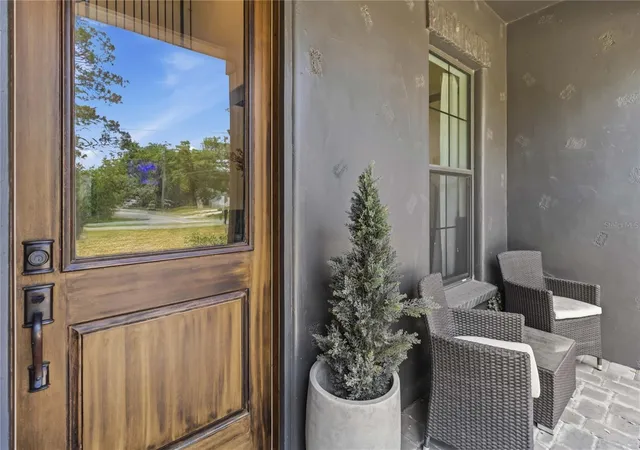
Built in 2014, this impressive 3,535-square-foot custom home features 4 bedrooms, 4 bathrooms, and thoughtfully designed living spaces filled with high-end upgrades and custom details throughout. From the moment you enter, you’ll appreciate the upgraded cabinetry, premium countertops, designer fixtures, upgraded flooring, and beautifully finished stained concrete surfaces that create a warm yet modern lakefront aesthetic.
The spacious chef’s kitchen was designed with both functionality and entertaining in mind, featuring extensive custom cabinetry and an expansive hidden walk-in pantry that provides exceptional storage and organization. Throughout the home, you’ll find numerous built-in storage areas, window seats in most bedrooms, and carefully crafted details that add both charm and practicality.
The primary suite offers a luxurious private retreat complete with a dedicated vanity/glam room and generous storage solutions. Upstairs, a versatile bonus room provides endless possibilities and can easily function as a home office, media room, playroom, or be converted into an additional bedroom.
Additional flexible living spaces include a separate air-conditioned room ideal for a home gym, hobby room, or flex space, along with a dedicated air-conditioned laundry room conveniently located off the garage. The property also includes multiple outdoor storage sheds, offering even more room for tools, lake toys, and equipment.
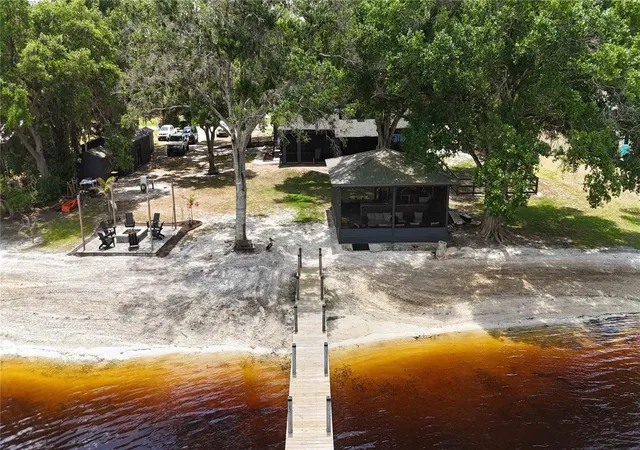
Set on 160 feet of fully cleared lakefront, the property showcases breathtaking water views, a private sand beach area, and direct access to the highly sought-after Alligator Lake Chain — a connected chain of five lakes known for boating, fishing, and watersports.
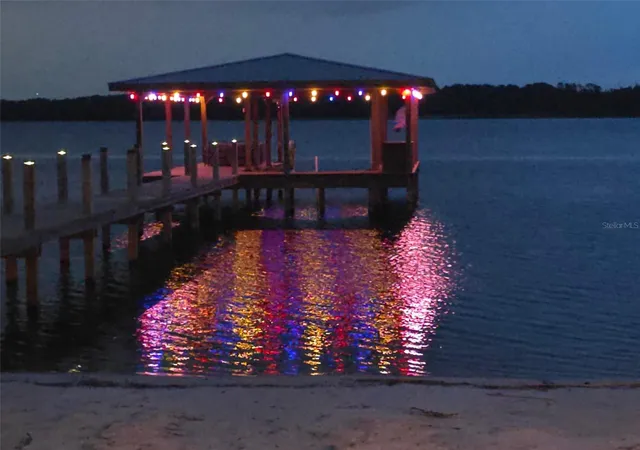
The outdoor amenities are truly exceptional. A brand-new 110-foot dock features a covered metal roof, electric boat lift, lakeside sitting area, and propane fire pit, creating the ultimate waterfront gathering space. The expansive 600-square-foot fully enclosed screened outdoor kitchen overlooks the lake and offers year-round enjoyment for entertaining family and guests. An additional lakeside fire pit area further enhances the unmatched outdoor lifestyle this property provides.
Major recent upgrades include a roof and exterior paint both completed just 2 years ago, adding long-term value and peace of mind.
This is a rare opportunity to own a true Central Florida lakefront lifestyle property with freedom, luxury, space, and exceptional vacation rental potential!
- Houzeo last checked: 8 minutes ago
- Listing updated: June 12, 2026 at 1:05 am
- Listing Provided by: Christie Artura (321) 443-3159 | CENTRAL FLORIDA REAL ESTATE MANAGEMENT LLC (321) 222-9262
- Source: Stellar MLS-FL as distributed by MLS GRID | MLS#: R4911243

Property Details
Status
Active
Type
Single Family Residence
No. of Stories
-
County
City
Neighborhood
--
Year Built
2014
HOA Fees
-
Finished Area
3,535 sqft
Lot Size
29,708 sqft lot
Basement Area
- sqft
MLS Name
Stellar MLS
MLS Number
R4911243
MLS Status
Active
Days on Market
176
Cumulative Days on Market
31

Continue Your Journey in App
Find your dream home, receive real-time updates, and many more!
Continue Your Journey in App
Find your dream home, receive real-time updates, and many more!
Location
Facts & Features
Rooms
Bedrooms & bathrooms
Bedrooms: 4
Bathrooms: 4
Primary Bedroom
Level: First
Area: 345.00 Square Feet
Dimensions: 23x15
Living Room
Level: First
Area: 500.00 Square Feet
Dimensions: 20x25
Kitchen
Level: First
Area: 176.00 Square Feet
Dimensions: 16x11
Bedroom 2
Level: Second
Area: 357.00 Square Feet
Dimensions: 21x17
Bedroom 3
Level: Second
Area: 255.00 Square Feet
Dimensions: 15x17
Bedroom 4
Level: Second
Area: 156.00 Square Feet
Dimensions: 13x12
Bonus Room
Level: Second
Area: 168.00 Square Feet
Dimensions: 14x12
Game Room
Level: First
Area: 182.00 Square Feet
Dimensions: 14x13
Laundry
Level: First
Area: 112.00 Square Feet
Dimensions: 14x8
Dining Room
Level: First
Area: 126.00 Square Feet
Dimensions: 14x9
Interior
Flooring
Concrete
Cooling
Central Air
Window Features
Blinds
Exterior Features
Dog Run, Fire Pit, French Doors, Outdoor Grill, Outdoor Kitchen, Private Entrance, Private Mailbox, Private Yard, Rain Gutters
Sewer
Septic Tank
Interior Features
Built In Features, Crown Molding, Kitchen/family Room Combo, Open Floorplan, Primary Bedroom Main Floor, Solid Surface Counters, Solid Wood Cabinets, Split Bedroom, Vaulted Ceiling(s), Walk In Closet(s), Window Treatments
Heating
Central
Appliances
Dishwasher, Range, Refrigerator
Construction
Year Built
Year Built: 2014
Home type
Single Family Residence
Architectural Style
Cottage
Foundation Details
Slab
Construction Materials
Block, Stucco
Roof
Shingle
Utilities & Energy
Fireplace Features
Living Room
Parking Features
Garage Faces Side, Other, Workshop In Garage
Water Source
Well
Laundry Features
In Garage, Laundry Room
Utilities
Bb/hs Internet Available, Cable Available
Other Features
Patio And Porch Features
Covered, Enclosed, Front Porch, Patio, Porch, Rear Porch, Screened
Lot Features
Landscaped
Subdivision Name
Oakwood Shores
Vegetation
Mature Landscaping, Oak Trees
Price History
| Date | Event | Price |
|---|---|---|
05/11/2026 Source: | Price Decreased | $1,290,000 -7.19% $365/sqft |
05/11/2026 Source: | Listed for Sale | $1,390,000 $393/sqft |

Nearby Homes





Find Homes by Property Features in St Cloud, FL
Nearby New Homes For Sale

Based on information from Stellar MLS® through Nov 04, 2026, 02:00AM as submitted to and distributed by MLS GRID. All data is obtained from various sources and may not have been verified by the broker or MLS GRID. Supplied Open House Information is subject to change without notice. All information should be independently reviewed and verified for accuracy. Properties may or may not be listed by the office/agent presenting the information. IDX information is provided exclusively for consumers’ personal non-commercial use. It may not be used for any purpose other than to identify prospective properties consumers may be interested in purchasing. The data is deemed reliable but is not guaranteed by MLS GRID. The use of the MLS GRID Data may be subject to an end-user license agreement prescribed by the Member Participant’s applicable MLS, if any, and as amended from time to time. © 2026 Stellar MLS. All Rights Reserved.
 Advertising Broker: Fred McGill | Simple Showing, Inc
