- Overview
- Description
- Property Details
- Location
- HOA Management
- Facts & Features
- Getting Around
- Nearby Homes

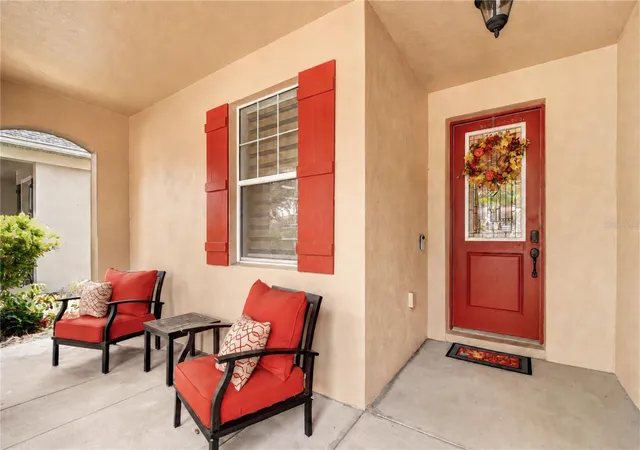


$599,000
Monthly Est:$2,981
 3 Beds
 2 Baths
2 full baths
 2,421sqft
6806 Muncaster Ct, Tampa, FL 33625
$599,000
$2,981/moEst:
Get Pre-Approved
Villa
Built in 2012
$369/mo HOA
4,950 sqft lot
$247/sq.ft
Description
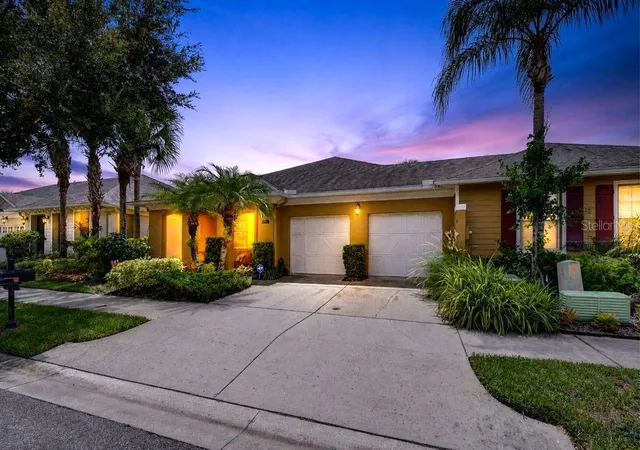
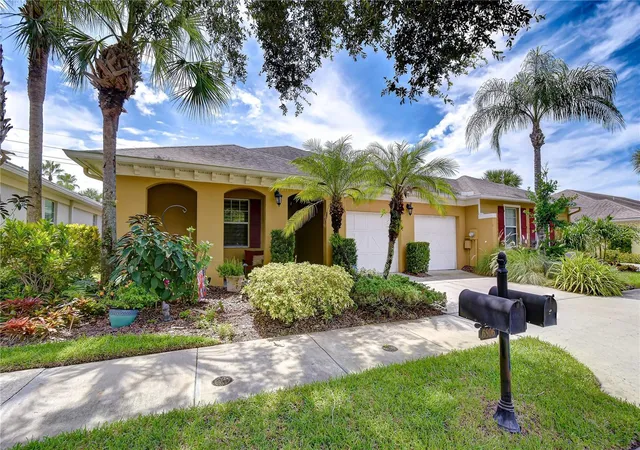
Easy Florida living starts here! Meticulously cared for by its original owner, this beautifully updated home is filled with thoughtful upgrades and an incredible amount of storage. The remodeled primary bathroom feels like your own private spa, featuring a huge walk-in shower and high-rise Kohler toilets in both bathrooms. The spacious primary bedroom also offers an impressive custom solid-wood California Closet. New flooring and gorgeous Murano chandeliers imported from Italy add style and personality throughout.
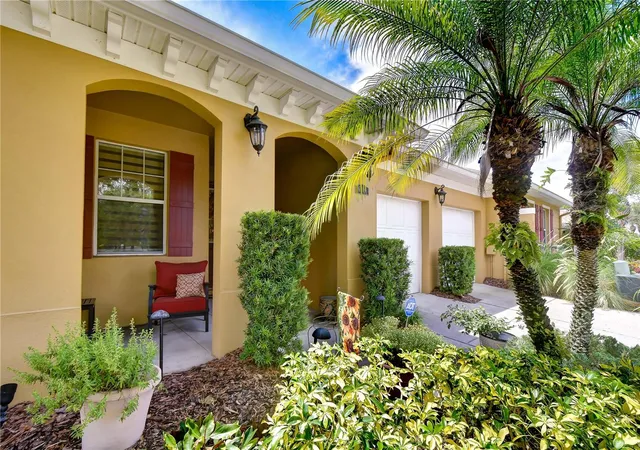
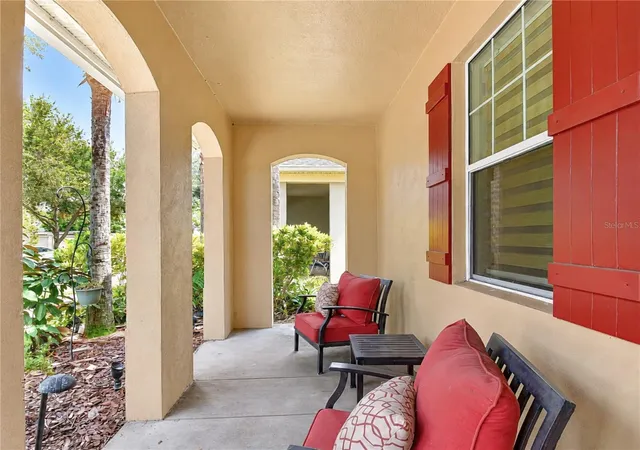
The eat-in kitchen is perfect for everything from quick breakfasts to entertaining friends, with a huge center island and plenty of room to gather. Sip your morning coffee and wave to neighbors from the front porch, or enjoy the privacy of the covered lanai. Two screened outdoor spaces make it easy to enjoy the Florida lifestyle year-round—whether relaxing in the fresh air or hosting happy hour. Additional highlights include French doors (hurricane-rated where needed), impressive 8-foot exterior doors, surround sound in the dining room, lanai, and family room, landscape lighting, interior and exterior Smart lighting (controlled by your phone), a 2024 A/C system, a 2024 refrigerator, and a 2023 washer and dryer with transferable warranties.
The $369 monthly HOA fee helps make maintenance easy by covering the roof, exterior painting and maintenance, lawn care, irrigation, and gated access. The roof is currently scheduled for replacement in 2028. Residents often gather for “Yappy Hour” at the dog park and social events at the lake house, while the home still offers plenty of privacy.
Ideally located in the heart of Tampa, approximately five minutes from the Veterans Expressway and close to shopping and dining, this home puts you in the center of it all—only about 15 minutes from Tampa International Airport.
- Houzeo last checked: 12 hours ago
- Listing updated: September 19, 2026 at 10:51 am
- Listing Provided by: Laura Spiva (813) 789-2753 | FUTURE HOME REALTY INC (813) 855-4982
- Source: Stellar MLS-FL | MLS#: TB8547148

Property Details
Status
Active
Type
Single Family Residence
No. of Stories
1
County
City
Neighborhood
--
Year Built
2012
HOA Fees
$369/mo
Finished Area
2,421 sqft
Lot Size
4,950 sqft lot
Basement Area
- sqft
MLS Name
Stellar MLS
MLS Number
TB8547148
MLS Status
Active
Days on Market
19
Cumulative Days on Market
1

Continue Your Journey in App
Find your dream home, receive real-time updates, and many more!
Download App
Continue Your Journey in App
Find your dream home, receive real-time updates, and many more!
Location
HOA Management
Inframark/Michael Gonzalez
HOA Fees
$369/ Monthly
Amenities
 Amenities and services may be covered by one or multiple associations and service providers.
 Park Playground
 Pool
Pool
 Security Gate
 Gym
Gym
 Club House
 Maintenance
 Escrow Reserves Fund
Recreational Facilities
Disclaimer: Amenities are based on third-party information and may vary; buyers must independently verify all amenities, as information is deemed reliable but not guaranteed.
Facts & Features
Rooms
Bedrooms & bathrooms
Bedrooms: 3
Bathrooms: 2
Family Room
Level: First
Area: 280.00 Square Feet
Dimensions: 14x20
Primary Bedroom
Level: First
Area: 270.00 Square Feet
Dimensions: 18x15
Kitchen
Level: First
Area: 90.00 Square Feet
Dimensions: 9x10
Primary Bathroom
Level: First
Interior
Heating
Central, Electric
Appliances
Dishwasher, Disposal, Dryer, Freezer, Microwave, Refrigerator, Washer, Water Softener
Flooring
Bamboo, Carpet, Tile
Window Features
Blinds, Shades, Shutters
Interior Features
Ceiling Fans(s), Eat In Kitchen, High Ceilings, Kitchen/family Room Combo, Open Floorplan, Primary Bedroom Main Floor, Solid Surface Counters, Stone Counters, Thermostat, Walk In Closet(s), Window Treatments
Exterior Features
Courtyard, Hurricane Shutters, Private Mailbox
Sewer
Public Sewer
Cooling
Central Air
Construction
Year Built
Year Built: 2012
Home type
Villa
Property Condition
Completed
Construction Materials
Block, Stucco
Roof
Shingle
Foundation Details
Slab
Architectural Style
Contemporary, Courtyard
Utilities & Energy
Water Source
Public
Laundry Features
Inside, Laundry Room
Association Amenities
Clubhouse, Fitness Center, Gated, Park, Playground, Pool
Utilities
Bb/hs Internet Available, Cable Connected, Electricity Available, Public, Sewer Connected, Underground Utilities, Water Connected
Parking Features
Garage Door Opener
Security Features
Gated Community, Security System
Other Features
Lot Features
Landscaped, Sidewalk
Patio And Porch Features
Covered, Enclosed, Front Porch, Side Porch
Vegetation
Mature Landscaping, Oak Trees, Trees/landscaped
Subdivision Name
Ravinia Ph 1
Community Features
Clubhouse, Deed Restrictions, Dog Park, Fitness Center, Gated Community No Guard, Park, Playground, Pool, Street Lights
Price History
| Date | Event | Price |
|---|---|---|
09/18/2026 Source: | Listed for Sale | $599,000 $247/sqft |

Getting Around 6806 Muncaster Ct
Bike Score®

Somewhat Bikeable
39/100
Walk Score®

Car-Dependent
15/100
Transit Score®

No Nearby Transit
0/100
Data provided by Redfin
Nearby Homes
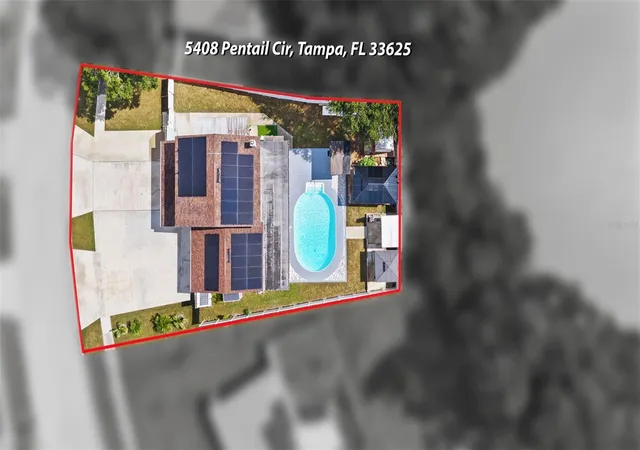
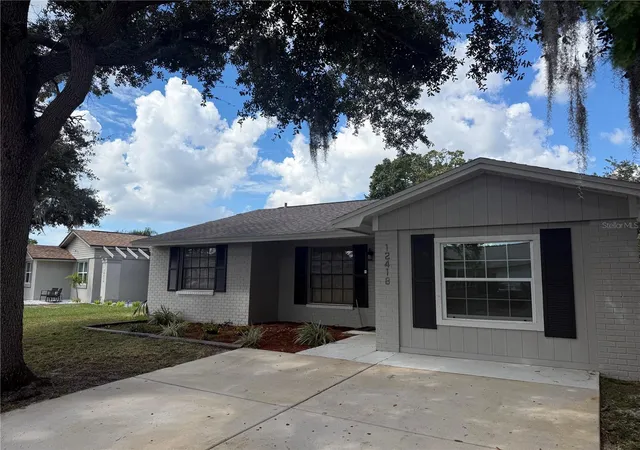
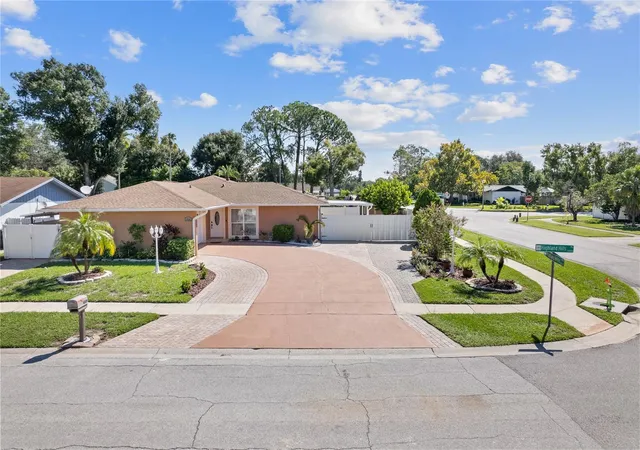
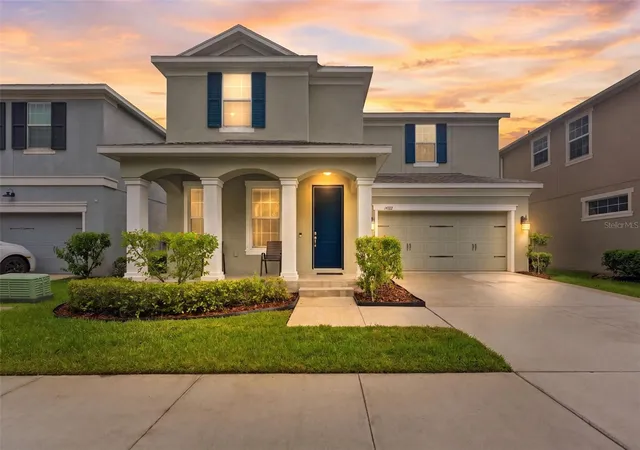
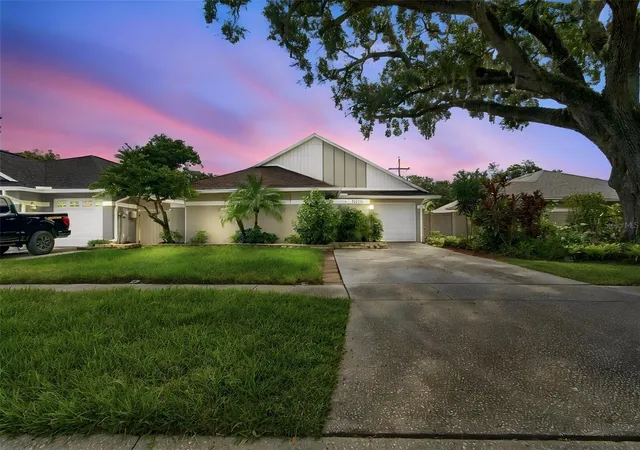
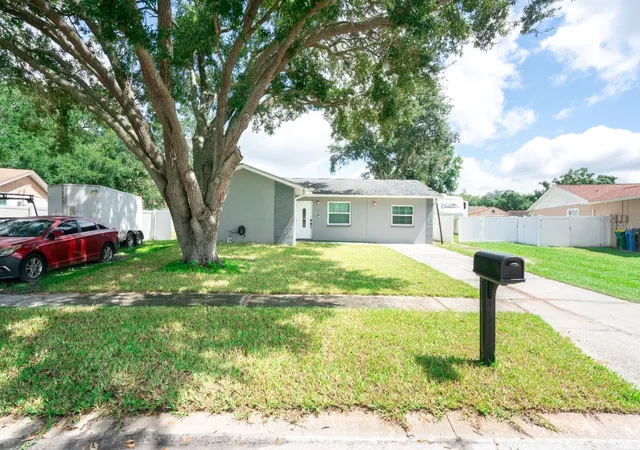
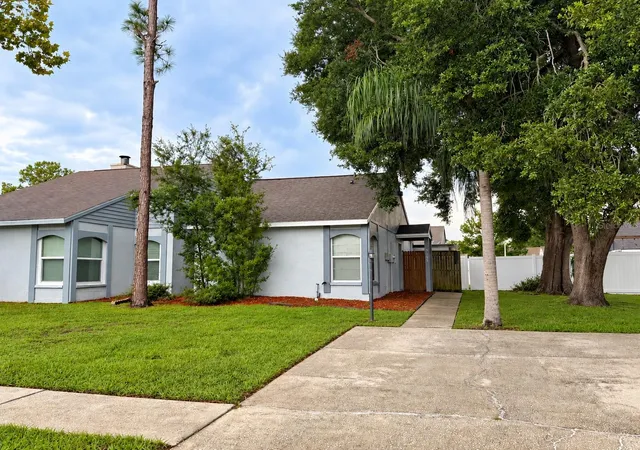
Find Homes by Property Features in Tampa, FL
Nearby New Homes For Sale

Based on information from Stellar MLS® through Oct 07, 2026, 06:00AM as submitted to and distributed by MLS GRID. All data is obtained from various sources and may not have been verified by the broker or MLS GRID. Supplied Open House Information is subject to change without notice. All information should be independently reviewed and verified for accuracy. Properties may or may not be listed by the office/agent presenting the information. IDX information is provided exclusively for consumers’ personal non-commercial use. It may not be used for any purpose other than to identify prospective properties consumers may be interested in purchasing. The data is deemed reliable but is not guaranteed by MLS GRID. The use of the MLS GRID Data may be subject to an end-user license agreement prescribed by the Member Participant’s applicable MLS, if any, and as amended from time to time. © 2026 Stellar MLS. All Rights Reserved.
 Advertising Broker: Fred McGill | Simple Showing, Inc