- Overview
- Description
- Property Details
- Location
- HOA Management
- Facts & Features
- Getting Around
- Nearby Homes
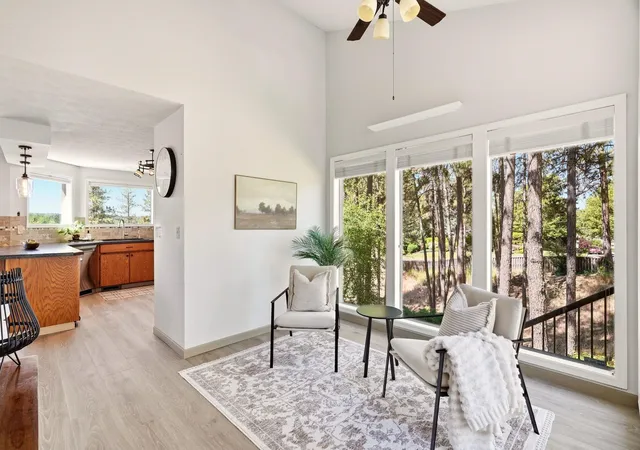

Street View
$775,000
Monthly Est:$3,857
 4 Beds
 5 Baths
 3,656sqft
6807 S Tomaker Ln, Spokane, WA 99223
$775,000
$3,857/moEst:
Get Pre-Approved
Single Family Residence
Built in 1985
$423/mo HOA
39,657 sqft lot
$212/sq.ft
Description
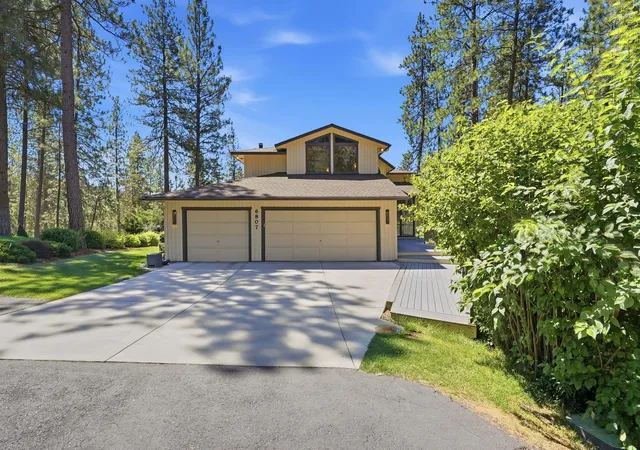
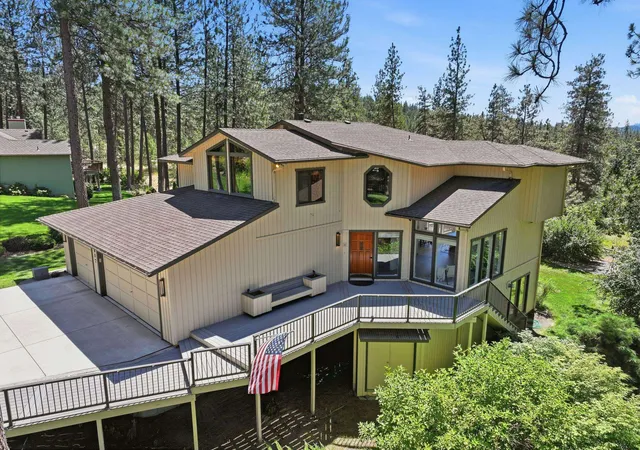
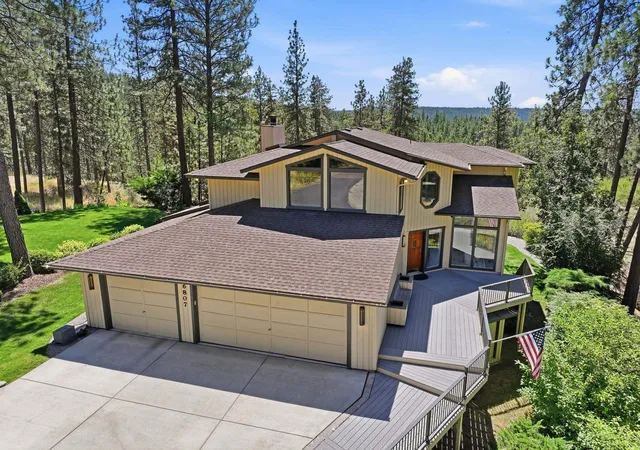
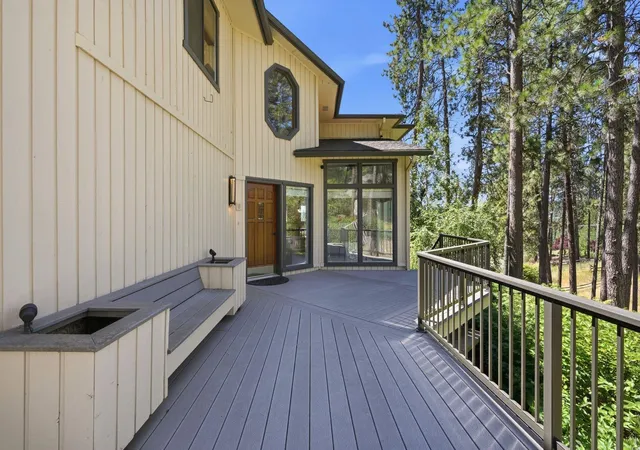
A rare floor plan, beautiful natural setting, and exceptional convenience come together in this 3,656 sq. ft. home in The Pines. Set among towering trees on nearly an acre, the 4-bedroom, 4.5-bath home offers privacy, treetop views, and quick access to trails—just 12 minutes from downtown Spokane and area hospitals. The standout upper level features all 4 bedrooms and 3 full bathrooms, including a spacious primary suite with a custom California Closet system. The open main floor provides generous living, dining, and kitchen spaces, while a large mudroom with its own half bath connects the 3-car garage to the back deck. Outside, enjoy a southwest-facing yard, composite deck, and room for BBQs and hot-tub evenings. The walkout basement adds a second living area, wet bar, and home gym. HOA dues cover water, sewer, pool, sport court, landscaping, and snow removal. Space, privacy, and a truly special layout—all in The Pines.
- Houzeo last checked: 2 minutes ago
- Listing updated: October 26, 2026 at 10:03 pm
- Listing Provided by: Desiree Renshaw | eXp Realty, LLC (888) 317-5197
- Source: Spokane MLS-WA as distributed by MLS GRID | MLS#: 202624908

Property Details
Status
Active
Type
Single Family Residence
No. of Stories
2
County
City
Neighborhood
--
Year Built
1985
HOA Fees
$423/mo
Finished Area
3,656 sqft
Lot Size
39,657 sqft lot
Basement Area
- sqft
MLS Name
Spokane MLS
MLS Number
202624908
MLS Status
Active
Days on Market
36

Continue Your Journey in App
Find your dream home, receive real-time updates, and many more!
Continue Your Journey in App
Find your dream home, receive real-time updates, and many more!
Location
HOA Management
N/A
HOA Fees
$423/ Monthly
Disclaimer: Amenities are based on third-party information and may vary; buyers must independently verify all amenities, as information is deemed reliable but not guaranteed.
Facts & Features
Rooms
Bedrooms & bathrooms
Bedrooms: 4
Bathrooms: 5
Basement
Level: Basement
First Floor
Level: First
Second Floor
Level: Second
Interior
Interior Features
Hot Water, High Speed Internet, Smart Thermostat, Cathedral Ceiling(s), Natural Woodwork, Lvp/lvt Flr
Window Features
Skylight(s), Vinyl Frames, Lvp/lvt Flr
Heating
Gas, Forced Air
Appliances
Water Softener, Free Standing Range, Double Oven, Dishwasher, Refrigerator, Disposal, Trash Compactor, Microwave, Washer, Dryer
Exterior Features
Spa/hot Tub
Cooling
Central Air
Flooring
Lvp/lvt Flr
Construction
Year Built
Year Built: 1985
Home type
Single Family Residence
Construction Materials
Masonite
Roof
Composition
Architectural Style
Contemporary
Utilities & Energy
Fireplace Features
Masonry, Gas
Parking Features
Attached, Garage Door Opener, Oversized
Basement
Full, Finished, Daylight, Rec/family Area, Walk Out Access
Pool Features
Community
Other Features
Subdivision Name
The Pines
Patio And Porch Features
Deck
Lot Features
Views, Sprinkler Automatic, Treed, Hillside, Oversized Lot
Community Features
Tennis Court(s)
Price History
| Date | Event | Price |
|---|---|---|
09/26/2026 Source: | Listed for Sale | $775,000 +90.89% $212/sqft |
03/03/2006 Source: | Sold | $406,000 $111/sqft |

Nearby Homes
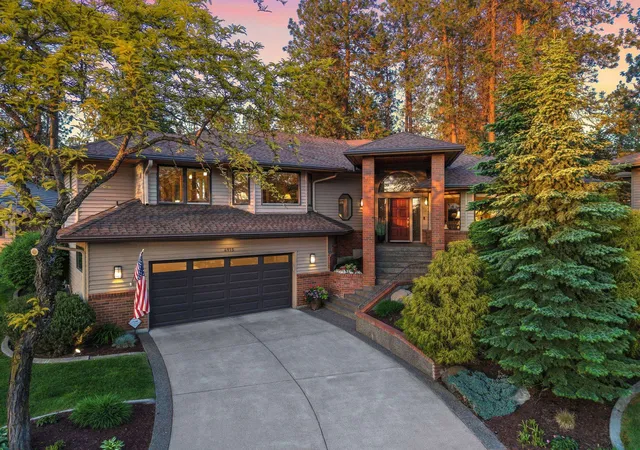
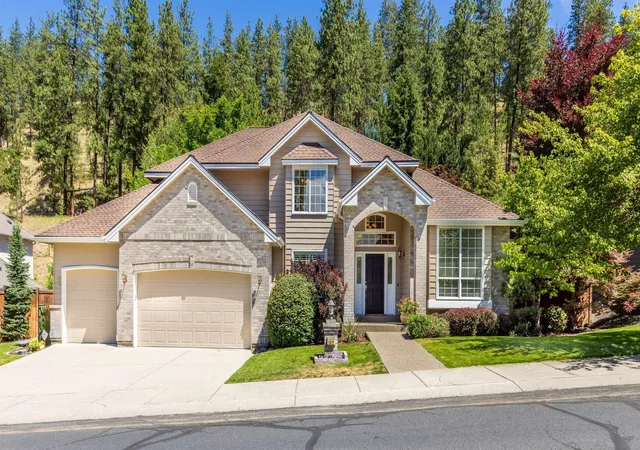
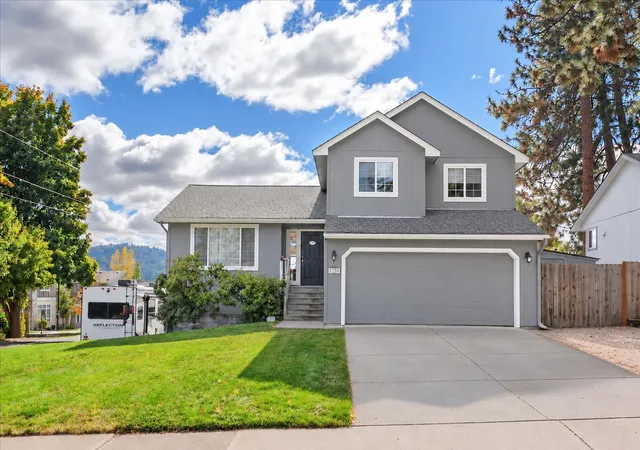
Find Homes by Property Features in Spokane, WA
Nearby New Homes For Sale


Based on information from the Spokane Association of REALTORS® through Nov 01, 2026, 05:00PM. IDX information is provided exclusively for consumers’ personal, non-commercial use, that it may not be used for any purpose other than to identify prospective properties consumers may be interested in purchasing. Information is deemed reliable but is not guaranteed accurate. ©2026 Spokane Association of REALTORS®. All Rights Reserved.
 Advertising Broker: Christy Lee-Naumann | Real Estate by You LLC
