- Overview
- Description
- Property Details
- Location
- Facts & Features
- Getting Around
- Nearby Homes

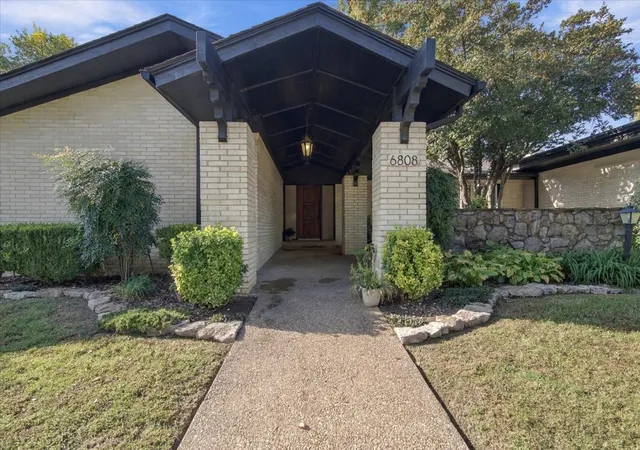
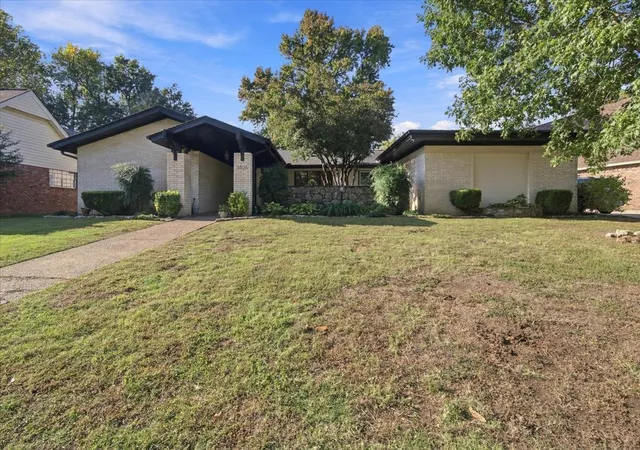
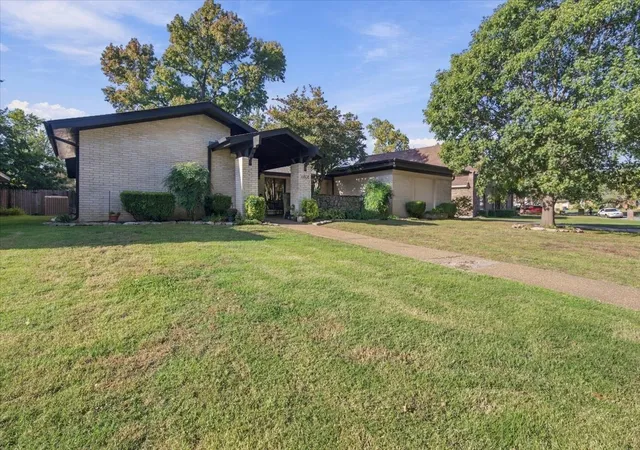
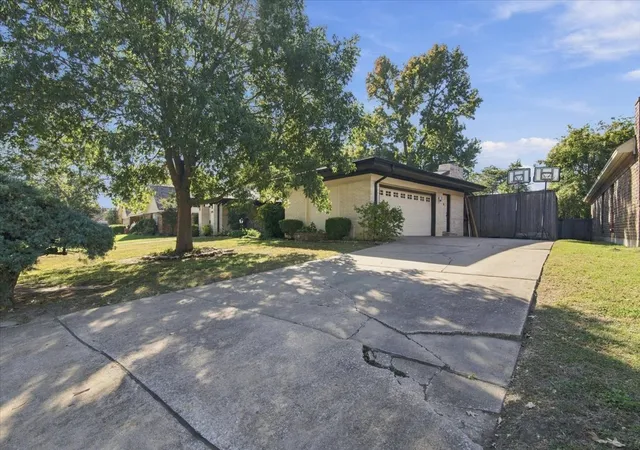
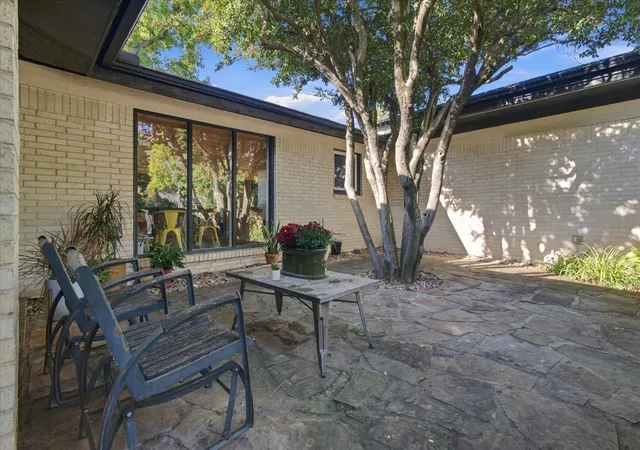

Street View
$345,000
Monthly Est:$1,717
 3 Beds
 2 Baths
2 full baths
 2,247sqft
6808 E 69th Street, Tulsa, OK 74133
$345,000
$1,717/moEst:
Get Pre-Approved
Single Family Residence
Built in 1968
$-- HOA
0.28 acre lot
$154/sq.ft
Description
Distinctive architecture, beautifully refinished hardwoods, and a light-filled living room make this Park Plaza South home stand out. Vaulted ceilings and exposed beams frame the spacious living area, where a fireplace adds warmth and expansive windows bring the backyard into view. The adjoining dining space offers an easy flow for everyday living and entertaining. Custom Woodstock cabinets, granite countertops, and a remodeled pantry and mudroom bring thoughtful storage and function to the kitchen. Three bedrooms and two full baths balance generous gathering spaces with comfortable private rooms. Recently renovated bathrooms and laundry, fresh interior paint, and new trim complement the home’s original character. Outside, a backyard patio and mature trees create a welcoming place to gather or unwind. An attached two-car garage, no HOA, and a convenient location near Park Plaza Pool, shopping, and dining complete the appeal. Refrigerator, washer, and dryer included.
- Houzeo last checked: 1 minute ago
- Listing updated: November 4, 2026 at 9:30 pm
- Listing Provided by: Brandice Aitken (918) 237-3323 DRE #174893 | Canvas Real Estate Partners (918) 576-6160
- Source: MLS Technology-OK | MLS#: 2639305

Property Details
Status
Pending
Type
Single Family Residence
No. of Stories
1
County
City
Neighborhood
Year Built
1968
HOA Fees
-
Finished Area
2,247 sqft
Lot Size
0.28 acre lot
Basement Area
- sqft
MLS Name
MLS Technology
MLS Number
2639305
MLS Status
Pending
Days on Market
5
Cumulative Days on Market
2

Continue Your Journey in App
Find your dream home, receive real-time updates, and many more!
Continue Your Journey in App
Find your dream home, receive real-time updates, and many more!
Location
Facts & Features
Rooms
Bedrooms & bathrooms
Bedrooms: 3
Bathrooms: 2
Interior
Heating
Central, Gas
Exterior Features
Irrigation Sprinklers, Rain Gutters
Interior Features
Granite Counters, Vaulted Ceilings, Ceiling Fans, Electric Oven Connection, Gas Range Connection, Programmable Thermostat
Sewer
Public Sewer
Flooring
Carpet, Tile, Wood
Cooling
Central Air
Window Features
Vinyl, Insulated Windows, Storm Windows
Appliances
Built In Range, Built In Oven, Dryer, Dishwasher, Disposal, Gas Water Heater, Microwave, Oven, Range, Refrigerator, Washer, Plumbed For Ice Maker
Construction
Year Built
Year Built: 1968
Home type
Single Family Residence
Foundation Details
Slab
Roof
Asphalt, Fiberglass
Construction Materials
Brick, Wood Frame
Architectural Style
Ranch
Utilities & Energy
Parking Features
Attached, Garage
Water Source
Public
Utilities
Electricity Available, Natural Gas Available, Water Available
Laundry Features
Washer Hookup
Fireplace Features
Gas Log, Gas Starter, Wood Burning
Security Features
No Safety Shelter, Security System Owned, Smoke Detectors
Pool Features
None
Other Features
Community Features
Gutters
Subdivision Name
Park Plaza South
Patio And Porch Features
Covered, Patio, Porch
Lot Features
Mature Trees
Price History
| Date | Event | Price |
|---|---|---|
11/04/2026 Source: | Pending | $345,000 $154/sqft |
11/02/2026 Source: | Listed for Sale | $345,000 +122.58% $154/sqft |
12/08/2006 Source: | Sold | $155,000 $69/sqft |

Nearby Homes
Find Homes by Property Features in Tulsa, OK
Nearby New Homes For Sale

Based on information from MLS Technology, Inc. through Nov 05, 2026, 01:15AM. Information is provided exclusively for consumers’ personal, non-commercial use, that it may not be used for any purpose other than to identify prospective properties consumers may be interested in purchasing. Listing Information displayed on the IDX is deemed reliable but is not guaranteed accurate by the MLS. ©2026 MLS Technology, Inc. All Rights Reserved.
 Advertising Broker: Tomas Barrientos | Home Smart Stellar Realty
