- Overview
- Description
- Property Details
- Location
- HOA Management
- Facts & Features
- Getting Around
- Nearby Homes




$649,900
Monthly Est:$3,235
 4 Beds
 3 Baths
3 full baths
 3,421sqft
6808 Forkmead Ln, Port Orange, FL 32128
$649,900
$3,235/moEst:
Get Pre-Approved
Single Family Residence
Built in 2015
$53.33/mo HOA
9,720 sqft lot
$190/sq.ft
Description
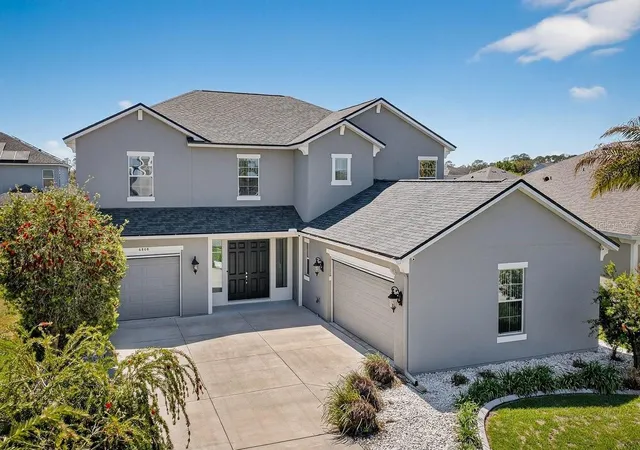
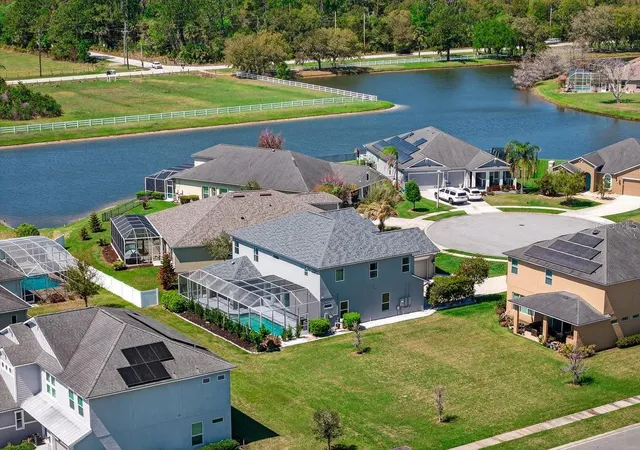
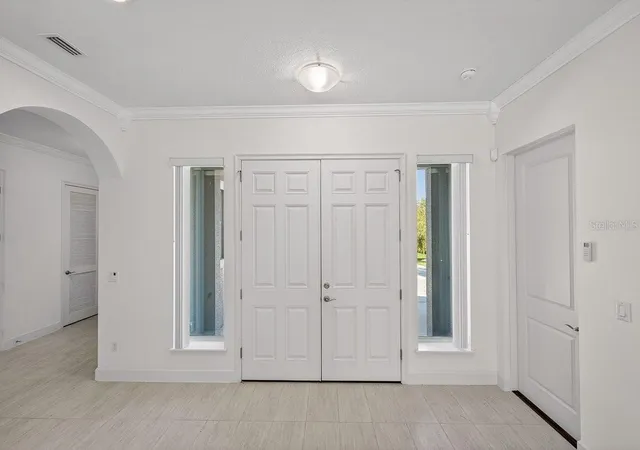
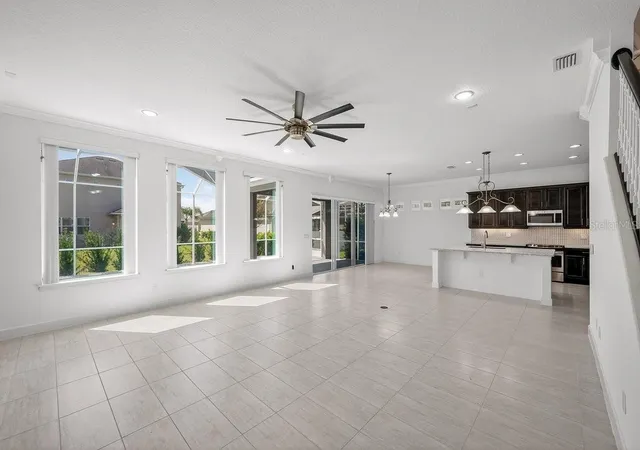
Welcome to this exceptional pool home, perfectly situated on a quiet cul-de-sac in the highly sought-after Waters Edge subdivision. As you arrive, you're greeted by a 110-foot driveway framed by lush tropical landscaping, mature trees, and decorative curbing, creating a grand and inviting first impression. Step inside and you'll immediately notice the light-filled, open-concept design, enhanced by expansive windows that showcase tranquil views of the sparkling pool. Elegant tile flooring flows throughout the main living areas, complemented by detailed crown molding and a seamless layout that's ideal for both relaxed living and entertaining. The gourmet kitchen serves as the heart of the home, featuring a large center island perfect for gathering, rich dark wood cabinetry, stunning quartz countertops, and sleek stainless steel appliances--offering both beauty and functionality for any home chef. The thoughtfully designed floor plan includes a private downstairs bedroom
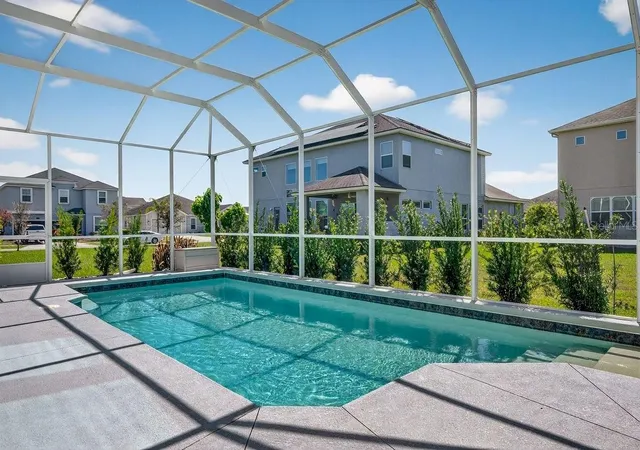
and a full bath, ideal for guests or multigenerational living, along with a dedicated office or den that provides a quiet space for work or study. Upstairs, the expansive primary suite is a true retreat, offering plenty of room to unwind along with a spa-inspired bath complete with a garden tub, walk-in shower, dual vanities, and an oversized walk-in closet designed to accommodate an extensive wardrobe. A generously sized secondary bedroom features its own walk-in closet and a charming reading loft--perfect for reading or a cozy escape. The second and third upstairs bedrooms share a convenient Jack and Jill bathroom, while a versatile craft room adds even more flexibility to suit your lifestyle. For added convenience, an upstairs laundry area includes an LG washer and dryer. Outdoor living is just as impressive, with a beautifully landscaped backyard that feels like a private oasis. Enjoy the screened-in pool and spacious covered lanai, perfect for entertaining or simply relaxing year-round. The pool's shallow sun shelf offers a perfect spot to sit back and soak in the Florida sunshine. The split three-car garage adds incredible versatility, featuring an additional LG washer and dryer along with an oven, cooktop, and range hood--ideal for hobbies, entertaining, or creating a unique flex space. This home is loaded with upgrades, including a new roof (2024), a full camera and alarm system, UV lights on both air handlers for enhanced air quality, upgraded lighting fixtures and ceiling fans, custom window treatments, a water softener system, and garage screens. Ideally located near top-rated schools, scenic parks, golf courses, shopping, dining, and just a short drive to some of the world's most beautiful beaches, this home offers the perfect blend of luxury, convenience, and lifestyle. Don't miss your opportunity to experience this remarkable property--schedule your private showing today.
- Houzeo last checked: 6 hours ago
- Listing updated: October 5, 2026 at 10:32 pm
- Listing Provided by: Donald Bell (386) 290-6363 | RE/MAX SIGNATURE (386) 236-0760
- Source: Stellar MLS-FL | MLS#: NS1087778

Property Details
Status
Active
Type
Single Family Residence
No. of Stories
-
County
City
Neighborhood
--
Year Built
2015
HOA Fees
$53.33/mo
Finished Area
3,421 sqft
Lot Size
9,720 sqft lot
Basement Area
- sqft
MLS Name
Stellar MLS
MLS Number
NS1087778
MLS Status
Active
Days on Market
172
Cumulative Days on Market
478

Continue Your Journey in App
Find your dream home, receive real-time updates, and many more!
Download App
Continue Your Journey in App
Find your dream home, receive real-time updates, and many more!
Location
HOA Management
Kelsey McKee
HOA Fees
$160/ Quarterly
Disclaimer: Amenities are based on third-party information and may vary; buyers must independently verify all amenities, as information is deemed reliable but not guaranteed.
Facts & Features
Rooms
Bedrooms & bathrooms
Bedrooms: 4
Bathrooms: 3
Primary Bedroom
Level: Second
Area: 323.00 Square Feet
Dimensions: 19x17
Living Room
Level: First
Area: 380.00 Square Feet
Dimensions: 20x19
Bedroom 2
Level: Second
Area: 168.00 Square Feet
Dimensions: 14x12
Bedroom 3
Level: Second
Area: 192.00 Square Feet
Dimensions: 16x12
Bedroom 4
Level: First
Area: 168.00 Square Feet
Dimensions: 14x12
Dining Room
Level: First
Area: 160.00 Square Feet
Dimensions: 16x10
Office
Level: First
Area: 156.00 Square Feet
Dimensions: 13x12
Den
Level: Upper
Area: 96.00 Square Feet
Dimensions: 12x8
Kitchen
Level: First
Area: 156.00 Square Feet
Dimensions: 13x12
Interior
Sewer
Public Sewer
Interior Features
Ceiling Fans(s)
Flooring
Luxury Vinyl, Tile
Heating
Central, Electric
Cooling
Central Air
Appliances
Dishwasher, Dryer, Electric Water Heater, Microwave, Range, Refrigerator
Construction
Year Built
Year Built: 2015
Home type
Single Family Residence
Roof
Shingle
Construction Materials
Block, Stucco, Frame
Foundation Details
Slab
Utilities & Energy
Pool Features
In Ground, Screen Enclosure
Laundry Features
Inside
Water Source
None
Utilities
Electricity Connected, Sewer Connected
Other Features
Subdivision Name
Waters Edge Ph Xii
Price History
| Date | Event | Price |
|---|---|---|
10/05/2026 Source: | Listed for Sale | $649,900 $190/sqft |
07/28/2026 Source: | Contingent (Active Under Contract) | $649,900 -2.86% $190/sqft |
04/18/2026 Source: | Listed for Sale | $669,000 -1.60% $196/sqft |
03/18/2026 Source: | Listing Removed | $679,900 $199/sqft |
01/23/2026 Source: | Price Decreased | $679,900 -1.45% $199/sqft |

Show more
Nearby Homes




Find Homes by Property Features in Port Orange, FL

Based on information from Stellar MLS® through Oct 08, 2026, 11:00AM as submitted to and distributed by MLS GRID. All data is obtained from various sources and may not have been verified by the broker or MLS GRID. Supplied Open House Information is subject to change without notice. All information should be independently reviewed and verified for accuracy. Properties may or may not be listed by the office/agent presenting the information. IDX information is provided exclusively for consumers’ personal non-commercial use. It may not be used for any purpose other than to identify prospective properties consumers may be interested in purchasing. The data is deemed reliable but is not guaranteed by MLS GRID. The use of the MLS GRID Data may be subject to an end-user license agreement prescribed by the Member Participant’s applicable MLS, if any, and as amended from time to time. © 2026 Stellar MLS. All Rights Reserved.
 Advertising Broker: Fred McGill | Simple Showing, Inc