- Overview
- Description
- Property Details
- Location
- HOA Management
- Facts & Features
- Getting Around
- Nearby Homes


Street View
$1,500,000
Monthly Est:$7,466
 4 Beds
 4 Baths
 6,336sqft
6809 S Wilcox Ln, Spokane, WA 99206
$1,500,000
$7,466/moEst:
Get Pre-Approved
Single Family Residence
Built in 2003
$83.33/mo HOA
11,611 sqft lot
$237/sq.ft
Description
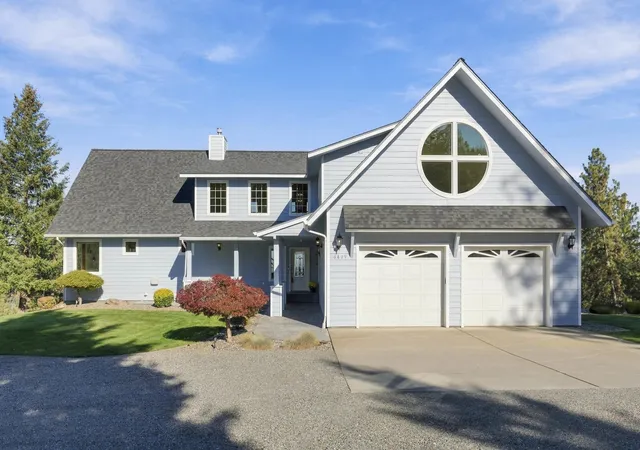
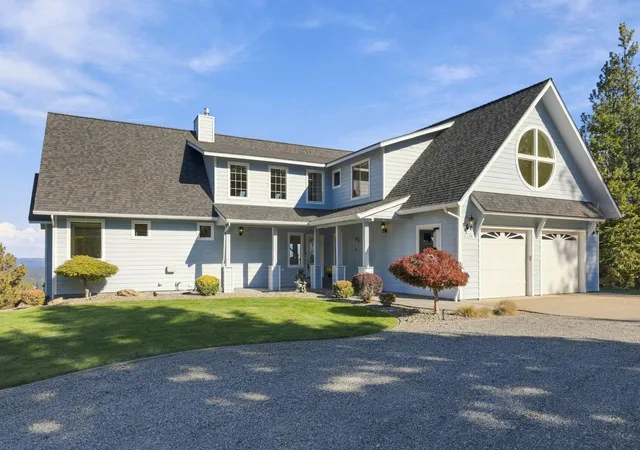
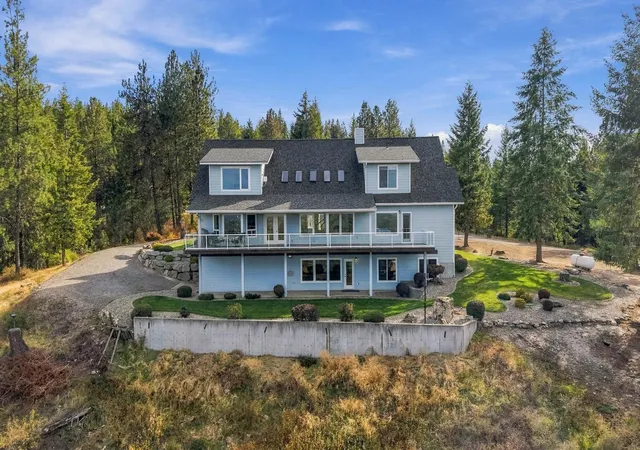
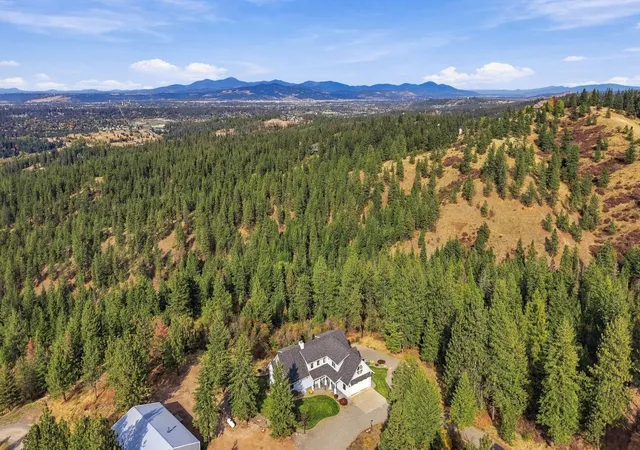
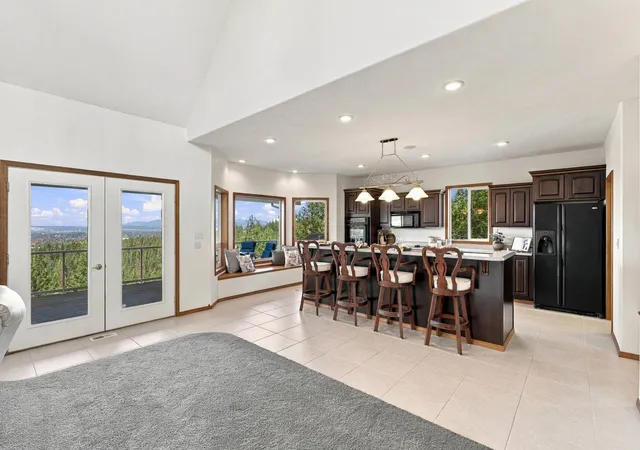
For the first time on the market! Tucked behind a gated private road in Chester Creek Estates, this meticulously maintained custom home sits on 11.11 acres with breathtaking 180° views of Spokane Valley and the surrounding mountains. Offering 6,336 sq ft across three levels, this 4-bedroom home features a dedicated office, soaring 19-ft ceilings, a grand staircase with illuminated balusters, expansive windows and open-concept living spaces. Every room captures the surrounding Pacific Northwest beauty. A 75-ft deck overlooks the treetops, with direct access from the private primary suite. Upstairs, discover a sun-filled bonus room with a circular window. The lower level is an entertainer's dream with a game room, wet bar, dedicated theater and 6x10 walk-in vault. Outside, enjoy landscaped grounds, ample parking and a heated 40x60 shop. A new roof (2024), newer windows, private well and whole-house filtration reflect the exceptional care given to this property. A rare opportunity to make this estate your own!
- Houzeo last checked: 12 hours ago
- Listing updated: October 9, 2026 at 10:53 pm
- Listing Provided by: Craig Hudkins | REAL Broker LLC (855) 450-0442
- Source: Spokane MLS-WA | MLS#: 202625572

Property Details
Status
Active
Type
Single Family Residence
No. of Stories
2
County
City
Neighborhood
--
Year Built
2003
HOA Fees
$83.33/mo
Finished Area
6,336 sqft
Lot Size
11,611 sqft lot
Basement Area
- sqft
MLS Name
Spokane MLS
MLS Number
202625572
MLS Status
New
Days on Market
1

Continue Your Journey in App
Find your dream home, receive real-time updates, and many more!
Download App
Continue Your Journey in App
Find your dream home, receive real-time updates, and many more!
Location
HOA Management
N/A
HOA Fees
$1,000/ Annually
Disclaimer: Amenities are based on third-party information and may vary; buyers must independently verify all amenities, as information is deemed reliable but not guaranteed.
Facts & Features
Rooms
Bedrooms & bathrooms
Bedrooms: 4
Bathrooms: 4
Basement
Level: Basement
First Floor
Level: First
Second Floor
Level: Second
Interior
Cooling
Central Air
Window Features
Bay Window(s), Vinyl Frames
Appliances
Water Softener, Range, Double Oven, Dishwasher, Refrigerator, Trash Compactor, Microwave, Washer, Dryer, Hard Surface Counters
Interior Features
Smart Thermostat, Pantry, Kitchen Island, Cathedral Ceiling(s), Natural Woodwork, Central Vacuum
Heating
Natural Gas, Forced Air, Humidity Control
Construction
Year Built
Year Built: 2003
Home type
Single Family Residence
Construction Materials
Masonite
Roof
Composition
Architectural Style
Contemporary
Utilities & Energy
Fireplace Features
Propane
Basement
Full, Finished, Daylight, Rec/family Area, Walk Out Access
Parking Features
Attached, Detached, Underground, Rv Access/parking, Workshop In Garage, Garage Door Opener, Off Site, Oversized
Other Features
Lot Features
Views, Sprinkler Automatic, Treed, Secluded, Cul De Sac, Oversized Lot, Surveyed, Horses Allowed
Patio And Porch Features
Deck, Patio
Subdivision Name
Chester Creek Estates
Price History
| Date | Event | Price |
|---|---|---|
10/09/2026 Source: | Listed for Sale | $1,500,000 $237/sqft |


Nearby Homes
Find Homes by Property Features in Spokane, WA
Nearby New Homes For Sale


Based on information from the Spokane Association of REALTORS® through Oct 09, 2026, 02:31PM. IDX information is provided exclusively for consumers’ personal, non-commercial use, that it may not be used for any purpose other than to identify prospective properties consumers may be interested in purchasing. Information is deemed reliable but is not guaranteed accurate. ©2026 Spokane Association of REALTORS®. All Rights Reserved.
 Advertising Broker: Christy Lee-Naumann | Real Estate by You LLC