- Overview
- Description
- Property Details
- Location
- Facts & Features
- Getting Around
- Nearby Homes
 New Construction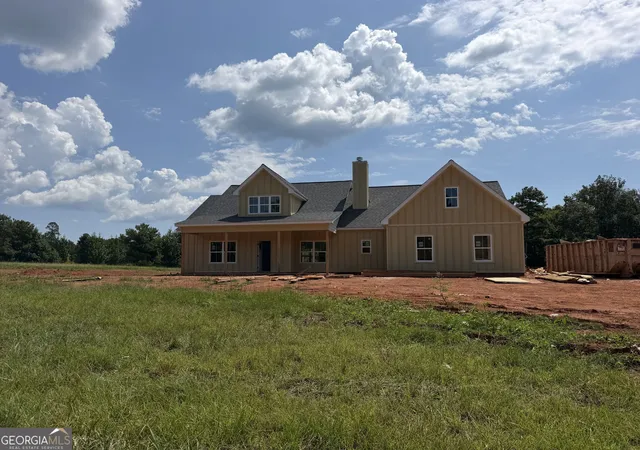
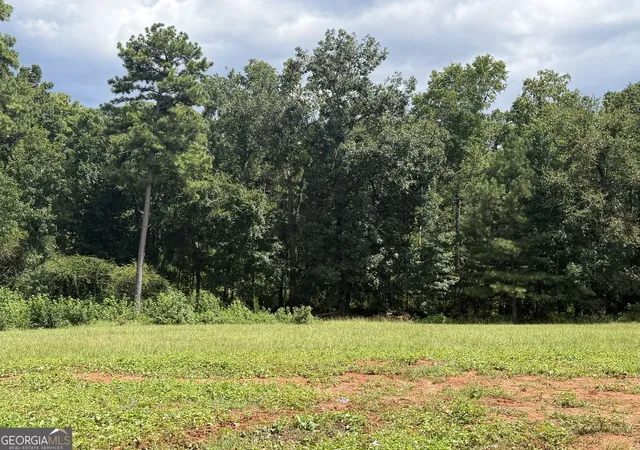

Street View
$484,900
Monthly Est:$2,414
 4 Beds
 2 Baths
2 full baths
 2,050sqft
681 Pine Grv Church Rd, Culloden, GA 31016
$484,900
$2,414/moEst:
Get Pre-Approved
Single Family Residence
Built in 2026
$-- HOA
3.01 acres lot
$237/sq.ft
Description
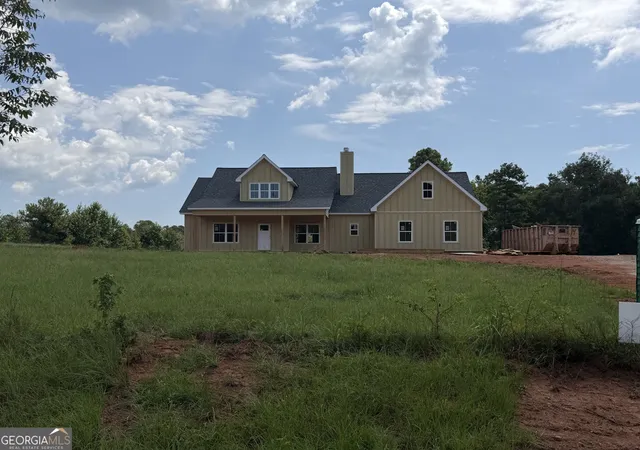
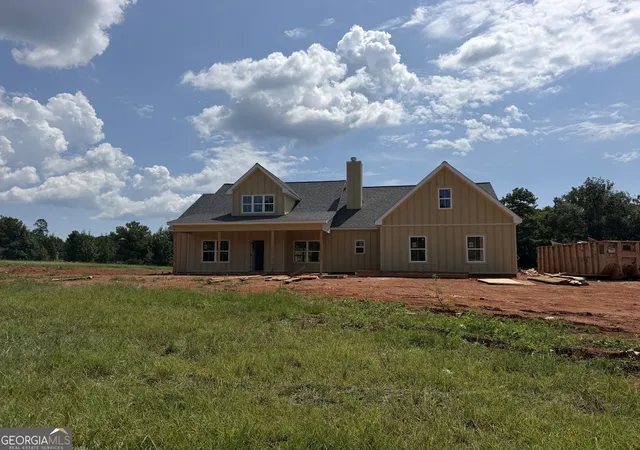
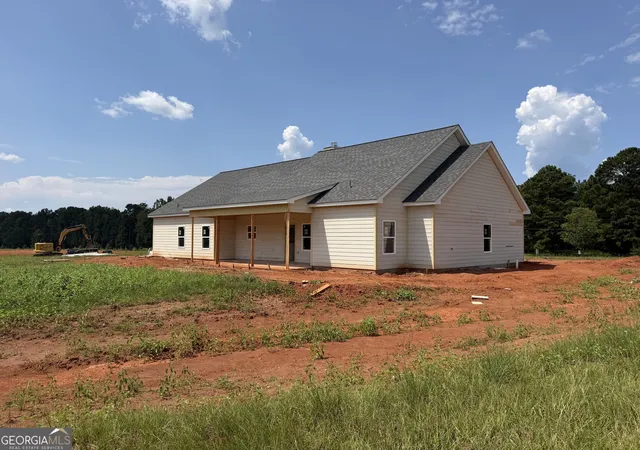
Stunning Brand New Ranch Home on a gorgeous 3.01 +/- acre lot in Monroe County. No subdivision or HOA here! One level ranch home offering over approx 2,050+/- square feet, 4 bedrooms and 2 full baths, all on one level, in a split bedroom plan. A formal foyer with a rustic wood accented ceiling greets you into the home, where you'll find a gorgeous open floorplan, including the spacious family room with brick fireplace, a dedicated dining area, and a large and gorgeous island kitchen. The kitchen features plentiful cabinetry with soft close hinges, a large island with seating space, stainless appliances, a great walk in pantry, beautiful granite countertops, and a tile backsplash. The living areas are defined, yet provide an open and easy living concept for easy gathering and entertaining. The primary suite is tucked away on one side of the home and offers a vaulted ceiling, luxurious bathroom with separate vanities with granite countertops, a deep soaking tub with tile surround, a spacious tile shower with glass framed door, and a large walk in closet with access to the laundry room for ease of laundry and putting it away! The three secondary bedrooms are on the opposite side of the home with their own private hall and bathroom with a dual sink vanity and granite top. There's luxury vinyl plank hardwood-look flooring throughout the entire home (no carpet). Outside you'll find a 2 car side entry garage with automatic openers. Enjoy the beautiful 3.01 +/- acre lot and outdoors on your covered front porch or the large rear covered patio. Both porches feature rustic wood ceilings and the rear covered patio offers a ceiling fan overlooking the peaceful backyard. The home sits off the road and offers a natural tree line in the rear for privacy, and a big open lawn space in the front, sides, and rear. The home is constructed of sturdy Hardie Concrete siding. Located approx 15 minutes from downtown Forsyth in a quiet and rural part of south west Monroe County and less than 5 minutes from Hwy 42 and Hwy 74. Forsyth offers a quaint downtown Forsyth square, where there are many great local small businesses and restaurants and many local community events are held. For larger shopping and dining, Macon is approx 35-40 minutes away. Sought after Monroe County school system (KB Sutton Elementary, Monroe Middle, and Mary Persons High School). Use the preferred lender and receive 1% of your loan amount back towards closing costs and/or rate buy down! Estimated completion date is mid-September.
- Houzeo last checked: 0 minutes ago
- Listing updated: October 4, 2026 at 5:07 am
- Listing Provided by: | BHGRE Metro Brokers (404) 843-2500
- Source: Georgia MLS-GA | MLS#: 10819089

Property Details
Status
Active
Type
Single Family Residence
No. of Stories
-
County
City
Neighborhood
--
Year Built
2026
HOA Fees
-
Finished Area
2,050 sqft
Lot Size
3.01 acres lot
Basement Area
- sqft
MLS Name
Georgia MLS
MLS Number
10819089
MLS Status
Active
Days on Market
67
Cumulative Days on Market
60

Continue Your Journey in App
Find your dream home, receive real-time updates, and many more!
Download App
Continue Your Journey in App
Find your dream home, receive real-time updates, and many more!
Location
Facts & Features
Rooms
Bedrooms & bathrooms
Bedrooms: 4
Bathrooms: 2
Interior
Sewer
Septic Tank
Window Features
Double Pane Windows
Cooling
Ceiling Fan(s), Electric, Heat Pump, Central Air
Interior Features
Double Vanity, Master On Main Level, High Ceilings, Separate Shower, Soaking Tub, Split Bedroom Plan, Vaulted Ceiling(s), Walk In Closet(s)
Heating
Central, Electric, Heat Pump
Appliances
Electric Water Heater, Dishwasher, Microwave, Stainless Steel Appliance(s), Range
Flooring
Vinyl, Other
Construction
Year Built
Year Built: 2026
Home type
Single Family Residence
Roof
Composition
Property Condition
New Construction, Under Construction
Architectural Style
Ranch
Foundation Details
Slab
Construction Materials
Concrete, Other
Utilities & Energy
Parking Features
Garage, Attached, Kitchen Level, Side/rear Entrance
Water Source
Well
Utilities
Electricity Available, High Speed Internet
Fireplace Features
Factory Built, Family Room, Gas Starter
Basement
None
Laundry Features
In Hall
Other Features
Community Features
None
Vegetation
Grassed, Partially Wooded
Patio And Porch Features
Porch, Patio
Lot Features
Level, Open Lot
Subdivision Name
None
Price History
| Date | Event | Price |
|---|---|---|
08/18/2026 Source: | Off Market | $484,900 $237/sqft |
08/18/2026 Source: | Listed for Sale | $484,900 $237/sqft |

Nearby Homes


Find Homes by Property Features in Culloden, GA


Information Deemed Reliable But Not Guaranteed. © 2026 Georgia Multiple Listing Service. All Rights Reserved.
 Advertising Broker: Fred McGill | Simple Showing, Inc