Realty Solution
Powered by 
- 18
- Overview
- Description
- Property Details
- Location
- HOA Management
- Facts & Features
- Getting Around
- Nearby Homes



Listed by: Sam Fitz-Simon (925) 329-8219 DRE #02066213 | Compass (415) 660-9955
$949,000
Monthly Est:$4,724
 3 Beds
 2 Baths
2 full baths
 1,817sqft
681 Sandalwood Dr #4, Livermore, CA 94551
$949,000
$4,724/moEst:
Get Pre-Approved
Condominium
Built in 2020
$478/mo HOA
-- sqft lot
$522/sq.ft
Description
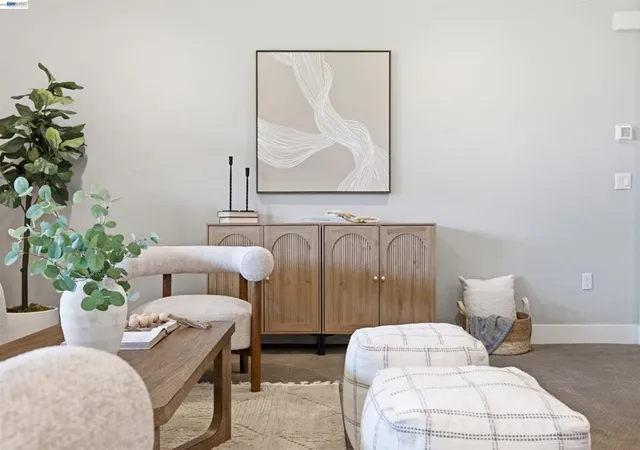
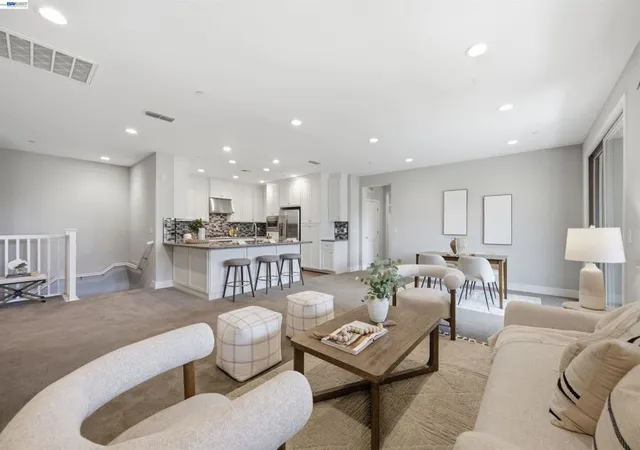
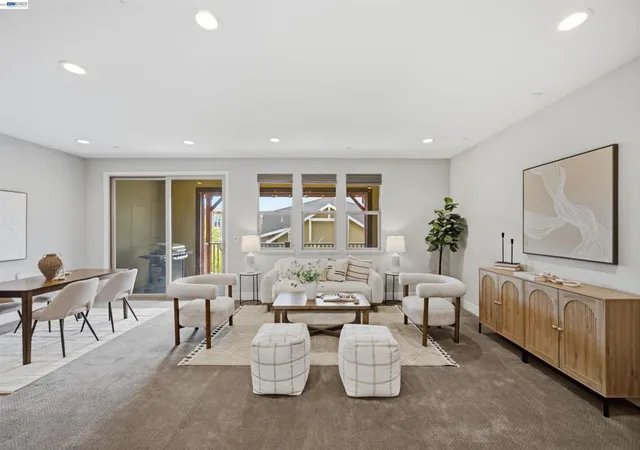
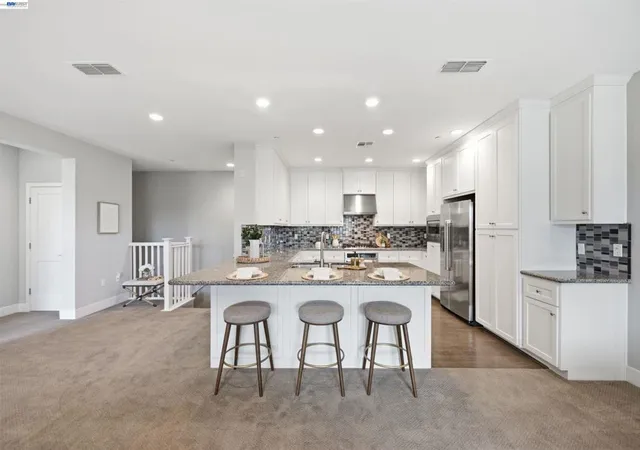
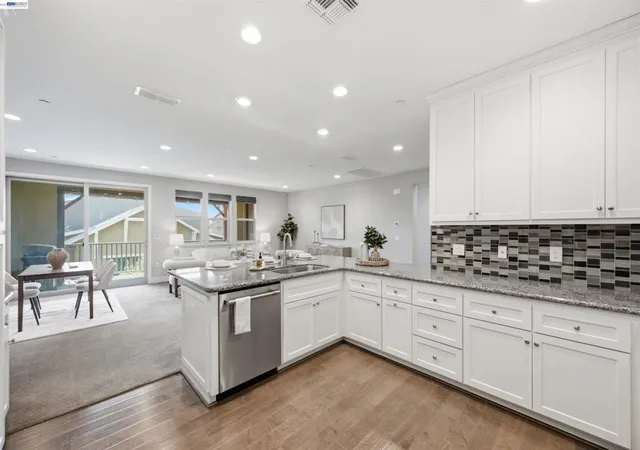
Open House: Saturday, 10/31 from 12-2PM! Classic California ranch-style design meets the demands of today’s homeowner, pairing timeless flow & livability with the advantages of modern construction. Built in 2020, this residence offers the spacious, balanced feel buyers love in a ranch-style home without the compromises that can come with an older property - bringing together contemporary finishes, solar, modern efficiency & a low-maintenance lifestyle. Inside, the home feels bright, open & exceptionally well connected. The kitchen, dining & living areas come together in one expansive central space, creating a natural gathering point for everyday life. Large windows bring in abundant natural light, while neutral finishes & clean architectural lines give the interior a polished, contemporary feel. At the heart of the home, the kitchen is designed to be both functional & inviting. White cabinetry, quartz countertops, stainless steel appliances & a large center peninsula with bar seating provide generous storage, prep space & an easy place to gather. Its open placement allows the kitchen to flow seamlessly into the dining & living areas, making the entire space feel cohesive without sacrificing definition. Just beyond the main living area, a covered balcony extends the home outdoors & creates an inviting space for morning coffee, casual dining or unwinding at the end of the day. The primary suite offers a comfortable sense of separation, generous proportions & excellent natural light. Its ensuite bathroom features dual vanities, a walk-in shower, contemporary tilework & ample storage. Two additional bedrooms provide flexibility for family, guests, a home office or creative space, while a second full bathroom & dedicated laundry area add everyday convenience. Solar adds meaningful energy efficiency & an attached side-by-side 2-car garage with EV hookup & direct interior access. Set within Livermore's Sage, the home enjoys convenient access to Downtown Livermore, award-winning wineries, parks, shopping, dining, highly regarded schools, major Tri-Valley employment centers, BART, ACE Train & I-580. What makes this home especially compelling is the way it captures the best qualities of a classic ranch-style layout in a distinctly modern package: 1800+ sqft of thoughtfully arranged living space, contemporary finishes, solar, covered outdoor space & the ease of having every main living space together on one level.
- Houzeo last checked: 4 hours ago
- Listing updated: October 30, 2026 at 8:31 pm
- Source: California Regional MLS-CA | MLS#: 41147100

This condo is in:
 Hot Tub / Spa
 Clubhouse
 Fitness Center
 Swimming Pool
 MaintenanceGrounds
Property Details
Status
Active
Type
Condominium
No. of Stories
1
County
City
Neighborhood
Year Built
2020
HOA Fees
$478/mo
Finished Area
1,817 sqft
Lot Size
-- sqft lot
Basement Area
- sqft
MLS Name
California Regional MLS
MLS Number
41147100
MLS Status
Active
Days on Market
62
Cumulative Days on Market
57

Continue Your Journey in App
Find your dream home, receive real-time updates, and many more!
Continue Your Journey in App
Find your dream home, receive real-time updates, and many more!
Location
HOA Management
N/A
HOA Fees
$478/ Monthly
Amenities
 Amenities and services may be covered by one or multiple associations and service providers.
 Spa
 Club House
 Gym
 Maintenance
 Pool
Disclaimer: Amenities are based on third-party information and may vary; buyers must independently verify all amenities, as information is deemed reliable but not guaranteed.
Facts & Features
Rooms
Bedrooms & bathrooms
Bedrooms: 3
Bathrooms: 2
Interior
Flooring
Carpet, Tile
Interior Features
Eat In Kitchen
Heating
Forced Air
Cooling
Central Air
Appliances
Dryer, Washer
Construction
Year Built
Year Built: 2020
Home type
Condominium
Construction Materials
Wood Siding
Architectural Style
Contemporary
Foundation Details
Slab
Utilities & Energy
Pool Features
In Ground, Association
Association Amenities
Clubhouse, Fitness Center, Maintenance Grounds, Pool, Spa Hot Tub
Fireplace Features
None
Parking Features
Garage, Garage Door Opener, Off Street
Other Features
Lot Features
Zero Lot Line
Price History
| Date | Event | Price |
|---|---|---|
09/02/2026 Source: | Listed for Sale | $949,000 $522/sqft |

Nearby Homes
Find Homes by Property Features in Livermore, CA
Nearby New Homes For Sale


Based on information from California Regional Multiple Listing Service, Inc. as of Nov 05, 2026, 12:45PM and /or other sources. All data, including all measurements and calculations of area, is obtained from various sources and has not been, and will not be, verified by broker or MLS. All information should be independently reviewed and verified for accuracy. Properties may or may not be listed by the office/agent presenting the information. Information being provided is for consumers’ personal, non-commercial use and may not be used for any purpose other than to identify prospective properties consumers may be interested in purchasing. This website may not include listings or property addresses of sellers who have directed their listing brokers to withhold their listing or their property address from display on the Internet. © 2026 California Regional Multiple Listing Service. All Rights Reserved.
 Advertising Broker: William Johnson DRE #01463271 | William Johnson Brokerage
