- Overview
- Description
- Property Details
- Location
- Facts & Features
- Getting Around
- Nearby Homes



$849,900
Monthly Est:$4,230
 4 Beds
 3 Baths
3 full baths
 2,428sqft
6811 Georgia Ave, Bradenton, FL 34207
$849,900
$4,230/moEst:
Get Pre-Approved
Single Family Residence
Built in 1958
$-- HOA
8,751 sqft lot
$350/sq.ft
Description
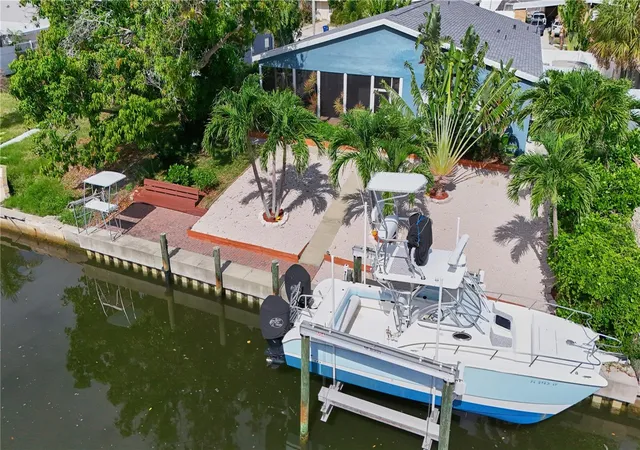
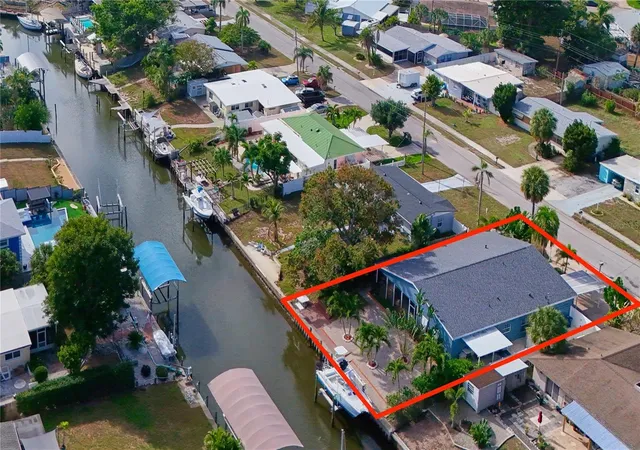
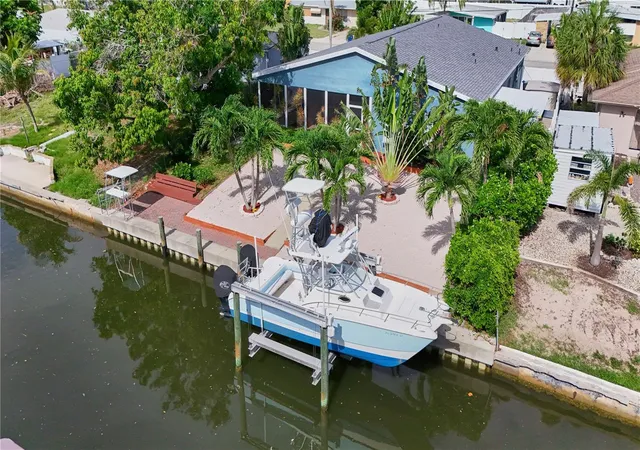
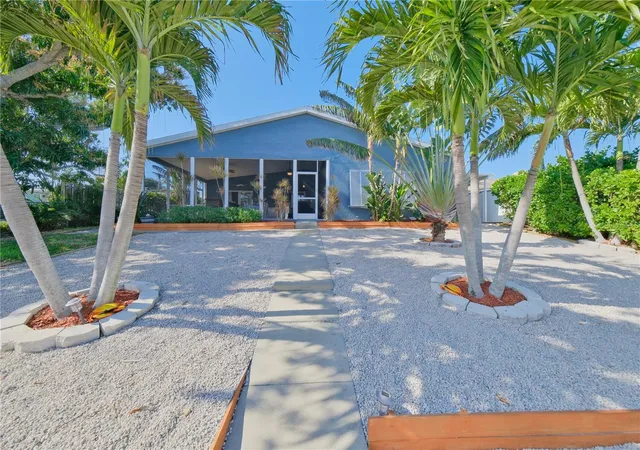
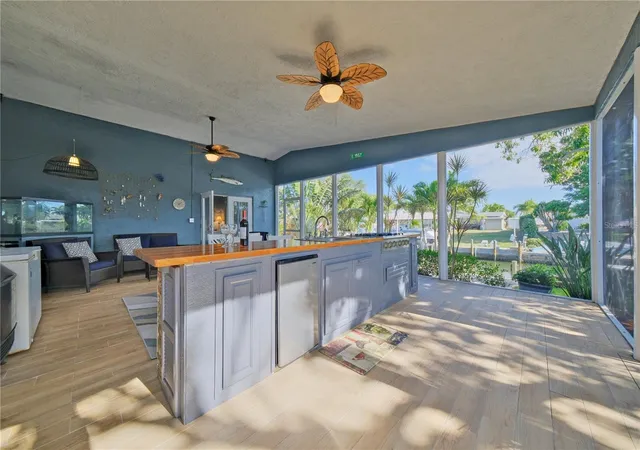
INCREDIBLE, NEW PRICE!!! This tropical adventure home is the one you've been waiting for, where everyday living is a waterfront vacation!! This fully updated 2,400 sq ft, 4 bedroom/3 full bath home, is nestled on a deep, sailboat water canal with direct access to Sarasota Bay and the Gulf of America (no bridges) - a boater’s paradise with wide, unobstructed access to sandbars, deep-water fishing, water sports, waterfront restaurants, beaches and more - all within minutes!! Enjoy 70 FEET of water frontage on this canal (with extra-wide width)! In 2020, a NEW DOCK, NEW 16,000 lb. BOAT LIFT!! NEW SEAWALL (2015), and a fish cleaning station was completed!! You'll experience peace of mind here with a NEW ROOF!! NEW A/C (1 unit), 2-A/Cs. for zoned efficiency, impact-resistant windows, 2-Newer hot water heaters, newer appliances throughout! There is WHOLE-HOME GAS ENERGY for huge savings (also has full electric for flexible options). This home was never affected by Hurricanes nor storm surges! Entering the home, you'll be greeted with with an OPEN FLOOR PLAN, NEW TILE THROUGHOUT, NEW large, CUSTOM KITCHEN with REAL WOOD CABINETS and generous, STONE COUNTERTOPS and bar seating! The dining/flex space is currently enjoyed as a game room with a pool table perfectly situated for family and friends to have fun. There are TWO generously-sized PRIMARY bedrooms (en suites) with updated bathrooms offering many flexible options for guests or mother-in-law suite possibilities. There is a spacious, indoor laundry room. Don't miss all the hall closets that were smartly added during 2003 renovations. Step into the heartbeat of this exceptional home - the EXPANSIVE, UNDER ROOF/SCREENED LANAI! This sanctuary offers year-round enjoyment of endless sunsets overlooking the canal and is embraced by the tropical retreat of the upgraded grounds and rich, tropical landscaping. Whether your entertaining large gatherings with Al fresco dining or taking a rest after boating/fishing with family, this large space is set-up for it all with brand new tile flooring, large outdoor kitchen/bar, gas stove cooking (perfect for your fish), refrigerator, deep freezers (perfect for your fresh catch of grouper), and a commercial ice maker! There is ample space for a future pool. Bring your RV - there is dedicated parking on the side of home with vinyl gate/fencing. You'll appreciate additional parking spaces which includes a carport, extended and circular driveway. The yards have well-irrigation throughout (more savings). There are NO HOA/NO DEED RESTRICTIONS - (NO FEES), but residents of Bayshore Gardens enjoy an amenity-rich community with an Olympic-sized pool (only $10/year key fob access), pickleball, tennis, basketball courts, playgrounds, a wood shop, private marina, and boat launch. This home is located in a coveted location with convenient access to award-winning beaches, Anna Maria Island, Siesta Key, SRQ Airport, IMG Academy, Downtown Sarasota dining and shopping. Homes like this at this price point, with direct Gulf access and waterfront/canal living, do not last long, so schedule your private showing today and let your ultimate, Florida waterfront lifestyle begin! Be it a full-time home, vacation retreat, or an income-producing rental (short term rental IS allowed), you'll quickly see the unrivaled value this home has to provides for waterfront living in Bradenton/Sarasota! Pool table, 2 deep freezers, commercial ice maker, remain! Furnishings are negotiable!
- Houzeo last checked: 6 minutes ago
- Listing updated: June 14, 2026 at 8:06 pm
- Listing Provided by: Doreen Juola (813) 453-8944 , Ronnie Rivera | COVENANT REALTY (813) 900-2439
- Source: Stellar MLS-FL | MLS#: A4677733

Property Details
Status
Active
Type
Single Family Residence
No. of Stories
-
County
City
Neighborhood
--
Year Built
1958
HOA Fees
-
Finished Area
2,428 sqft
Lot Size
8,751 sqft lot
Basement Area
- sqft
MLS Name
Stellar MLS
MLS Number
A4677733
MLS Status
Active
Days on Market
272
Cumulative Days on Market
153

Continue Your Journey in App
Find your dream home, receive real-time updates, and many more!
Download App
Continue Your Journey in App
Find your dream home, receive real-time updates, and many more!
Location
Facts & Features
Rooms
Bedrooms & bathrooms
Bedrooms: 4
Bathrooms: 3
Living Room
Level: First
Area: 320.00 Square Feet
Dimensions: 20x16
Family Room
Level: First
Area: 300.00 Square Feet
Dimensions: 20x15
Kitchen
Level: First
Area: 120.00 Square Feet
Dimensions: 15x8
Balcony/Porch/Lanai
Level: First
Area: 616.00 Square Feet
Dimensions: 28x22
Primary Bedroom
Level: First
Area: 300.00 Square Feet
Dimensions: 20x15
Primary Bedroom 2
Level: First
Area: 300.00 Square Feet
Dimensions: 15x20
Bedroom 3
Level: First
Area: 144.00 Square Feet
Dimensions: 12x12
Bedroom 4
Level: First
Area: 120.00 Square Feet
Dimensions: 12x10
Office
Level: First
Area: 80.00 Square Feet
Dimensions: 10x8
Interior
Sewer
Public Sewer
Interior Features
Ceiling Fans(s), Eat In Kitchen, High Ceilings, Kitchen/family Room Combo, Open Floorplan, Solid Surface Counters, Stone Counters, Thermostat, Walk In Closet(s), Window Treatments
Window Features
Double Pane Windows, Drapes, Energy Star Qualified Windows, Insulated Windows, Rods, Shutters, Storm Window(s), Window Treatments
Cooling
Central Air, Zoned
Flooring
Tile
Heating
Central, Electric, Natural Gas, Heat Pump
Exterior Features
Awning(s), French Doors, Lighting, Outdoor Kitchen, Shade Shutter(s), Sliding Doors
Appliances
Bar Fridge, Dishwasher, Disposal, Dryer, Electric Water Heater, Exhaust Fan, Freezer, Gas Water Heater, Ice Maker, Microwave, Other, Refrigerator, Washer
Construction
Year Built
Year Built: 1958
Home type
Single Family Residence
Property Condition
Completed
Roof
Shingle
Architectural Style
Coastal, Florida
Foundation Details
Block
Construction Materials
Block, Stucco
Utilities & Energy
Laundry Features
Inside, Laundry Room
Water Source
Canal/lake For Irrigation, Private
Utilities
Bb/hs Internet Available, Cable Available, Electricity Available, Fiber Optics, Natural Gas Available, Natural Gas Connected, Phone Available, Propane, Public, Sewer Connected, Sprinkler Well, Water Connected
Security Features
Security System Owned
Association Amenities
Basketball Court, Clubhouse, Fitness Center, Park, Pickleball Court(s), Playground, Pool, Recreation Facilities, Wheelchair Access
Parking Features
Circular Driveway, Covered, Oversized
Other Features
Subdivision Name
Bayshore Gardens Sec 4
Vegetation
Mature Landscaping, Trees/landscaped
Lot Features
Landscaped
Patio And Porch Features
Covered, Rear Porch, Screened
Community Features
Association Recreation Owned, Clubhouse, Dog Park, Park, Playground, Pool
Price History
| Date | Event | Price |
|---|---|---|
06/09/2026 Source: | Listing Removed | $849,900 $350/sqft |
06/09/2026 Source: | Listed for Sale | $849,900 $350/sqft |
06/07/2026 Source: | Price Decreased | $849,900 -2.20% $350/sqft |
04/28/2026 Source: | Price Decreased | $869,000 -2.47% $358/sqft |
04/04/2026 Source: | Price Decreased | $891,000 -0.45% $367/sqft |

Show more
Nearby Homes
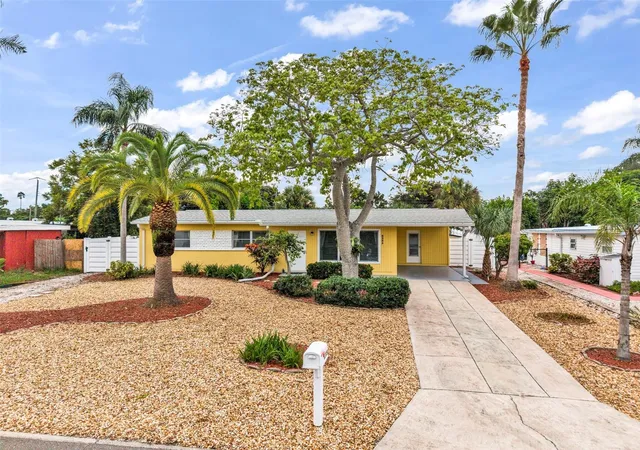
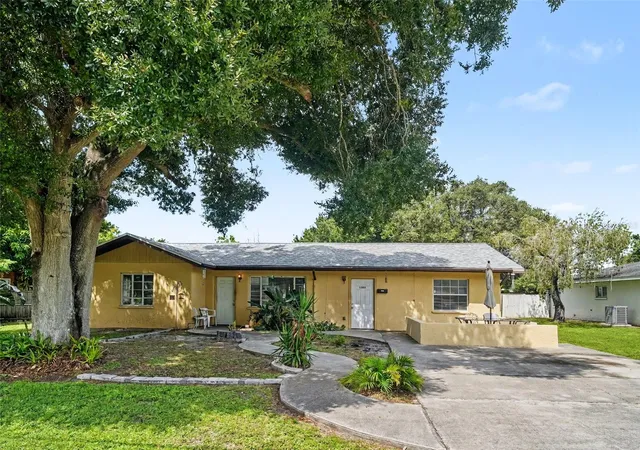
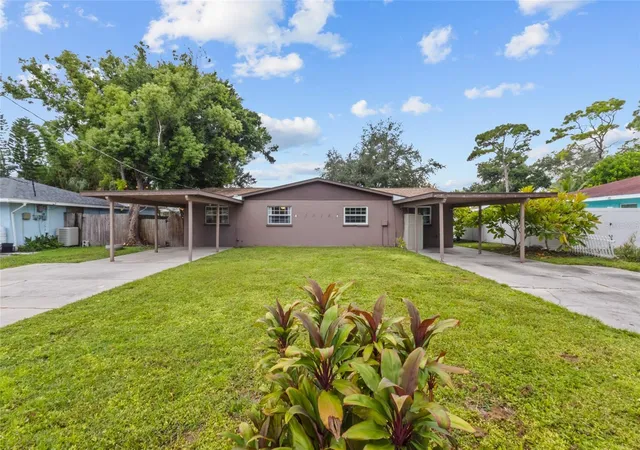
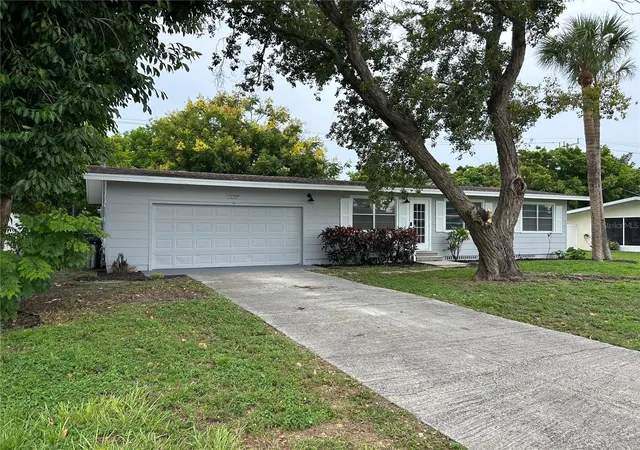
Find Homes by Property Features in Bradenton, FL

Based on information from Stellar MLS® through Oct 11, 2026, 02:45AM as submitted to and distributed by MLS GRID. All data is obtained from various sources and may not have been verified by the broker or MLS GRID. Supplied Open House Information is subject to change without notice. All information should be independently reviewed and verified for accuracy. Properties may or may not be listed by the office/agent presenting the information. IDX information is provided exclusively for consumers’ personal non-commercial use. It may not be used for any purpose other than to identify prospective properties consumers may be interested in purchasing. The data is deemed reliable but is not guaranteed by MLS GRID. The use of the MLS GRID Data may be subject to an end-user license agreement prescribed by the Member Participant’s applicable MLS, if any, and as amended from time to time. © 2026 Stellar MLS. All Rights Reserved.
 Advertising Broker: Fred McGill | Simple Showing, Inc