- Overview
- Description
- Property Details
- Location
- HOA Management
- Facts & Features
- Getting Around
- Nearby Homes



$299,900
Monthly Est:$1,493
 3 Beds
 3 Baths
2 full baths + 1 half bath
 1,352sqft
6811 Sage Gold Ct, North Las Vegas, NV 89086
$299,900
$1,493/moEst:
Get Pre-Approved
Townhouse
Built in 2021
$229/mo HOA
0.03 acre lot
$222/sq.ft
Description
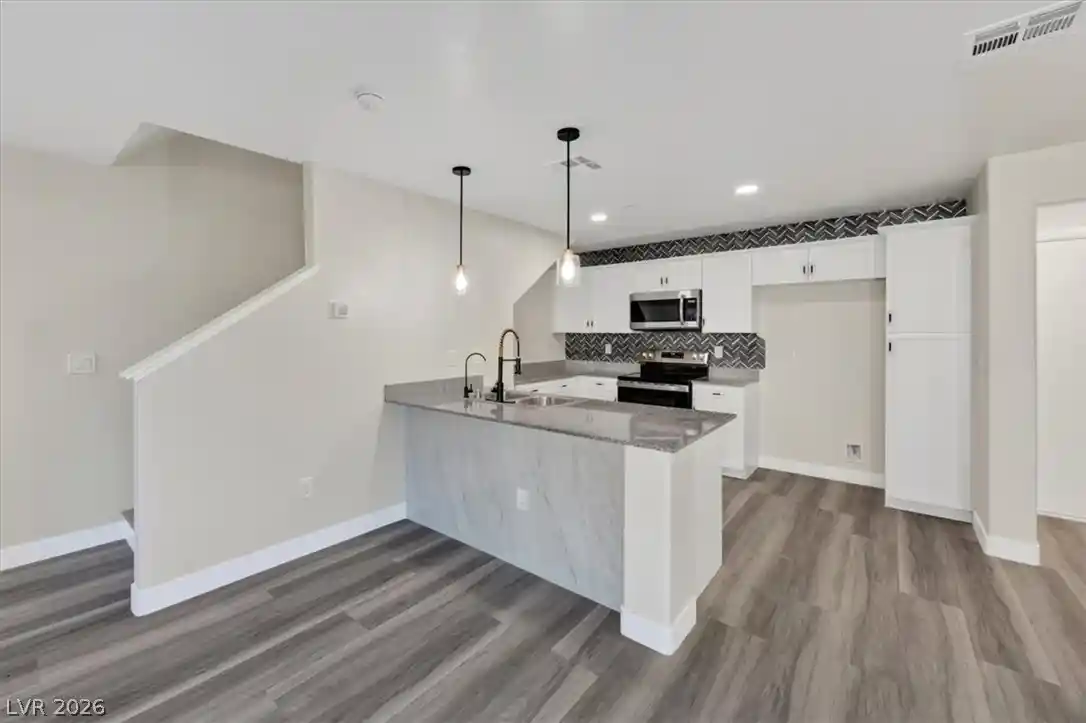
Welcome home to this jaw-dropping, better-than-new luxury townhome that effortlessly pairs modern sophistication with resort-style gated community living. This 3-bedroom, 2.5-bathroom residence sets a new standard for turnkey luxury. From the moment you step inside, you are greeted by an expansive, light-filled open layout showcasing brand-new luxury vinyl plank flooring that flows seamlessly throughout the entire home. The focal point of the stunning family room is a magnificent custom tile feature wall, complete with an elegant built-in electric fireplace and precision designer wall paneling—the perfect backdrop for both cozy evenings and high-end entertaining. The gourmet kitchen is a chef’s dream, boasting premium granite countertops, an extended breakfast bar, and stainless steel appliances. Chic pendant lighting illuminates the space, beautifully complementing the striking designer tile backsplash .Retreat upstairs to the oversized primary suite, featuring its own private balcony—an ideal spot for your morning coffee or evening relaxation. Both the primary and guest bathrooms have been completely upgraded with breathtaking floor-to-ceiling custom tilework that creates a spa-like ambiance. Practical luxury isn't forgotten: the full two-car garage comes equipped with an owned water softener system. Beyond the front door, the home is situated in a phenomenal community packed with top-tier amenities, including multiple resort-style pools, a basketball court, and a playground. Offering the look and feel of a custom model home with ALL new
- Houzeo last checked: 1 minute ago
- Listing updated: October 15, 2026 at 7:47 pm
- Listing Provided by: Mickey G. Karacsonyi (702) 375-8978 DRE #B.0145472 | Monopoly Realty & Mgmt Inc (702) 798-8822
- Source: Las Vegas REALTORS (LVR) MLS-NV | MLS#: 2825543

- Originating MLS: GLVAR
Property Details
Status
Pending
Type
Townhouse
No. of Stories
2
County
City
Neighborhood
--
Year Built
2021
HOA Fees
$229/mo
Finished Area
1,352 sqft
Lot Size
0.03 acre lot
Basement Area
- sqft
MLS Name
Las Vegas REALTORS (LVR) MLS
MLS Number
2825543
MLS Status
Pending
Days on Market
21

Continue Your Journey in App
Find your dream home, receive real-time updates, and many more!
Continue Your Journey in App
Find your dream home, receive real-time updates, and many more!
Location
HOA Management
Watercolor
HOA Fees
$229/ Monthly
Amenities
 Amenities and services may be covered by one or multiple associations and service providers.
 Pool
 Park Playground
 Basket Ball
 Cable TV
 Security Gate
 Internet
 RecreationFacilities
Disclaimer: Amenities are based on third-party information and may vary; buyers must independently verify all amenities, as information is deemed reliable but not guaranteed.
Facts & Features
Rooms
Bedrooms & bathrooms
Bedrooms: 3
Bathrooms: 3
Interior
Sewer
Public Sewer
Cooling
Central Air, Electric
Appliances
Electric Range, Disposal, Microwave
Flooring
Laminate
Window Features
Double Pane Windows
Interior Features
Bathroomon Main Level, Ceiling Fans
Exterior Features
Balcony, Patio
Heating
Central, Electric
Construction
Year Built
Year Built: 2021
Home type
Townhouse
Property Condition
Resale
Architectural Style
Two Story
Roof
Tile
Utilities & Energy
Utilities
Electricity Available
Electric
Photovoltaics None
Laundry Features
Electric Dryer Hookup, Upper Level
Fireplace Features
Electric, Living Room
Association Amenities
Basketball Court, Gated, Playground, Pool
Pool Features
Association, Community
Water Source
Public
Security Features
Gated Community
Parking Features
Attached, Garage, Inside Entrance, Private
Other Features
Disclosures
Principal Is Real Estate Licensed, Covenants Restrictions Disclosure
Subdivision Name
Losee & Deer Spgs Phase 12
Lot Features
Desert Landscaping, Landscaped, Less Than Quarter Acre
Community Features
Pool
Patio And Porch Features
Balcony, Patio
Price History
| Date | Event | Price |
|---|---|---|
10/15/2026 Source: | Pending | $299,900 $222/sqft |
10/09/2026 Source: | Price Decreased | $299,900 -4.76% $222/sqft |
10/02/2026 Source: | Price Change | $314,895 $233/sqft |
09/24/2026 Source: | Price Decreased | $314,900 -3.08% $233/sqft |
09/10/2026 Source: | Price Increased | $324,900 +3.18% $240/sqft |

Show more
Getting Around 6811 Sage Gold Ct
Bike Score®

Somewhat Bikeable
32/100
Walk Score®

Car-Dependent
8/100
Transit Score®

No Nearby Transit
0/100
Data provided by Redfin
Nearby Homes



Find Homes by Property Features in North Las Vegas, NV


Based on information from the Greater Las Vegas Association of REALTORS® Multiple Listing Service through Oct 31, 2026, 02:45AM. The data relating to real estate for sale on this web site comes in part from the INTERNET DATA EXCHANGE Program of the Greater Las Vegas Association of REALTORS® MLS. Real estate listings held by brokerage firms other than this site owner are marked with the IDX logo. GLVAR MLS deems information reliable but not guaranteed. Copyright 2026 of the Greater Las Vegas Association of REALTORS® MLS. All rights reserved.
 Advertising Broker: Jared Andrew English | Congress Realty, Inc
