
- Overview
- Description
- Property Details
- Location
- Facts & Features
- Getting Around
- Nearby Homes

Street View
$298,000
Monthly Est:$1,483
 1 Bed
 1 Bath
1 full bath
 700sqft
6812 Burns St #A3, Forest Hills, NY 11375
$298,000
$1,483/moEst:
Get Pre-Approved
Stock Cooperative
Built in 1940
$-- HOA
-- sqft lot
$426/sq.ft
Description
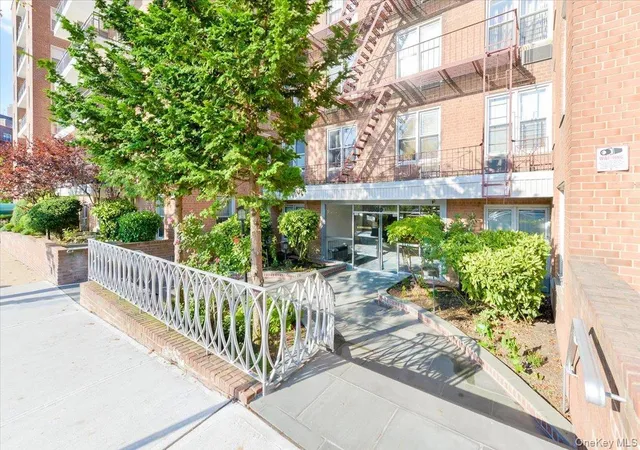
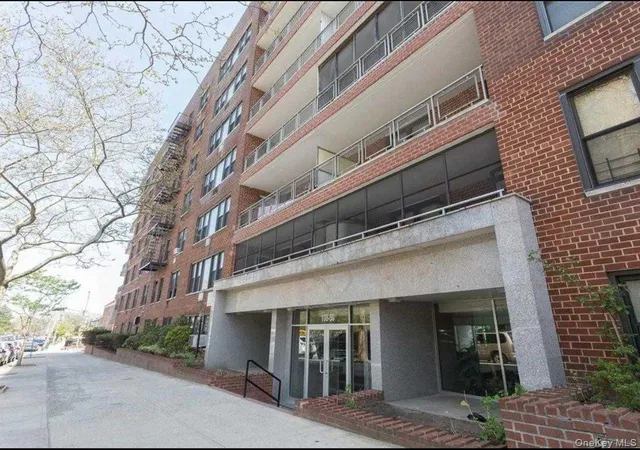
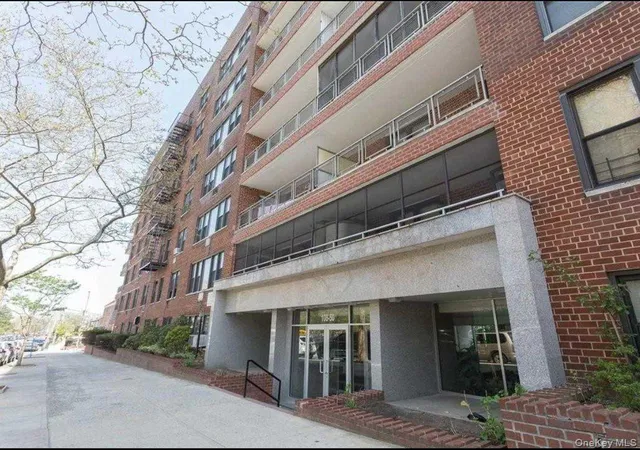
Welcome to Chatwick Gardens in Forest Hills, a distinguished Tudor-style enclave where timeless architecture, beautifully curated landscaping, and a tranquil garden setting come together to create an atmosphere of understated elegance. This coveted community offers a rare sense of privacy and serenity, with lush shared gardens that evoke a peaceful, village-like retreat in the heart of the neighborhood.
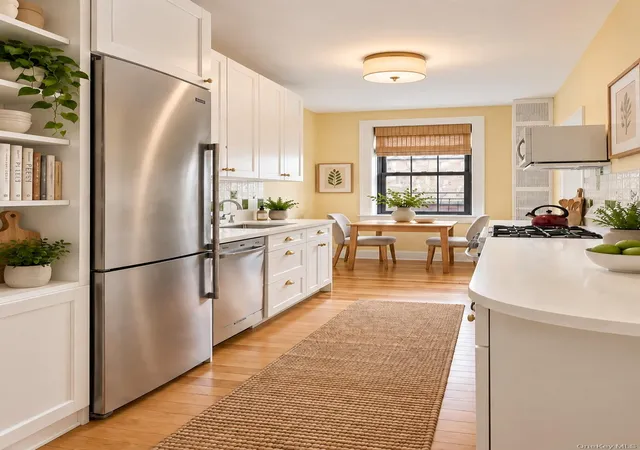
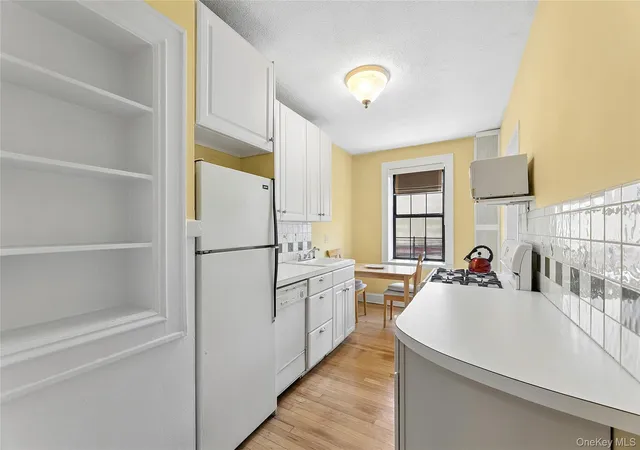
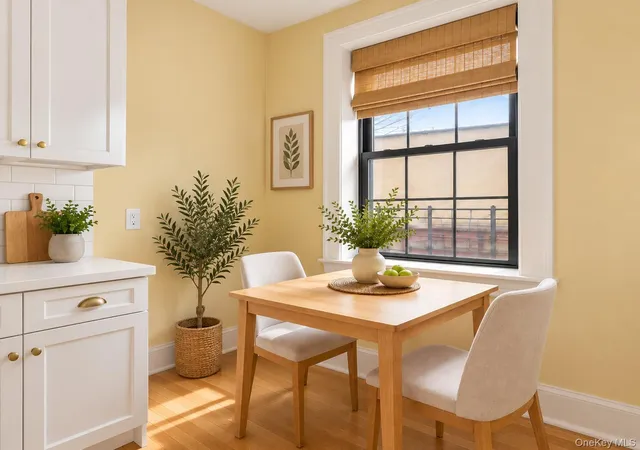
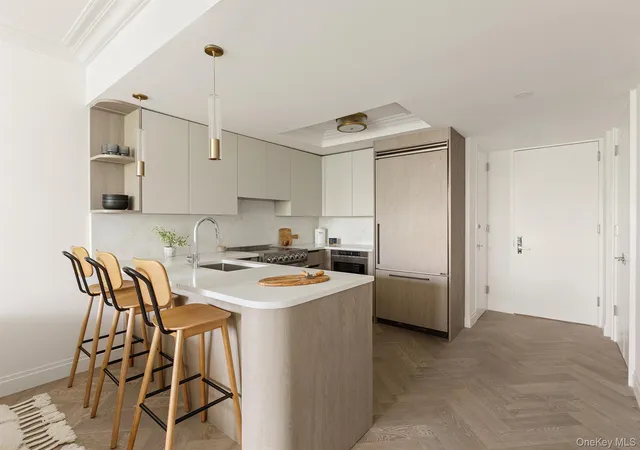
This elegant one-bedroom co-op welcomes you with a long, gracious entry hallway that sets a refined tone upon arrival and provides exceptional flow throughout the residence. The spacious, sun-drenched windowed eat-in kitchen offers a bright and inviting setting, ideal for both casual dining and effortless entertaining.
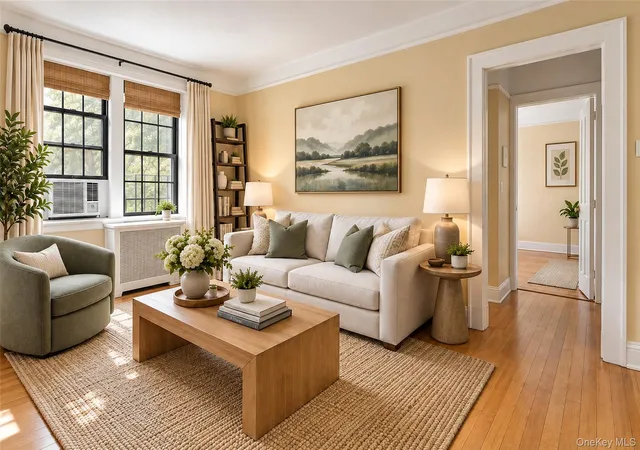
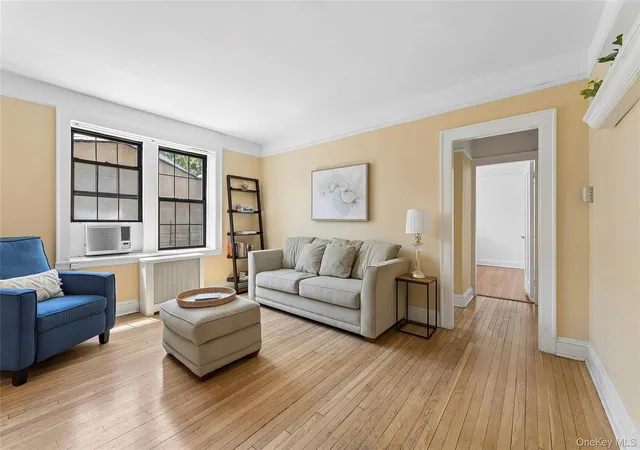
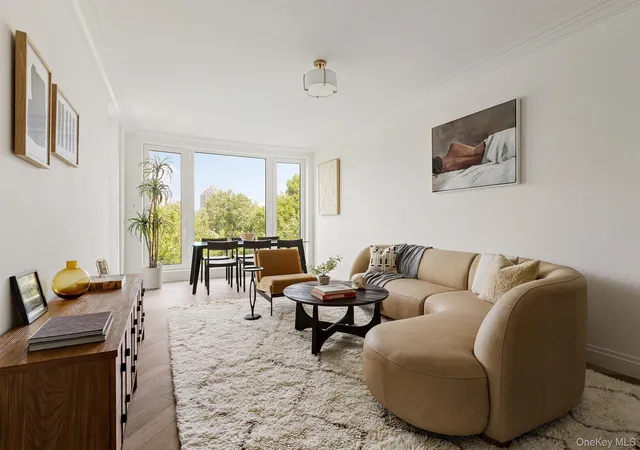
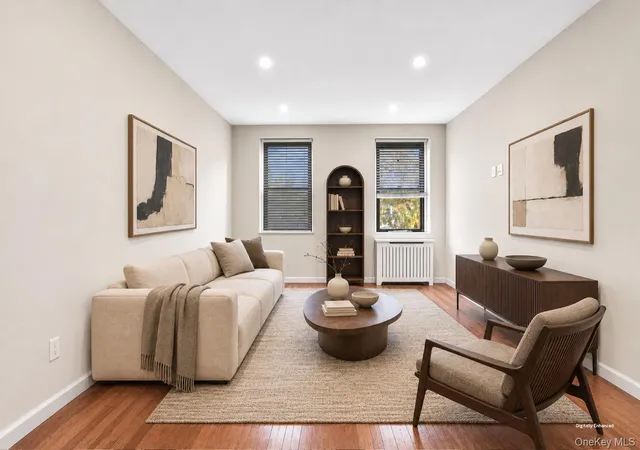
Beyond, a generously scaled living room provides a sophisticated space for relaxing or hosting in style. The home features hardwood floors throughout, enhancing its warmth and continuity. A well-appointed full bathroom is thoughtfully positioned for convenience, while the oversized bedroom serves as a serene private retreat, easily accommodating a king-sized bed along with additional furnishings. Abundant closet space throughout enhances this beautifully designed residence, seamlessly blending style with everyday practicality.
Chatwick Gardens is a full-service, impeccably maintained pet-friendly community welcoming both dogs and cats, and offering a refined suite of amenities including a live-in superintendent, elevator access, and a virtual doorman system for enhanced security and convenience. Additional features include bike storage, laundry room with new machines and dedicated basement storage, all thoughtfully designed to support a comfortable and effortless lifestyle.
Situated in the heart of Forest Hills, the residence offers seamless access to the E/F/M/R Subway lines as well as the LIRR with stops and Grand Central and Penn Station as well as multiple bus and express bus options. The vibrant corridors of Austin Street, Queens Boulevard, and Metropolitan Avenue present an exceptional array of dining, shopping, and neighborhood conveniences—completing this rare and refined offering.
- Houzeo last checked: 4 minutes ago
- Listing updated: October 18, 2026 at 6:54 pm
- Listing Provided by: Rachel Borut (917) 520-4026 | Douglas Elliman Real Estate (718) 631-8900
- Source: OneKey MLS-NY as distributed by MLS GRID | MLS#: 992372

This condo is in:
Property Details
Status
Active
Type
Condominium
No. of Stories
6
County
City
Neighborhood
Year Built
1940
HOA Fees
-
Finished Area
700 sqft
Lot Size
-- sqft lot
Basement Area
- sqft
MLS Name
OneKey MLS
MLS Number
992372
MLS Status
Active
Days on Market
177
Cumulative Days on Market
160

Continue Your Journey in App
Find your dream home, receive real-time updates, and many more!
Continue Your Journey in App
Find your dream home, receive real-time updates, and many more!
Location
Facts & Features
Rooms
Bedrooms & bathrooms
Bedroom: 1
Bathroom: 1
Kitchen
Level: First
Living Room
Level: First
Bedroom 1
Level: First
Interior
Appliances
Dishwasher, Gas Oven, Microwave, Refrigerator
Sewer
Public Sewer
Cooling
Wall/window Unit(s)
Heating
Steam
Flooring
Hardwood
Interior Features
First Floor Bedroom, First Floor Full Bath, Eat In Kitchen, Elevator, Entrance Foyer, Original Details
Construction
Year Built
Year Built: 1940
Home type
Stock Cooperative
Architectural Style
Other
Construction Materials
Brick
Utilities & Energy
Utilities
Cable Available, Cable Connected, Electricity Available, Electricity Connected, Natural Gas Available, Natural Gas Connected, Phone Available, Phone Connected, Sewer Available, Sewer Connected, Trash Collection Public, Underground Utilities, Water Available, Water Connected
Water Source
Public
Parking Features
On Street
Price History
| Date | Event | Price |
|---|---|---|
08/17/2026 Source: | Price Decreased | $298,000 -14.37% $426/sqft |
05/11/2026 Source: | Price Increased | $348,000 +12.99% $497/sqft |
05/11/2026 Source: | Listed for Sale | $308,000 $440/sqft |

Nearby Homes

Find Homes by Property Features in New York, NY


Based on information from OneKey MLS® through Nov 04, 2026, 08:16PM as submitted to and distributed by MLS GRID. All data is obtained from various sources and may not have been verified by broker or MLS GRID. Supplied Open House Information is subject to change without notice. All information should be independently reviewed and verified for accuracy. Properties may or may not be listed by the office/agent presenting the information. IDX information is provided exclusively for consumers’ personal non-commercial use. It may not be used for any purpose other than to identify prospective properties consumers may be interested in purchasing. The data is deemed reliable but is not guaranteed by MLS GRID. The use of the MLS GRID Data may be subject to an end-user license agreement prescribed by the Member Participant’s applicable MLS, if any, and as amended from time to time. © 2026 OneKey MLS. All rights reserved.
 Advertising Broker: Derek Greene | The Greene Realty Group
