- Overview
- Description
- Property Details
- Location
- HOA Management
- Facts & Features
- Getting Around
- Nearby Homes


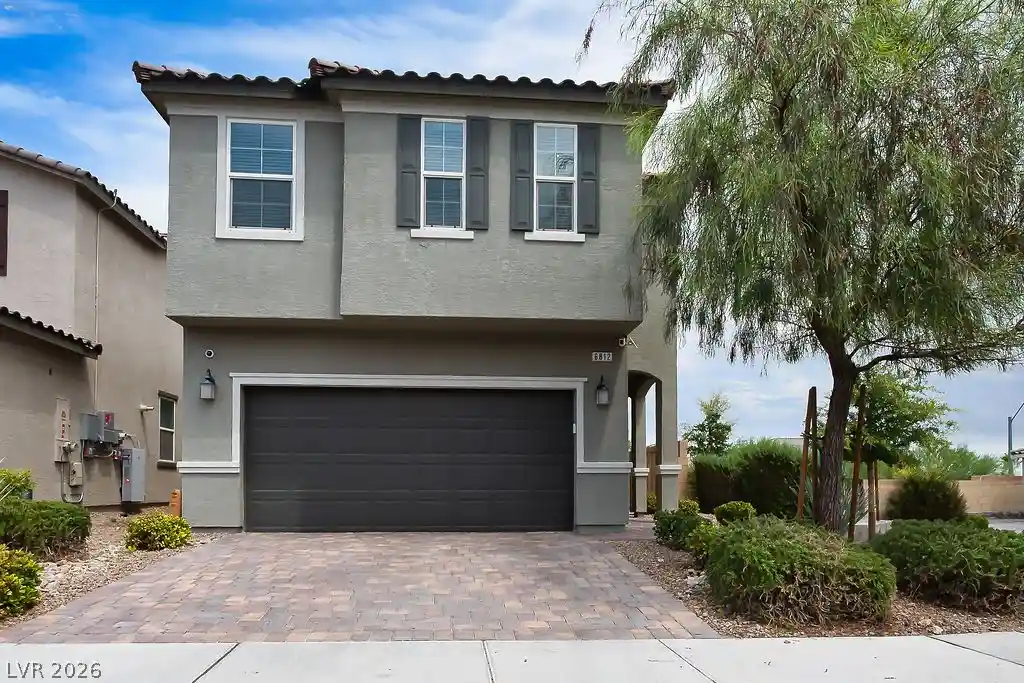


$505,999
Monthly Est:$2,519
 5 Beds
 3 Baths
3 full baths
 2,467sqft
6812 Vacarez Dr, Las Vegas, NV 89149
$505,999
$2,519/moEst:
Get Pre-Approved
Single Family Residence
Built in 2020
$65/mo HOA
0.07 acre lot
$205/sq.ft
Description
Assumable VA Loan Balance of $323,000 at 2.375% INTEREST! Five Bed, Two-Story Home in Gated Centennial Hills – Like Brand New! Open to help with buyer closing costs or interest rate buy down as well.
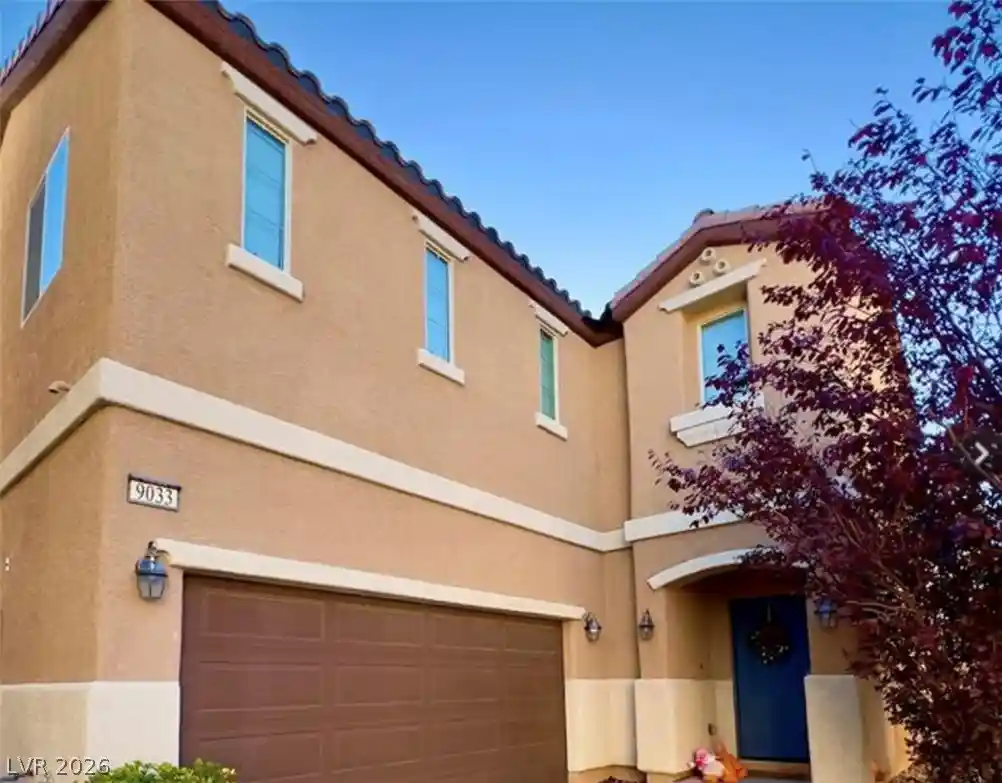
Welcome to 6812 Vacarez, a beautifully maintained 5-bedroom, 3-bathroom home with a spacious loft, offering 2,467 square feet of modern living in one of Las Vegas’ most desirable northwest communities.
Step inside to an inviting open-concept floor plan featuring elegant 18-inch tile flooring and fresh two-tone paint. The main level includes a convenient guest bedroom and full bathroom, perfect for visitors or multigenerational living.
The heart of the home is the gourmet kitchen, boasting solid countertops, a large center island with a stainless steel sink, premium stainless steel appliances, recessed lighting, rich maple cabinetry, and a generous walk-in pantry.
Upstairs, the dramatic modern staircase leads to a bright loft and the luxurious primary suite. The primary bedroom features double doors and an oversized walk-in closet, while the spa-like primary bath offers a separate shower and tub, dual sinks, and solid countertops. Three additional bedrooms, each with its own walk-in closet, provide plenty of space for family or a home office.
Throughout the home you’ll find 2-inch blinds and pre-wiring for ceiling fans. The staircase, hallways, and all bedrooms are finished with plush, nearly new carpet for comfort and warmth.
Additional highlights include a 2-car garage and a paver driveway.
Located in a desirable gated community in Centennial Hills, this home offers easy access to shopping, dining, the hospital, and major freeways.
- Houzeo last checked: 5 minutes ago
- Listing updated: October 14, 2026 at 7:51 pm
- Listing Provided by: Stanley J. King (702) 408-6220 DRE #BS.0143719 | eXp Realty (702) 727-1050
- Source: Las Vegas REALTORS (LVR) MLS-NV | MLS#: 2800247

- Originating MLS: GLVAR
Property Details
Status
Active
Type
Single Family Residence
No. of Stories
2
County
City
Neighborhood
--
Year Built
2020
HOA Fees
$65/mo
Finished Area
2,467 sqft
Lot Size
0.07 acre lot
Basement Area
- sqft
MLS Name
Las Vegas REALTORS (LVR) MLS
MLS Number
2800247
MLS Status
Active
Days on Market
107

Continue Your Journey in App
Find your dream home, receive real-time updates, and many more!
Continue Your Journey in App
Find your dream home, receive real-time updates, and many more!
Location
HOA Management
Town Square
HOA Fees
$65/ Monthly
Amenities
 Amenities and services may be covered by one or multiple associations and service providers.
 Maintenance
 Security Gate
Disclaimer: Amenities are based on third-party information and may vary; buyers must independently verify all amenities, as information is deemed reliable but not guaranteed.
Facts & Features
Rooms
Bedrooms & bathrooms
Bedrooms: 5
Bathrooms: 3
Interior
Appliances
Dishwasher, Disposal, Gas Range, Microwave
Heating
Central, Gas
Exterior Features
Private Yard
Sewer
Public Sewer
Interior Features
Bathroomon Main Level, Bedroom On Main Level, Full Bath On Main Level
Cooling
Central Air, Electric
Flooring
Carpet, Ceramic Tile
Construction
Year Built
Year Built: 2020
Home type
Single Family Residence
Roof
Tile
Architectural Style
Two Story
Construction Materials
Drywall
Utilities & Energy
Water Source
Public
Electric
Photovoltaics None
Parking Features
Attached, Garage, Private
Association Amenities
Gated
Laundry Features
Gas Dryer Hookup, Laundry Room
Security Features
Gated Community
Utilities
Underground Utilities
Other Features
Disclosures
Covenants Restrictions Disclosure
Subdivision Name
Montecito 60
Lot Features
Corner Lot, Desert Landscaping, Landscaped
Price History
| Date | Event | Price |
|---|---|---|
09/18/2026 Source: | Price Decreased | $505,999 -0.78% $205/sqft |
07/18/2026 Source: | Listed for Sale | $509,999 -1.73% $207/sqft |
07/14/2026 Source: | Coming Soon | $519,000 $210/sqft |

Nearby Homes


Find Homes by Property Features in Las Vegas, NV
Nearby New Homes For Sale


Based on information from the Greater Las Vegas Association of REALTORS® Multiple Listing Service through Oct 30, 2026, 10:00PM. The data relating to real estate for sale on this web site comes in part from the INTERNET DATA EXCHANGE Program of the Greater Las Vegas Association of REALTORS® MLS. Real estate listings held by brokerage firms other than this site owner are marked with the IDX logo. GLVAR MLS deems information reliable but not guaranteed. Copyright 2026 of the Greater Las Vegas Association of REALTORS® MLS. All rights reserved.
 Advertising Broker: Jared Andrew English | Congress Realty, Inc
