- 0
- 7
- Overview
- Description
- Property Details
- Location
- Facts & Features
- Getting Around
- Nearby Homes

Street View
$275,000
Monthly Est:$1,369
 3 Beds
 2 Baths
2 full baths
 1,800sqft
6814 Savannah Ests Dr, Harrison, TN 37341
$275,000
$1,369/moEst:
Get Pre-Approved
Single Family Residence
Built in 1987
$-- HOA
0.33 acre lot
$153/sq.ft
Description
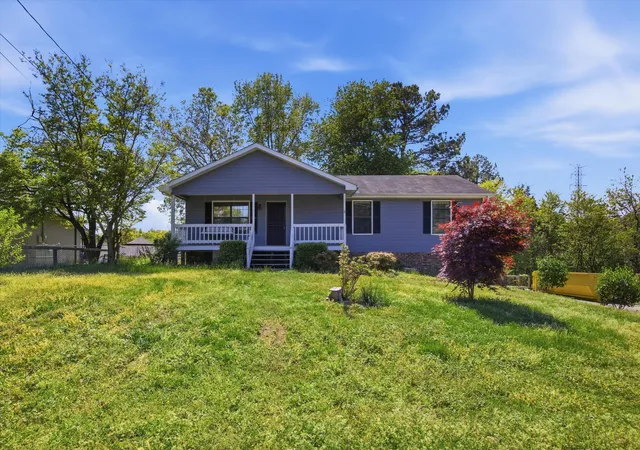
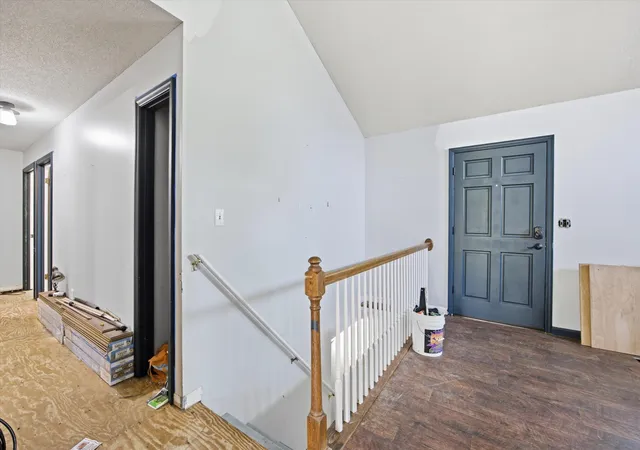
Investor special with instant equity potential! This home is a fantastic opportunity for investors or buyers looking to build equity quickly with a little elbow grease. Priced to reflect needed updates, this property offers solid bones and incredible upside.
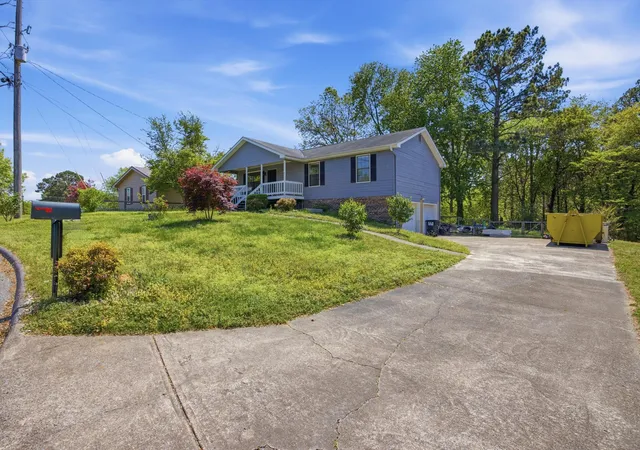
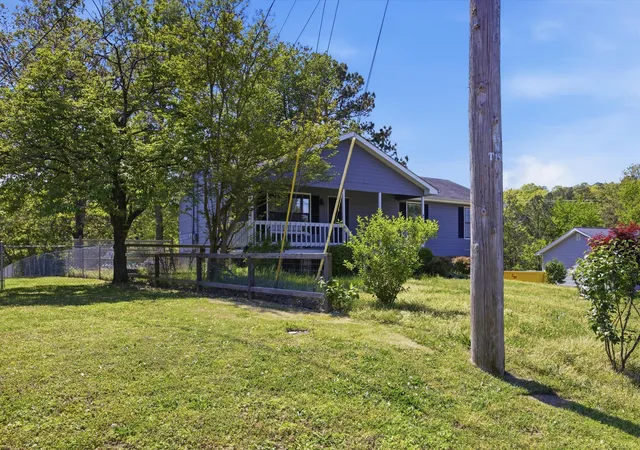
Situated on a large, level backyard, the home features an open-concept floor plan with a primary suite and two additional bedrooms on the main level. The basement adds valuable square footage with two bonus areas, a laundry room, and a spacious two-car garage--ideal for added living space, rental potential, or storage.
Please note: portions of the home are currently without flooring. Property is being sold as-is...
- Houzeo last checked: 11 minutes ago
- Listing updated: September 2, 2026 at 8:06 am
- Listing Provided by: Drew Carey (423) 618-3739 DRE #327119, Shayla Hood (515) 249-9144 DRE #367278 | EXP Realty, LLC (888) 519-5113
- Source: Greater Chattanooga AOR MLS-AL | MLS#: 1530900

Property Details
Status
Active
Type
Single Family Residence
No. of Stories
1
County
City
Neighborhood
--
Year Built
1987
HOA Fees
-
Finished Area
1,800 sqft
Lot Size
0.33 acre lot
Basement Area
- sqft
MLS Name
Greater Chattanooga AOR MLS
MLS Number
1530900
MLS Status
Active
Days on Market
171

Continue Your Journey in App
Find your dream home, receive real-time updates, and many more!
Download App
Continue Your Journey in App
Find your dream home, receive real-time updates, and many more!
Facts & Features
Rooms
Bedrooms & bathrooms
Bedrooms: 3
Bathrooms: 2
Interior
Cooling
Central Air, Multi Units
Sewer
Septic Tank
Appliances
Refrigerator, Free Standing Electric Range, Electric Water Heater, Electric Range
Exterior Features
Private Yard, Rain Gutters
Interior Features
Ceiling Fan(s), Eat In Kitchen, High Ceilings, Laminate Counters, Open Floorplan, Pantry, Primary Downstairs, Tub/shower Combo
Heating
Central, Electric
Window Features
Aluminum Frames
Construction
Year Built
Year Built: 1987
Home type
Single Family Residence
Architectural Style
Ranch
Property Condition
Fixer
Roof
Shingle
Construction Materials
Brick, Vinyl Siding, Other
Foundation Details
Block
Utilities & Energy
Laundry Features
Electric Dryer Hookup, Laundry Room, Lower Level, Washer Hookup
Fireplace Features
Living Room
Water Source
Public
Parking Features
Basement, Concrete, Driveway, Garage, On Street, Paved
Utilities
Cable Available, Cable Connected, Electricity Available, Electricity Connected, Phone Available, Phone Connected, Water Available, Water Connected
Other Features
Subdivision Name
Savanah Ests
Patio And Porch Features
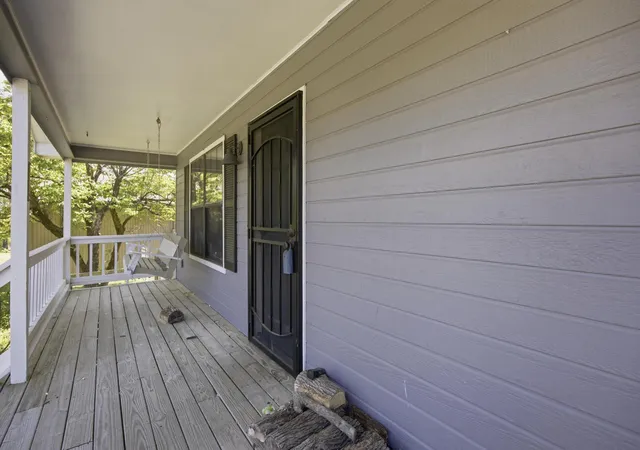
Porch, Porch Covered
Lot Features
Cul De Sac, Rural
Price History
| Date | Event | Price |
|---|---|---|
05/11/2026 Source: | Price Decreased | $275,000 -3.51% $153/sqft |
04/17/2026 Source: | Price Decreased | $285,000 -3.39% $158/sqft |
04/09/2026 Source: | Price Increased | $295,000 +7.27% $164/sqft |
03/22/2026 Source: | Listed for Sale | $275,000 $153/sqft |


Nearby Homes



Find Homes by Property Features in Harrison, TN
Nearby New Homes For Sale


Based on information from the Greater Chattanooga REALTORS® (or, alternatively, from the MLS of Chattanooga, Inc.) through Sep 28, 2026, 04:30AM. IDX information is provided exclusively for consumers' personal, non-commercial use; it may not be used for any purpose other than to identify prospective properties consumers may be interested in purchasing, and the data is deemed reliable but is not guaranteed accurate by the MLS. © 2026 the Greater Chattanooga REALTORS®. All Rights Reserved. Angela Fowler | Angela Fowler Real Estate, LLC. | (423) 320-4620 | afowler@catt.com Mailing Address: 452 Kailors Cove Cir Ringgold, GA 30736
 Advertising Broker: Angela Fowler | Angela Fowler Real Estate, LLC.


