- Overview
- Description
- Property Details
- Location
- Facts & Features
- Getting Around
- Nearby Homes

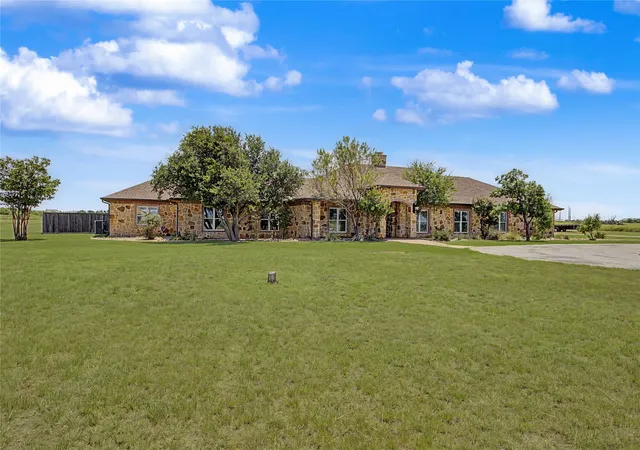
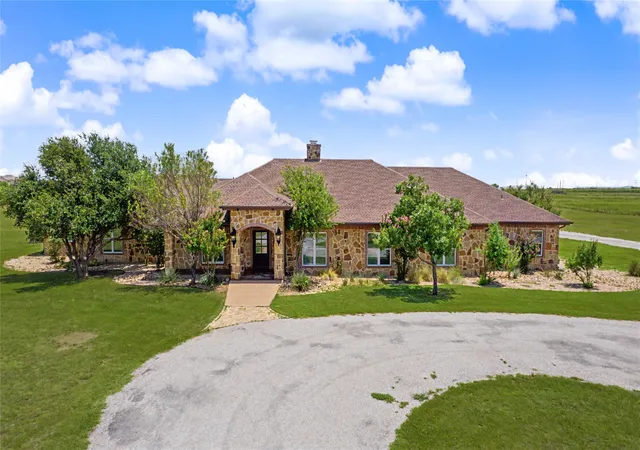
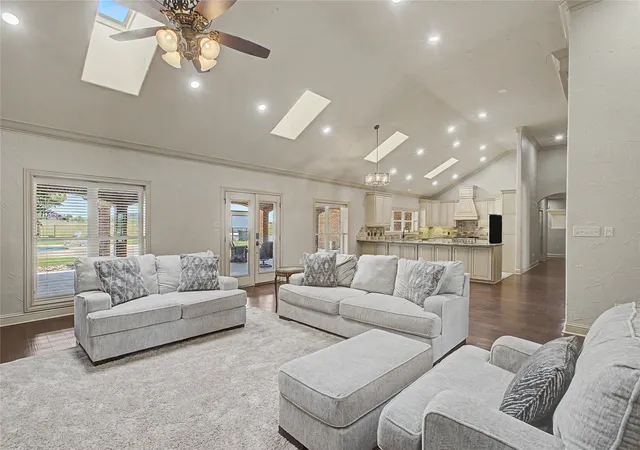


$1,250,000
Monthly Est:$6,222
 5 Beds
 4 Baths
3 full baths + 1 half bath
 5,426sqft
6815 Hardwick Rd, Abilene, TX 79606
$1,250,000
$6,222/moEst:
Get Pre-Approved
Single Family Residence
Built in 2003
$-- HOA
6.71 acres lot
$230/sq.ft
Description
PRICE REDUCTION! Welcome to your private oasis in the highly-coveted Wylie ISD! Nestled on 6.7 pristine acres, this beautiful estate offers ultimate privacy and boundless possibilities to expand.
An Outdoor Entertaining Paradise: Step into a backyard built for hosting. The massive covered patio features three ceiling fans and four skylights, flooding the space with natural light. Just steps away, a sparkling dive pool and relaxing spa await; truly your own personal summer getaway.
A Culinary Dream: Inside, the kitchen boasts a premium Kucht commercial-grade 6-burner gas range. Storage and prep space are unmatched with an incredible amount of cabinetry and countertops designed to handle everything from holiday hosting to daily meal prep.
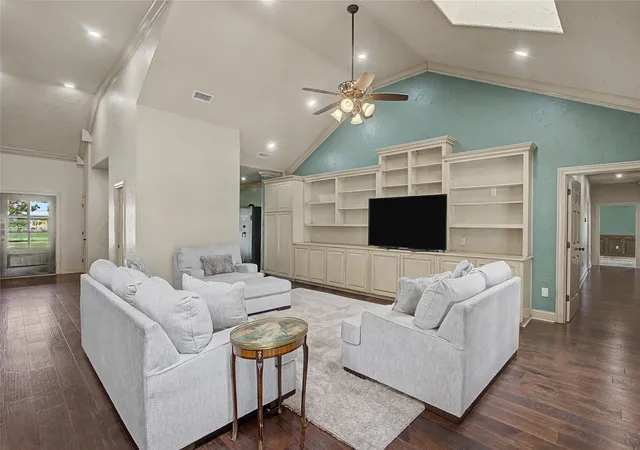
Flexible Living: Just off the large eat-in kitchen, you’ll find a spacious living room and a great room divided by a stunning see-through fireplace; perfect for a secondary living space or formal dining room. Hosting options continue into a large game room, ready for a pool table, shuffleboard or media setup.
Luxury Suite: The private master suite features a beautiful stone inlay wall, stepped ceiling with crown molding & dual, custom walk-in closets; one with high-ceiling hanging space and the other optimized for shelving and dressing. The expansive ensuite bath offers separate vanities, an oversized shower & garden tub. Conveniently adjacent is a versatile room perfect for a home office or private sitting area.
Space for Guests & Hobbies: Accommodating loved ones is effortless with four guest bedrooms, thoughtfully arranged in pairs with Jack-and-Jill baths (featuring individual vanities in each room). Beyond the home sits a detached shop divided into two distinct zones: a dedicated walk-in storage area and a secondary bay with two roll-up doors ideal for lawn equipment, toys, or extra parking.
This incredible retreat truly has something for everyone. Schedule your tour today to discover even more about it!
- Houzeo last checked: 11 minutes ago
- Listing updated: August 22, 2026 at 9:53 am
- Listing Provided by: Deana Williams | Railhead Realty, LLC (817) 441-2255
- Source: NTREIS MLS-TX | MLS#: 21325375

Property Details
Status
Active
Type
Single Family Residence
No. of Stories
1
County
City
Neighborhood
--
Year Built
2003
HOA Fees
-
Finished Area
5,426 sqft
Lot Size
6.71 acres lot
Basement Area
- sqft
MLS Name
NTREIS MLS
MLS Number
21325375
MLS Status
Active
Cumulative Days on Market
36

Continue Your Journey in App
Find your dream home, receive real-time updates, and many more!
Download App
Continue Your Journey in App
Find your dream home, receive real-time updates, and many more!
Location
Facts & Features
Rooms
Bedrooms & bathrooms
Bedrooms: 5
Bathrooms: 4
GameRoom
Level: First
Area: 320.00 Square Feet
Dimensions: 20 x 16
FullBath
Level: First
Area: 48.00 Square Feet
Dimensions: 8 x 6
FullBath
Level: First
Area: 48.00 Square Feet
Dimensions: 8 x 6
Bedroom
Level: First
Area: 196.00 Square Feet
Dimensions: 14 x 14
Bedroom
Level: First
Area: 210.00 Square Feet
Dimensions: 15 x 14
Bedroom
Level: First
Area: 196.00 Square Feet
Dimensions: 14 x 14
Bedroom
Level: First
Area: 210.00 Square Feet
Dimensions: 14 x 15
Office
Level: First
Area: 280.00 Square Feet
Dimensions: 20 x 14
PrimaryBathroom
Level: First
Area: 270.00 Square Feet
Dimensions: 27 x 10
PrimaryBedroom
Level: First
Area: 308.00 Square Feet
Dimensions: 22 x 14
LivingRoom
Level: First
Area: 399.00 Square Feet
Dimensions: 21 x 19
Kitchen
Level: First
Area: 210.00 Square Feet
Dimensions: 14 x 15
GreatRoom
Level: First
Area: 580.00 Square Feet
Dimensions: 29 x 20
Interior
Sewer
Public Sewer
Exterior Features
Private Yard, Storage
Interior Features
Built In Features, Chandelier, Cathedral Ceilings, Central Vacuum, Double Vanity, Eat In Kitchen, Granite Counters, High Speed Internet, Open Floorplan, Other, Cable Tv, Vaulted Ceilings, Walk In Closets
Flooring
Carpet, Ceramic Tile, Wood
Cooling
Central Air, Ceiling Fans, Electric, Multi Units
Heating
Central, Electric
Appliances
Some Gas Appliances, Dishwasher, Electric Water Heater, Disposal, Gas Range, Ice Maker, Microwave, Plumbed For Gas, Range, Some Commercial Grade
Construction
Year Built
Year Built: 2003
Home type
Single Family Residence
Architectural Style
Ranch, Traditional, Detached
Construction Materials
Brick, Rock, Stone
Utilities & Energy
Fireplace Features
Double Sided, Family Room, Gas, Kitchen, See Through
Pool Features
Fenced, Gunite, Heated, In Ground, Outdoor Pool, Pool, Pool Sweep, Pool Spa Combo, Salt Water
Parking Features
Additional Parking, Circular Driveway, Driveway, Garage, Garage Door Opener, Inside Entrance, Lighted
Water Source
Public
Utilities
Electricity Connected, Propane, Sewer Available, Separate Meters, Water Available, Cable Available
Laundry Features
Washer Hookup, Electric Dryer Hookup, Laundry In Utility Room
Other Features
Lot Features
Acreage, Back Yard, Cleared, Lawn, Few Trees
Disclosures
Familial Relation
Subdivision Name
Rainey Add
Patio And Porch Features
Rear Porch, Patio, Covered
Price History
| Date | Event | Price |
|---|---|---|
07/09/2026 Source: | Listed for Sale | $1,360,000 +8.80% $251/sqft |
07/09/2026 Source: | Price Increased | $1,250,000 +28.21% $230/sqft |
05/20/2024 Source: | Sold | $975,000 +12.20% $180/sqft |
08/05/2017 Source: | Listing Removed | $869,000 $160/sqft |

Nearby Homes


Find Homes by Property Features in Abilene, TX
Nearby New Homes For Sale

Based on information from the North Texas Real Estate Information Systems, Inc., through Oct 09, 2026, 05:15AM. Information is provided exclusively for consumers’ personal, non-commercial use. It may not be used for any purpose other than to identify prospective properties consumers may be interested in purchasing. Data is deemed reliable but is not guaranteed accurate. This website may not include listings or property addresses of sellers who have directed their listing brokers to withhold their listing or their property address from display on the Internet. ©2026 North Texas Real Estate Information Systems, Inc. All Rights Reserved.
 Advertising Broker: Michelle Brecker | Pathway To Home Realty