- Overview
- Description
- Property Details
- Location
- Facts & Features
- Getting Around
- Nearby Homes



$4,450,000
Monthly Est:$22,149
 5 Beds
 7 Baths
5 full baths + 2 half baths
 7,021sqft
6815 Pemberton Dr, Dallas, TX 75230
$4,450,000
$22,149/moEst:
Get Pre-Approved
Single Family Residence
Built in 2024
$-- HOA
0.38 acre lot
$634/sq.ft
Description
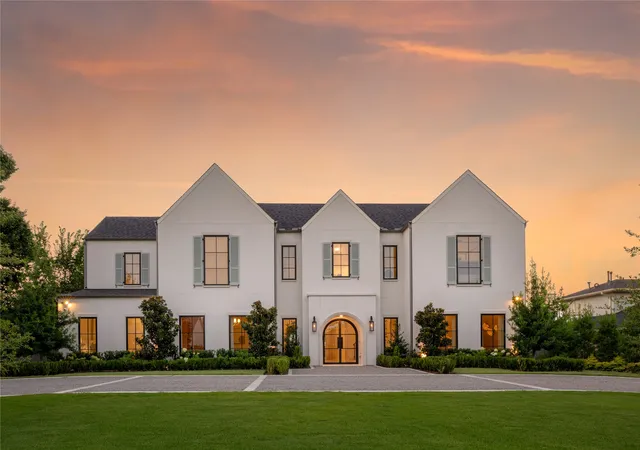
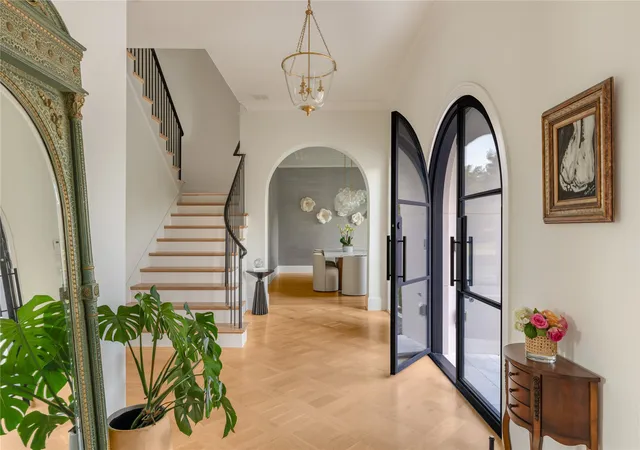
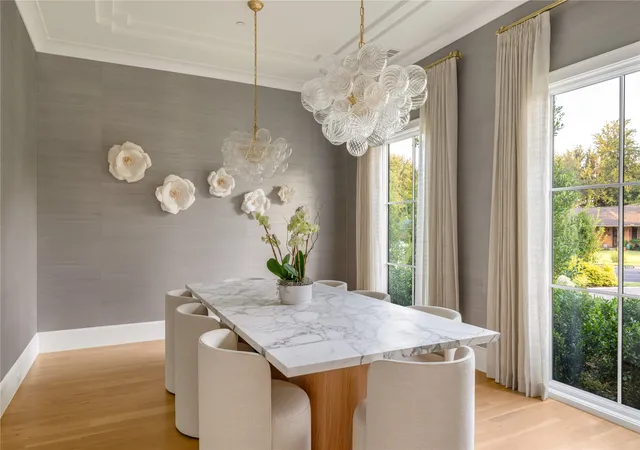
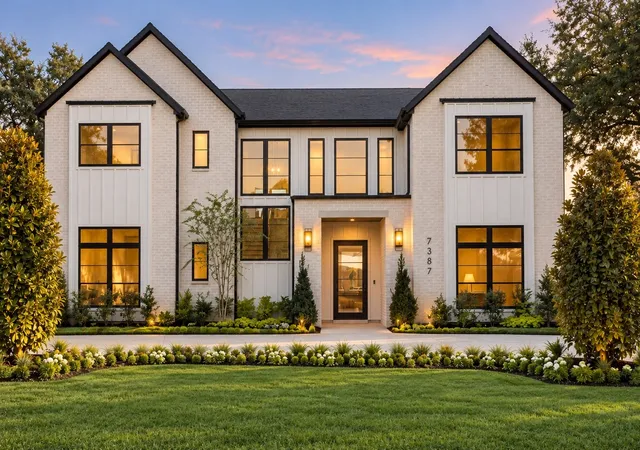
An exceptional expression of luxury in the heart of Preston Hollow, this architecturally striking home by Jessica Koltun Home embodies elevated design, sophisticated scale, and effortless livability. Set on an expansive lot, the home unfolds through soaring ceilings, curated natural stone, bespoke millwork, and walls of glass that flood the interiors with natural light.
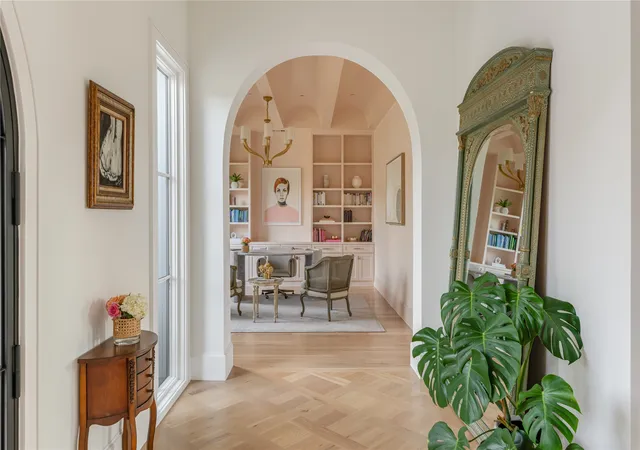
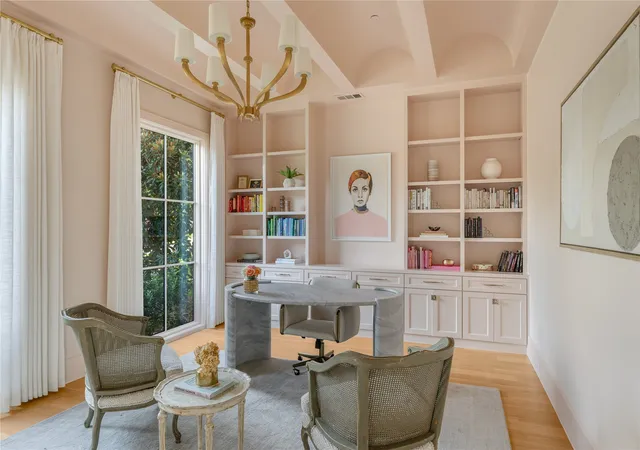
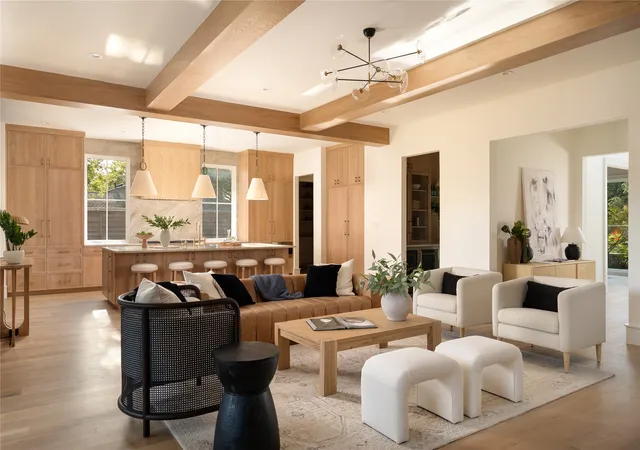
Designed for both grand entertaining and everyday living, the open-concept floor plan seamlessly connects refined living and dining spaces to the chef’s kitchen featuring Sub-Zero and Wolf appliances, an oversized island, and a dedicated wine room. Every space has been thoughtfully considered, from the private study to the expansive game room and versatile flex space ideal for a gym, lounge, or secondary office.
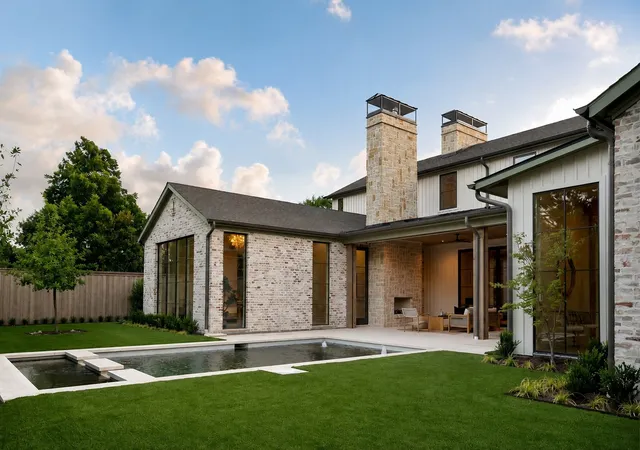
The outdoor oasis rivals a private resort, newly enhanced with a stunning pool, expansive entertaining terraces, fully equipped outdoor kitchen, and circular drive creating a true estate presence upon arrival. Blending timeless architecture with modern functionality, this 5 bedroom, 5.2 bathroom home offers an unparalleled lifestyle opportunity in one of Dallas’ most prestigious and sought-after neighborhoods.
- Houzeo last checked: 13 minutes ago
- Listing updated: September 26, 2026 at 9:36 pm
- Listing Provided by: Jordan Rosen | Compass RE Texas, LLC. (214) 814-8100
- Source: NTREIS MLS-TX | MLS#: 21369091

Property Details
Status
Pending
Type
Single Family Residence
No. of Stories
2
County
City
Neighborhood
Year Built
2024
HOA Fees
-
Finished Area
7,021 sqft
Lot Size
0.38 acre lot
Basement Area
- sqft
MLS Name
NTREIS MLS
MLS Number
21369091
MLS Status
Pending
Cumulative Days on Market
30

Continue Your Journey in App
Find your dream home, receive real-time updates, and many more!
Download App
Continue Your Journey in App
Find your dream home, receive real-time updates, and many more!
Location
Facts & Features
Rooms
Bedrooms & bathrooms
Bedrooms: 5
Bathrooms: 7
WineCellar
Level: First
Area: 0.00 Square Feet
Dimensions: 0 x 0
HalfBath
Level: First
Area: 0.00 Square Feet
Dimensions: 0 x 0
ExerciseRoom
Level: Second
Area: 272.00 Square Feet
Dimensions: 17 x 16
HalfBath
Level: Second
Area: 0.00 Square Feet
Dimensions: 0 x 0
UtilityRoom
Level: Second
Area: 0.00 Square Feet
Dimensions: 0 x 0
UtilityRoom
Level: First
Area: 0.00 Square Feet
Dimensions: 0 x 0
Bedroom
Level: First
Area: 240.00 Square Feet
Dimensions: 16 x 15
Bedroom
Level: Second
Area: 272.00 Square Feet
Dimensions: 16 x 17
StorageRoom
Level: Second
Area: 552.00 Square Feet
Dimensions: 24 x 23
GameRoom
Level: Second
Area: 598.00 Square Feet
Dimensions: 26 x 23
Bedroom
Level: Second
Area: 192.00 Square Feet
Dimensions: 16 x 12
Bedroom
Level: Second
Area: 286.00 Square Feet
Dimensions: 22 x 13
Bedroom
Level: Second
Area: 286.00 Square Feet
Dimensions: 22 x 13
PrimaryBedroom
Level: First
Area: 304.00 Square Feet
Dimensions: 19 x 16
Office
Level: First
Area: 221.00 Square Feet
Dimensions: 17 x 13
DiningRoom
Level: First
Area: 221.00 Square Feet
Dimensions: 17 x 13
Kitchen
Level: First
Area: 0.00 Square Feet
Dimensions: 0 x 0
LivingRoom
Level: First
Area: 575.00 Square Feet
Dimensions: 25 x 23
Interior
Exterior Features
Gas Grill, Lighting, Outdoor Kitchen, Outdoor Living Area, Private Yard, Rain Gutters
Sewer
Public Sewer
Heating
Central, Electric
Appliances
Built In Refrigerator, Double Oven, Dishwasher, Gas Cooktop, Disposal, Ice Maker, Microwave, Refrigerator, Tankless Water Heater, Wine Cooler
Flooring
Marble, Tile, Wood
Cooling
Central Air, Ceiling Fans, Electric
Interior Features
Wet Bar, Built In Features, Chandelier, Cathedral Ceilings, Decorative Designer Lighting Fixtures, Double Vanity, Eat In Kitchen, High Speed Internet, Kitchen Island, Open Floorplan, Pantry, Paneling Wainscoting, Cable Tv, Natural Woodwork, Walk In Closets, Wired For Sound
Construction
Year Built
Year Built: 2024
Home type
Single Family Residence
Construction Materials
Stucco
Roof
Composition
Foundation Details
Slab
Property Condition
Resale
Architectural Style
Contemporary Modern, Detached
Utilities & Energy
Security Features
Security System Leased, Security System, Carbon Monoxide Detectors, Fire Alarm, Smoke Detectors
Utilities
Natural Gas Available, Sewer Available, Separate Meters, Water Available, Cable Available
Fireplace Features
Gas, Living Room, Outside
Pool Features
In Ground, Outdoor Pool, Pool, Pool Spa Combo
Parking Features
Alley Access, Circular Driveway, Electric Gate, Garage, Garage Door Opener, Garage Faces Rear
Water Source
Public
Other Features
Subdivision Name
Nor Dal Rev
Community Features
Curbs
Patio And Porch Features
Covered
Lot Features
Interior Lot, Landscaped, Sprinkler System, Few Trees
Price History
| Date | Event | Price |
|---|---|---|
09/26/2026 Source: | Pending | $4,450,000 $634/sqft |
08/26/2026 Source: | Price Decreased | $4,450,000 -4.28% $634/sqft |
05/27/2026 Source: | Listed for Sale | $4,649,000 $662/sqft |
05/27/2026 Source: | Off Market | $4,649,000 -2.11% $662/sqft |
05/27/2026 Source: | Listed for Sale | $4,749,000 +13.21% $676/sqft |

Show more
Preston Hollow Ranks #1 in Dallas, TX


Homes

Rental Prices

Median Home Price
Nearby Homes





Find Homes by Property Features in Dallas, TX
Nearby New Homes For Sale

Based on information from the North Texas Real Estate Information Systems, Inc., through Oct 11, 2026, 01:30PM. Information is provided exclusively for consumers’ personal, non-commercial use. It may not be used for any purpose other than to identify prospective properties consumers may be interested in purchasing. Data is deemed reliable but is not guaranteed accurate. This website may not include listings or property addresses of sellers who have directed their listing brokers to withhold their listing or their property address from display on the Internet. ©2026 North Texas Real Estate Information Systems, Inc. All Rights Reserved.
 Advertising Broker: Michelle Brecker | Pathway To Home Realty