- Overview
- Description
- Property Details
- Location
- Facts & Features
- Getting Around
- Nearby Homes



$640,000
Monthly Est:$3,186
 3 Beds
 3 Baths
1 full bath
 1,798sqft
6816 Coors Ct, Arvada, CO 80004
$640,000
$3,186/moEst:
Get Pre-Approved
Single Family Residence
Built in 1983
$-- HOA
7,884 sqft lot
$356/sq.ft
Description
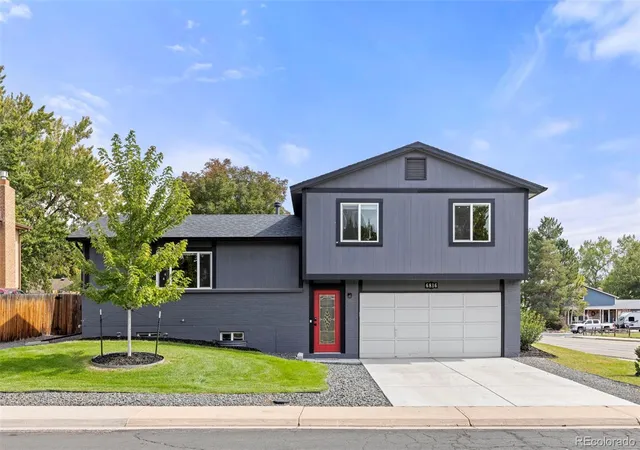
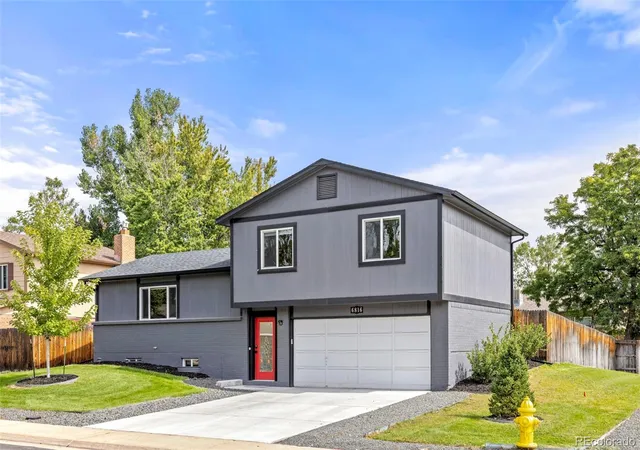
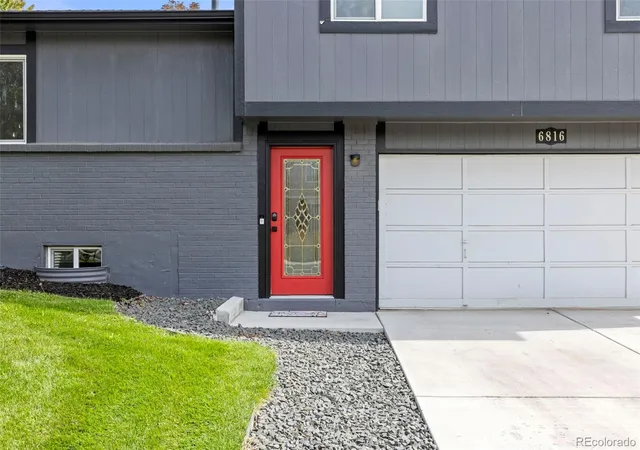
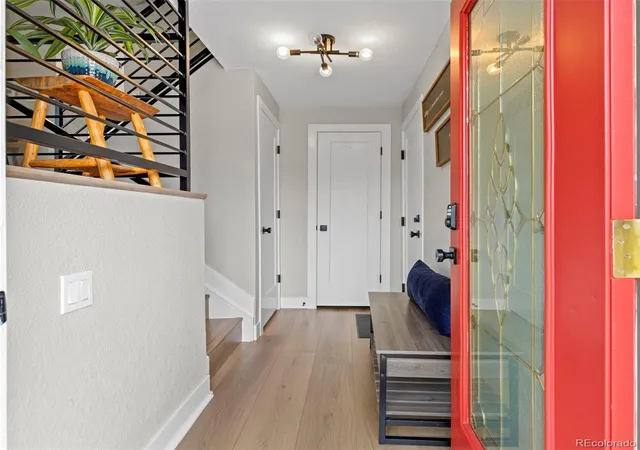
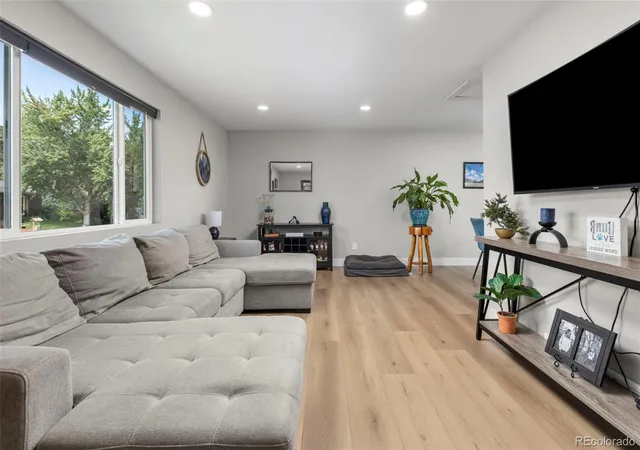
Set on an oversized corner lot in Arvada’s Ralston Valley neighborhood, this beautifully updated home blends thoughtful design with inviting spaces inside and out. Fully remodeled in 2023, the interior feels bright, polished, and cohesive, with wide-plank, waterproof flooring, matte black fixtures, custom iron railings, and an open layout that allows the kitchen, dining, and living spaces to flow naturally together. The kitchen makes a statement with crisp white cabinetry, quartz countertops, stainless steel appliances, a farmhouse sink, designer backsplash, built-in wine rack, and generous pantry storage. Upstairs, the primary suite is complete with an updated ensuite bath featuring modern tilework and a statement vessel sink. The finished, private, lower level adds even more versatility. Currently used as an additional Primary with ensuite, the space is easily repurposed to office, home theater, or recreational use. Outside, the oversized lot inspires open air enjoyment. A fully fenced backyard framed by mature trees offers a lush irrigated lawn and plenty of room to enjoy Colorado’s warmer months, while the stamped concrete patio added in 2023 creates a natural extension of the home for dining, entertaining, or unwinding outdoors. Other major improvements completed in 2023 include windows, roof, gutters, furnace, air conditioning, and irrigated front and back lawns. Carpets and windows professionally cleaned for listing. An oversized 2 car garage provides additional everyday storage. The location makes it easy to enjoy Arvada beyond the front door, with nearby access to the city’s extensive trail and park network. Minutes to Olde Town Arvada’s local restaurants, shops and community events. Easy drive to Denver, Boulder, and the foothills making this a convenient home base for enjoying the Colorado lifestyle through every season!
- Houzeo last checked: 12 minutes ago
- Listing updated: November 7, 2026 at 6:06 pm
- Listing Provided by: James Unger (303) 803-6304 | 8z Real Estate (303) 543-3083
- Source: DENVER (RE COLORADO) MLS-CO as distributed by MLS GRID | MLS#: 1776019

Property Details
Status
Active
Type
Single Family Residence
No. of Stories
-
County
City
Neighborhood
--
Year Built
1983
HOA Fees
-
Finished Area
1,798 sqft
Lot Size
7,884 sqft lot
Basement Area
- sqft
MLS Name
DENVER (RE COLORADO) MLS
MLS Number
1776019
MLS Status
Active
Days on Market
43

Continue Your Journey in App
Find your dream home, receive real-time updates, and many more!
Continue Your Journey in App
Find your dream home, receive real-time updates, and many more!
Location
Facts & Features
Rooms
Bedrooms & bathrooms
Bedrooms: 3
Bathrooms: 3
Living Room
Level: Main
Dining Room
Level: Main
Kitchen
Level: Main
Bedroom
Level: Upper
Bathroom Three Quarter
Level: Upper
Bathroom Full
Level: Upper
Bedroom
Level: Upper
Bedroom
Level: Upper
Bathroom Three Quarter
Level: Lower
Family Room
Level: Lower
Interior
Cooling
None
Flooring
Carpet, Laminate, Tile
Appliances
Dishwasher, Disposal, Gas Water Heater, Microwave, Range, Refrigerator
Heating
Forced Air
Exterior Features
Lighting, Private Yard
Sewer
Public Sewer
Interior Features
Primary Suite, Quartz Counters, Smart Thermostat, Stone Counters
Construction
Year Built
Year Built: 1983
Home type
Single Family Residence
Property Condition
Updated/remodeled
Roof
Composition
Foundation Details
Concrete Perimeter
Construction Materials
Brick, Concrete, Frame
Architectural Style
Traditional
Utilities & Energy
Electric
110v, 220 Volts
Parking Features
Concrete, Finished Garage, Oversized, Storage
Basement
Finished
Utilities
Electricity Available, Electricity Connected, Natural Gas Available, Natural Gas Connected
Water Source
Public
Other Features
Lot Features
Corner Lot, Sloped
Subdivision Name
Ralston Valley
Price History
| Date | Event | Price |
|---|---|---|
09/30/2026 Source: | Listed for Sale | $640,000 $359/sqft |
09/26/2026 Source: | Coming Soon | $640,000 -2.36% $359/sqft |
05/11/2023 Source: | Price Increased | $655,500 +0.85% $367/sqft |
05/11/2023 Source: | Price Increased | $649,999 +48.40% $364/sqft |
11/25/2022 Source: | Price Decreased | $438,000 -0.43% $245/sqft |

Show more
Nearby Homes
Find Homes by Property Features in Arvada, CO

Based on information from REcolorado®, Inc.through Nov 09, 2026, 12:00PM. Not all properties were listed and/or closed by Company. This representation is based in whole or in part on content supplied by REcolorado®, Inc. REcolorado®, Inc. does not guarantee nor is it in any way responsible for its accuracy. Content maintained by REcolorado®, Inc. may not reflect all real estate activity in the market. Some IDX listings have been excluded from this website. Any use search of data on the website, other than by a consumer looking to purchase real estate, is prohibited. If Houzeo suspect “scraping” of the data has occurred, the suspicion and any evidence will be reported to the MLS. IDX information is provided exclusively for consumers' personal non-commercial use. It may not be used for any purpose other than to identify prospective properties consumers may be interested in purchasing. The data is deemed reliable but is not guaranteed by REcolorado®. The use of the IDX Data may be subject to an end user license agreement prescribed by REcolorado® as amended from time to time.
Based on information submitted to the MLS GRID as of Nov 09, 2026, 12:00PM. All data is obtained from various sources and may not have been verified by broker or MLS GRID. Supplied Open House information is subject to change without notice. All information should be independently reviewed and verified for accuracy. Properties may or may not be listed by the office/agent presenting the information. ©2026 REcolorado®, Inc. All Rights Reserved.
 Advertising Broker: Albert Gollas | Gollas and Company, Inc.
