- Overview
- Description
- Property Details
- Location
- HOA Management
- Facts & Features
- Getting Around
- Nearby Homes

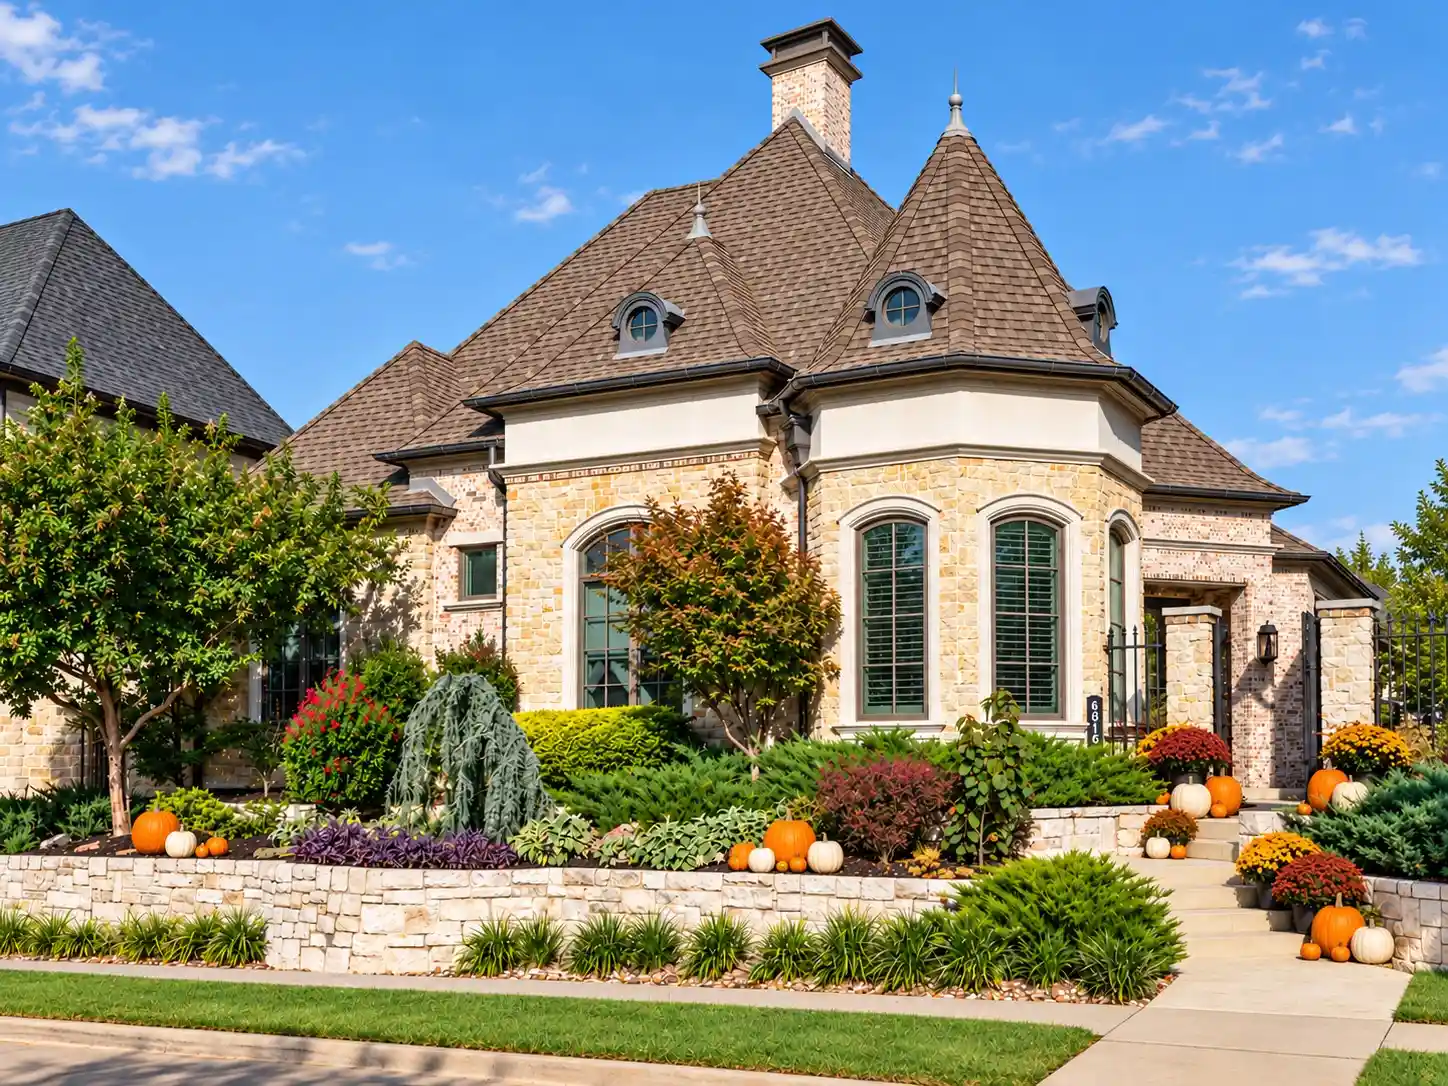
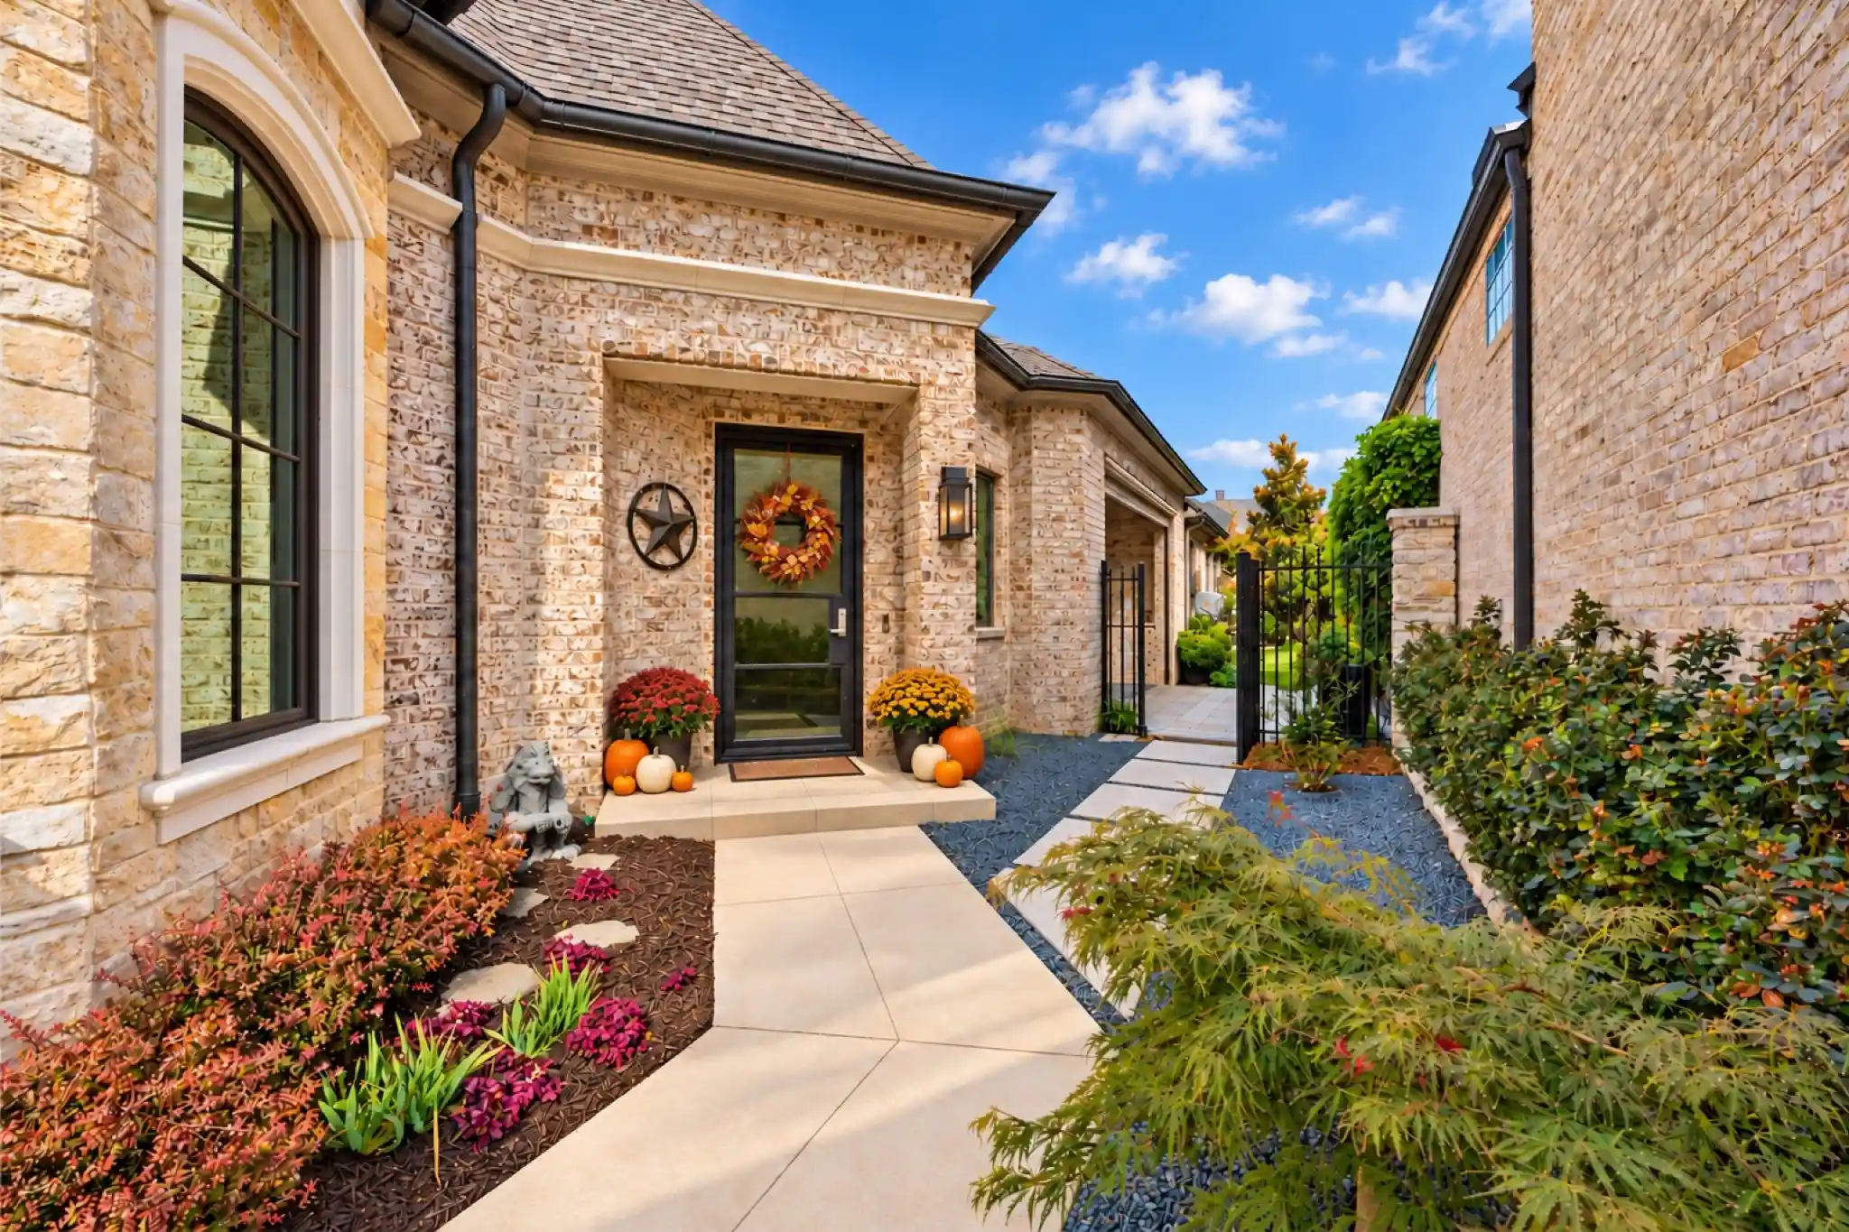


$1,650,000
Monthly Est:$8,213
 3 Beds
 4 Baths
3 full baths + 1 half bath
 3,061sqft
6816 Cousteau Ct, Plano, TX 75024
$1,650,000
$8,213/moEst:
Get Pre-Approved
Single Family Residence
Built in 2014
$575/mo HOA
0.14 acre lot
$539/sq.ft
Description
Behind the guarded gates of Normandy Estates, this Bob Thompson villa pairs European-inspired character with the ease of single-story living. Three private bedroom suites, inviting gathering spaces and dedicated rooms for work and leisure bring luxury living into a more manageable setting.
Layered landscaping, stone accents and arched windows create a welcoming arrival. Inside, hardwood floors, high ceilings and exposed wood beams add warmth, while windows, glass doors and sun tunnels fill the home with natural light. A fireplace framed by built-in cabinetry anchors the living room, and the open layout connects cooking, dining and conversation.
The kitchen features a generous island with seating, granite countertops, ceiling-height cabinetry, a built-in Sub-Zero refrigerator, Wolf gas cooktop and double ovens. A nearby dry bar makes hosting easy, while sliding glass doors extend the dining area to the covered patio. Beneath a beamed wood ceiling, enjoy morning coffee or dinner beside the stone fireplace, with a built-in grill and Phantom screen. Landscaped greenery and a turf dog run complete the outdoor setting.
The primary suite offers a quiet retreat with hardwood flooring, a tray ceiling and two walk-in closets. Its bath features separate vanities, a soaking tub and walk-in shower. Two additional suites give guests their own space and private baths. A study with built-in shelves and arched windows, an office nook and a separate media room provide room to work, read and unwind. An attached two-car garage offers rear alley access.
Enjoy neighborhood walking trails, ponds, parks, a fitness center and community pool. Nearby Legacy West, Grandscape and The Star in Frisco offer shopping, dining and entertainment, while access to the Dallas North Tollway and Sam Rayburn Tollway connects you to destinations across the Metroplex.
- Houzeo last checked: 41 minutes ago
- Listing updated: November 4, 2026 at 8:04 pm
- Listing Provided by: Rustin Smith | Rustin James Smith (972) 345-0318
- Source: NTREIS MLS-TX | MLS#: 21396642

Property Details
Status
Active
Type
Single Family Residence
No. of Stories
1
County
City
Neighborhood
Year Built
2014
HOA Fees
$575/mo
Finished Area
3,061 sqft
Lot Size
0.14 acre lot
Basement Area
- sqft
MLS Name
NTREIS MLS
MLS Number
21396642
MLS Status
Active
Cumulative Days on Market
34
Open House

Continue Your Journey in App
Find your dream home, receive real-time updates, and many more!
Continue Your Journey in App
Find your dream home, receive real-time updates, and many more!
Location
HOA Management
Normandy HOA
HOA Fees
$6,900/ Annually
Amenities
 Amenities and services may be covered by one or multiple associations and service providers.
 Maintenance
 AssociationManagement
AllFacilities
Disclaimer: Amenities are based on third-party information and may vary; buyers must independently verify all amenities, as information is deemed reliable but not guaranteed.
Facts & Features
Rooms
Bedrooms & bathrooms
Bedrooms: 3
Bathrooms: 4
UtilityRoom
Level: First
Area: 63.00 Square Feet
Dimensions: 7 x 9
Office
Level: First
Area: 144.00 Square Feet
Dimensions: 12 x 12
Bedroom
Level: First
MediaRoom
Level: First
Area: 196.00 Square Feet
Dimensions: 14 x 14
DiningRoom
Level: First
Area: 266.00 Square Feet
Dimensions: 14 x 19
Office
Level: First
Area: 60.00 Square Feet
Dimensions: 6 x 10
Bedroom
Level: First
Area: 180.00 Square Feet
Dimensions: 12 x 15
Kitchen
Level: First
Area: 255.00 Square Feet
Dimensions: 17 x 15
LivingRoom
Level: First
Area: 460.00 Square Feet
Dimensions: 23 x 20
PrimaryBedroom
Level: First
Area: 300.00 Square Feet
Dimensions: 20 x 15
LivingRoom
Level: First
Area: 460.00 Square Feet
Dimensions: 23 x 20
Interior
Flooring
Hardwood
Exterior Features
Courtyard, Dog Run, Gas Grill, Lighting, Outdoor Grill, Outdoor Living Area
Window Features
Bay Windows, Skylights, Shutters
Interior Features
Dry Bar, Decorative Designer Lighting Fixtures, Granite Counters, Open Floorplan, Pantry, Walk In Closets
Heating
Central
Cooling
Central Air
Appliances
Some Gas Appliances, Built In Refrigerator, Double Oven, Dishwasher, Gas Cooktop, Disposal, Gas Water Heater, Microwave, Plumbed For Gas
Sewer
Public Sewer
Construction
Year Built
Year Built: 2014
Home type
Single Family Residence
Construction Materials
Brick, Stone Veneer
Architectural Style
Detached, Garden Home
Roof
Asphalt
Utilities & Energy
Pool Features
None, Community
Laundry Features
Laundry In Utility Room
Fireplace Features
Gas Starter
Parking Features
Alley Access, Garage, Garage Door Opener
Water Source
Public
Utilities
Sewer Available, Water Available
Security Features
Gated With Guard
Other Features
Lot Features
Interior Lot, Landscaped, Subdivision, Sprinkler System, Zero Lot Line
Patio And Porch Features
Covered, Patio, Screened
Subdivision Name
Normandy Estates
Community Features
Fitness Center, Gated, Lake, Pool, Sidewalks, Trails Paths
Price History
| Date | Event | Price |
|---|---|---|
09/25/2026 Source: | Price Decreased | $1,650,000 -2.94% $539/sqft |
04/30/2026 Source: | Off Market | $1,699,999 $555/sqft |
04/30/2026 Source: | Listed for Sale | $1,699,999 -2.86% $555/sqft |
03/19/2026 Source: | Listed for Sale | $1,749,999 $572/sqft |
03/19/2026 Source: | Off Market | $1,749,999 -2.77% $572/sqft |

Show more
Nearby Homes
Find Homes by Property Features in Plano, TX
Nearby New Homes For Sale

Based on information from the North Texas Real Estate Information Systems, Inc., through Nov 05, 2026, 12:45PM. Information is provided exclusively for consumers’ personal, non-commercial use. It may not be used for any purpose other than to identify prospective properties consumers may be interested in purchasing. Data is deemed reliable but is not guaranteed accurate. This website may not include listings or property addresses of sellers who have directed their listing brokers to withhold their listing or their property address from display on the Internet. ©2026 North Texas Real Estate Information Systems, Inc. All Rights Reserved.
 Advertising Broker: Michelle Brecker | Pathway To Home Realty
