- Overview
- Description
- Property Details
- Location
- HOA Management
- Facts & Features
- Getting Around
- Nearby Homes


$299,000
Monthly Est:$1,488
 2 Beds
 2 Baths
2 full baths
 1,128sqft
6816 Dali Ave #201, Land O Lakes, FL 34637
$299,000
$1,488/moEst:
Get Pre-Approved
Condominium
Built in 2003
$116/mo HOA
1,290 sqft lot
$265/sq.ft
Description
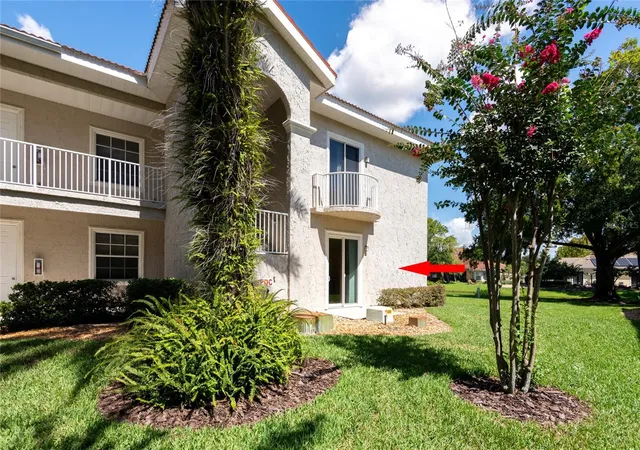
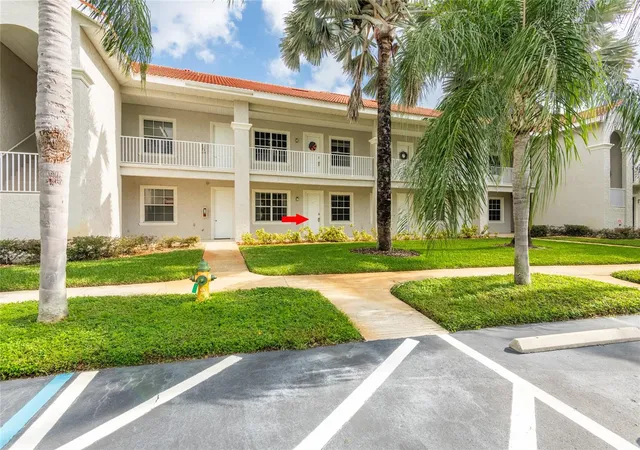
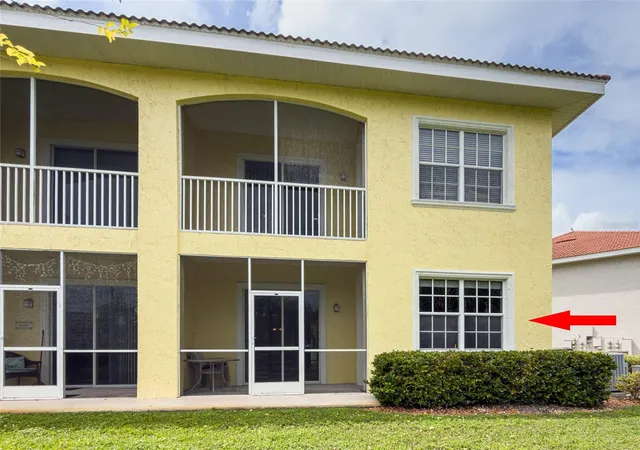
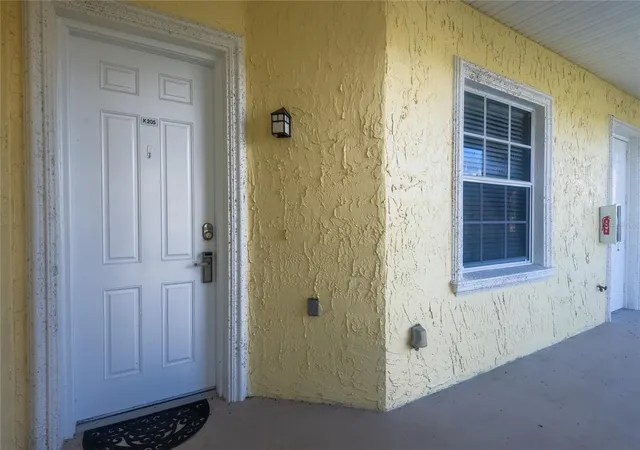
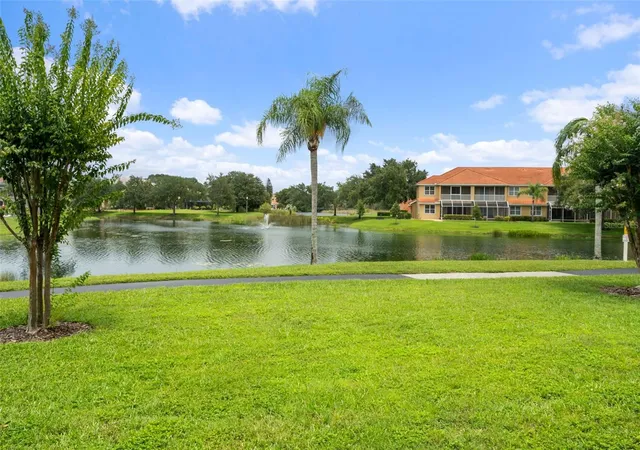
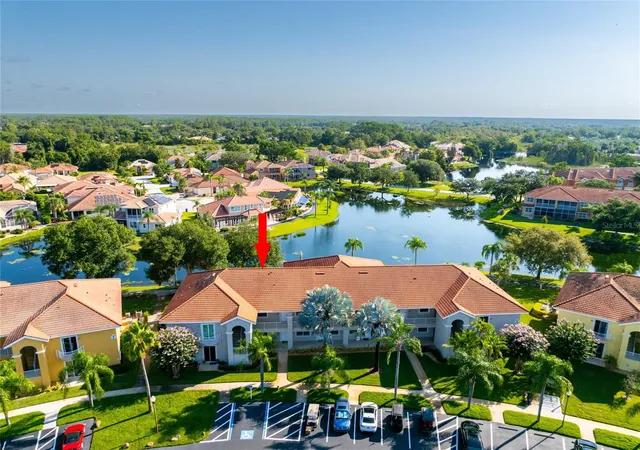
Resort style living has many perks especially when you can live in a clothing optional environment. Yes, you can enjoy walking the trails, bicycling in the buff, and playing tennis or pickle ball without clothes. Why not “Stay where you play” water volleyball enthusiasts! Or enjoy playing pool, having a beer and eating a pizza at the sports bar. The possibilities are endless for having fun when you live in a resort community that provides live entertainment pool side, themed events and dance parties, not to mention karaoke. Working out at the fitness center and taking advantage of the exercise classes on property saves on having gym membership. The resort features many amenities including hot tubs, extra-large pool with waterfall, nightclub, restaurant and piano bar. Shuttle service to and from the club house is free. The icing on the cake is this spectacular modern 2-bedroom condo that has been recently remodeled with style and class. As this is a vacation home for the Sellers the appliances have been barely used. Kitchen features Samsung appliances including a refrigerator with four doors and internet Wi-Fi technology for accessing the internet, posting your shopping list, photos and calendar and receipt of emails while you’re cooking in the kitchen. The stove has five burners. Owners added extra cabinets and counter space for a coffee and wine station. Did I say wine? In the living room a dry bar has been set up as well with a wine and beverage refrigerator. The counter tops are the leather style granite texture that doesn’t show fingerprints. Luxury vinyl flooring throughout condo except for the tile in both bathrooms. Toto portable bidet added in primary bedroom ensuite. Both bathrooms have been remodeled to include current style tiles from floor to ceiling in both the guest bathroom and primary shower. Vanities have been replaced and stone counters added, new faucets, upgraded lighting, and ceiling fans with handheld remotes. A new water softening system and water purifier were added, along with reverse osmosis in the kitchen and a insta hot system at the kitchen sink. The water heater was replaced with a commercial grade heater. There is so much to appreciate about this condo, and you will love the water view from the screened balcony, living room and primary bedroom. The view faces the fountain and gorgeous houses across the lake. This Is an end unit on the second floor with a sidewalk leading up to the condo. Caliente is about 35 minutes from TIA, 45 minutes to Gulf beach and fishing, about five minutes to a public golf course, close to shopping, minutes from shopping malls, Wesley Chapel and Tampa.
- Houzeo last checked: 5 minutes ago
- Listing updated: October 5, 2026 at 4:31 pm
- Listing Provided by: April Genter (813) 230-4851 | CHARLES RUTENBERG REALTY INC (727) 538-9200
- Source: Stellar MLS-FL as distributed by MLS GRID | MLS#: W7883951

This condo is in:
 Fitness Center
 Shuffleboard
 Laundry Facilities
 Playground
 Fence Restrictions
 Spa & Hot Tub
 Tennis
 Vehicle Restrictions
Property Details
Status
Active
Type
Condominium
No. of Stories
1
County
City
Neighborhood
--
Year Built
2003
HOA Fees
$116/mo
Finished Area
1,128 sqft
Lot Size
1,290 sqft lot
Basement Area
- sqft
MLS Name
Stellar MLS
MLS Number
W7883951
MLS Status
Active
Days on Market
229
Cumulative Days on Market
188

Continue Your Journey in App
Find your dream home, receive real-time updates, and many more!
Continue Your Journey in App
Find your dream home, receive real-time updates, and many more!
Location
HOA Management
Qualified Property Management/Mike Mycz
HOA Fees
$-/
Caliente Master Association
HOA Fees
$116.16/ Monthly
Amenities
 Amenities and services may be covered by one or multiple associations and service providers.
 Security Guard
 Insurance
 Maintenance
 Trash Pickup
 Laundry
 Security Gate
 Private Road
Vehicle Restrictions
Common Area Taxes
Escrow Reserves Fund
Disclaimer: Amenities are based on third-party information and may vary; buyers must independently verify all amenities, as information is deemed reliable but not guaranteed.
Facts & Features
Rooms
Bedrooms & bathrooms
Bedrooms: 2
Bathrooms: 2
Living Room
Level: First
Area: 216.00 Square Feet
Dimensions: 12x18
Dining Room
Level: First
Area: 168.00 Square Feet
Dimensions: 12x14
Kitchen
Level: First
Area: 108.00 Square Feet
Dimensions: 12x9
Primary Bedroom
Level: First
Area: 143.00 Square Feet
Dimensions: 11x13
Bedroom 1
Level: First
Area: 136.50 Square Feet
Dimensions: 10.5x13
Interior
Flooring
Ceramic Tile, Vinyl
Sewer
Public Sewer
Heating
Central
Interior Features
Ceiling Fans(s), Crown Molding, High Ceilings, In Wall Pest System, Living Room/dining Room Combo, Solid Surface Counters, Split Bedroom, Stone Counters, Thermostat, Walk In Closet(s)
Window Features
Blinds, Drapes, Shades, Tinted Windows
Exterior Features
Lighting, Private Mailbox, Rain Gutters, Sidewalk
Appliances
Dishwasher, Disposal, Electric Water Heater, Kitchen Reverse Osmosis System, Microwave, Range, Refrigerator, Water Filtration System, Water Purifier, Water Softener, Wine Refrigerator
Cooling
Central Air
Construction
Year Built
Year Built: 2003
Home type
Condominium
Property Condition
Completed
Foundation Details
Slab
Construction Materials
Block, Stucco
Roof
Tile
Utilities & Energy
Utilities
Cable Connected, Electricity Connected, Fire Hydrant, Public, Sewer Connected, Water Connected
Parking Features
Common, Golf Cart Parking
Laundry Features
Laundry Room
Association Amenities
Gated, Laundry, Security, Vehicle Restrictions
Water Source
Public
Security Features
Fire Alarm, Fire Sprinkler System, Gated Community, Security Gate, Smoke Detector(s)
Other Features
Lot Features
Sidewalk, Paved, Private
Patio And Porch Features
Covered, Rear Porch, Screened
Subdivision Name
Caliente Apts Condo
Community Features
Buyer Approval Required, Clubhouse, Community Mailbox, Deed Restrictions, Fitness Center, Gated Community Guard, Golf Carts Ok, Irrigation Reclaimed Water, Restaurant, Sidewalks, Tennis Court(s), Street Lights
Vegetation
Oak Trees, Trees/landscaped
Price History
| Date | Event | Price |
|---|---|---|
05/22/2026 Source: | Listed for Sale | $320,000 +7.02% $284/sqft |
05/22/2026 Source: | Price Decreased | $299,000 -6.56% $265/sqft |
05/09/2026 Source: | Pending | $320,000 +23.08% $284/sqft |
11/30/2023 Source: | Price Decreased | $260,000 -3.69% $230/sqft |
09/28/2023 Source: | Sold | $269,950 $239/sqft |

Nearby Homes




Find Homes by Property Features in Land O Lakes, FL

Based on information from Stellar MLS® through Nov 02, 2026, 08:30AM as submitted to and distributed by MLS GRID. All data is obtained from various sources and may not have been verified by the broker or MLS GRID. Supplied Open House Information is subject to change without notice. All information should be independently reviewed and verified for accuracy. Properties may or may not be listed by the office/agent presenting the information. IDX information is provided exclusively for consumers’ personal non-commercial use. It may not be used for any purpose other than to identify prospective properties consumers may be interested in purchasing. The data is deemed reliable but is not guaranteed by MLS GRID. The use of the MLS GRID Data may be subject to an end-user license agreement prescribed by the Member Participant’s applicable MLS, if any, and as amended from time to time. © 2026 Stellar MLS. All Rights Reserved.
 Advertising Broker: Fred McGill | Simple Showing, Inc
