- Overview
- Description
- Property Details
- Location
- HOA Management
- Facts & Features
- Getting Around
- Nearby Homes



$517,500
Monthly Est:$2,576
 3 Beds
 4 Baths
3 full baths + 1 half bath
 2,249sqft
6817 S Webster St #C, Littleton, CO 80128
$517,500
$2,576/moEst:
Get Pre-Approved
Townhouse
Built in 2000
$595/mo HOA
0.02 acre lot
$230/sq.ft
Description
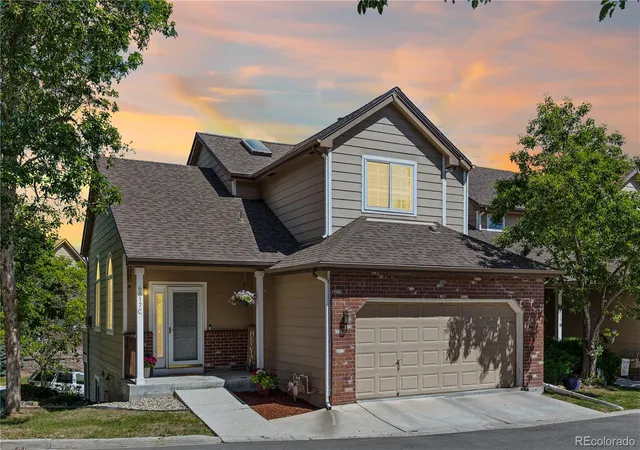
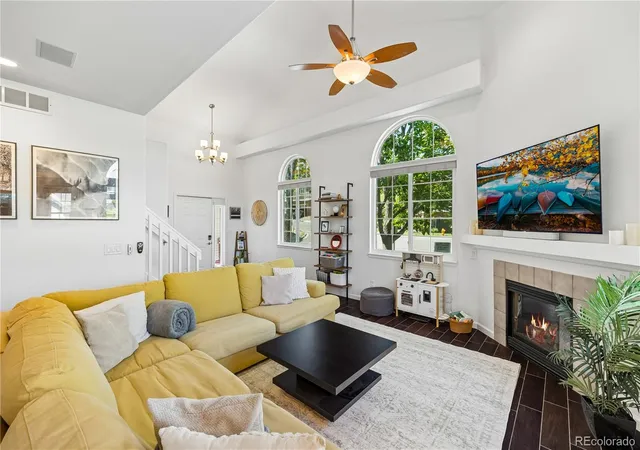
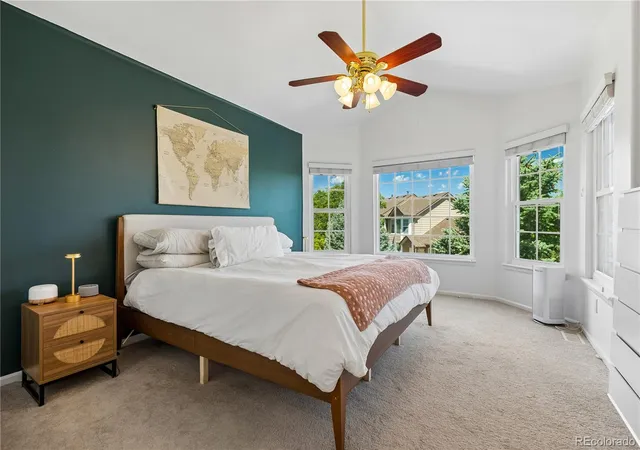
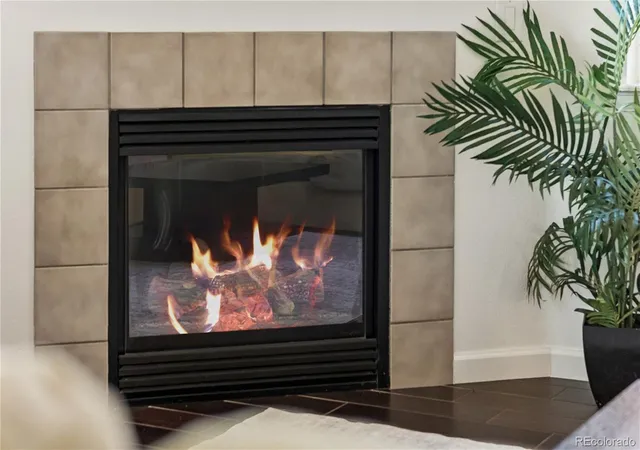
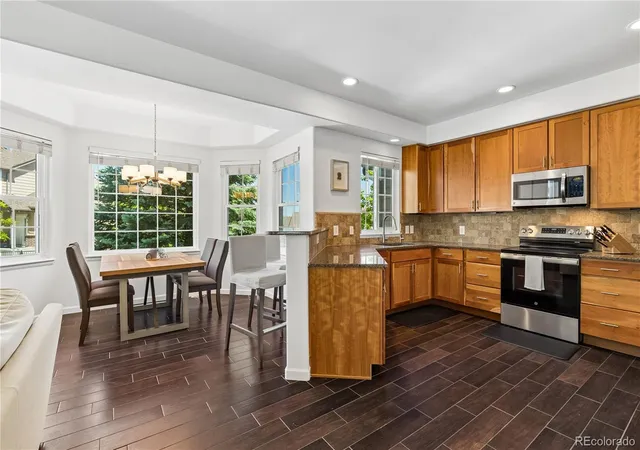
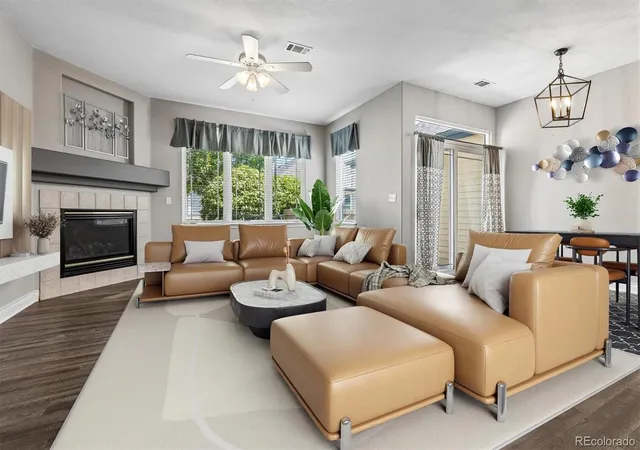
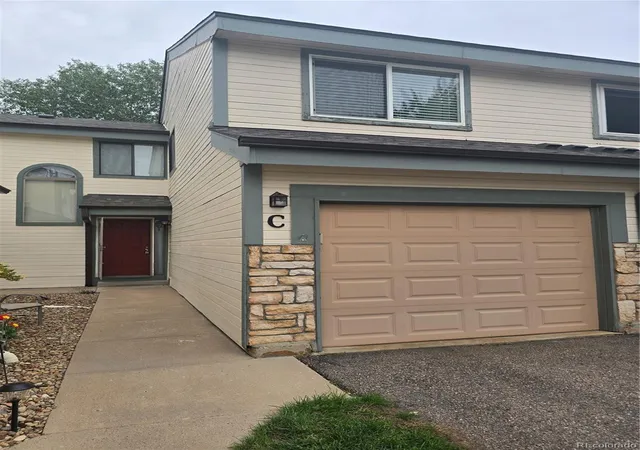
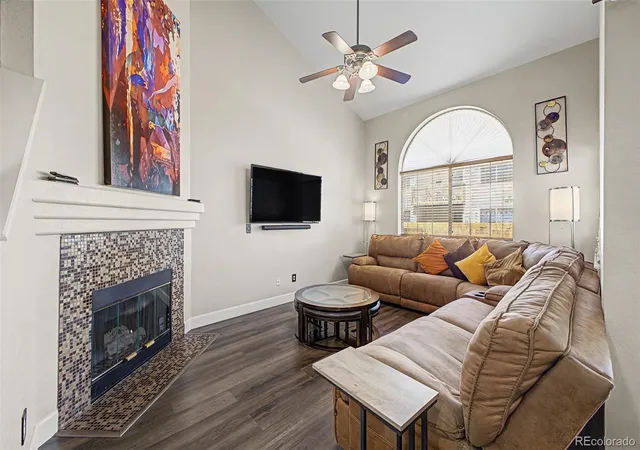
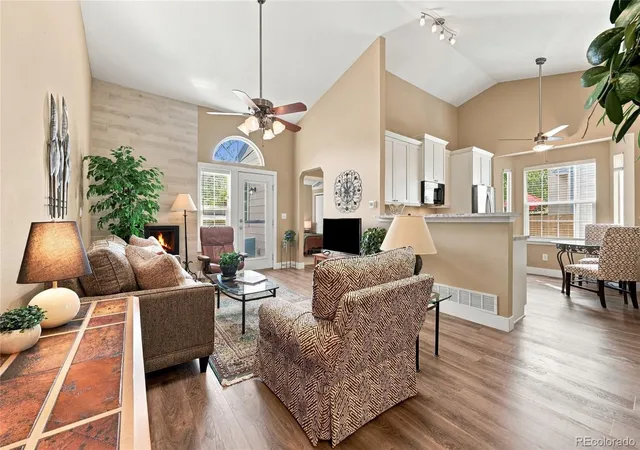
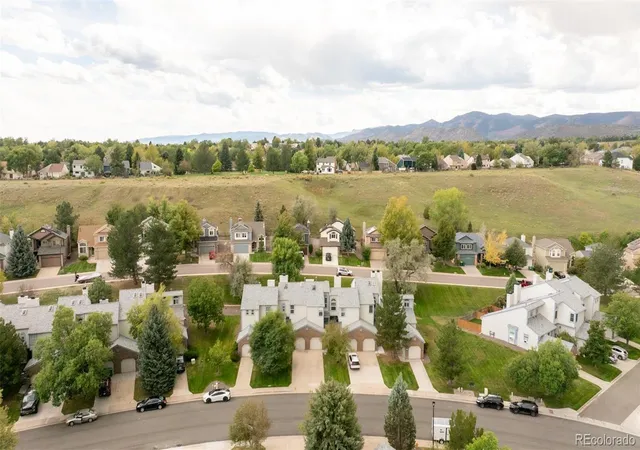
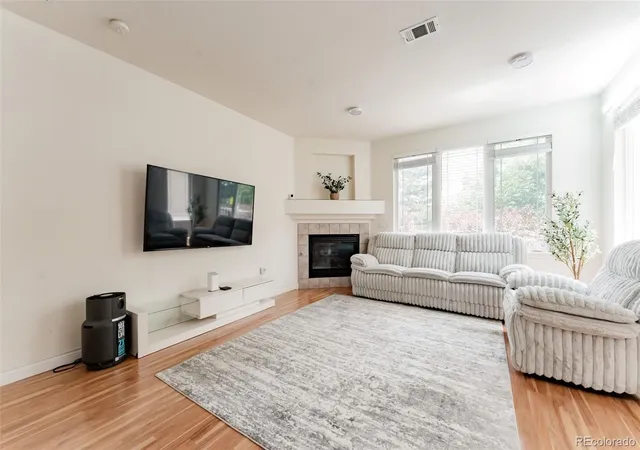
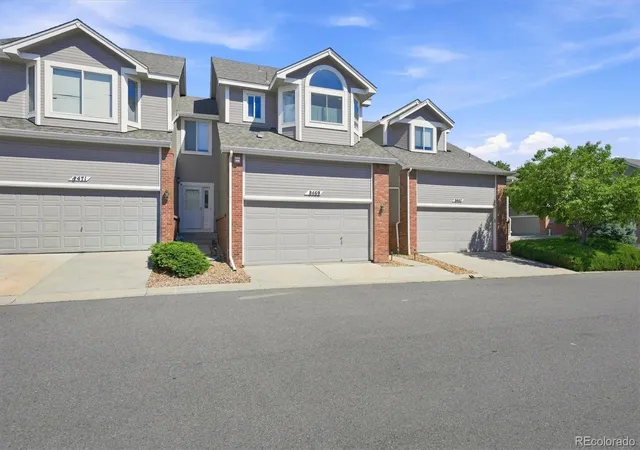
Three separate outdoor patios, a garden level bedroom with its own wet bar, and a mountain backdrop that greets you every time you pull up. This nearly 2,300 square foot end-unit townhome in Littleton was built for the way people want to live now. Start with the layout. Three bedrooms plus a loft and a flex room give you options most buyers are hunting for and can't find. The loft works naturally as a home office or reading space, and the flex room adapts to whatever you need. That third bedroom sits on a garden level walkout with direct outside access and its own wet bar, which makes it the setup that works for a parent who wants independence while staying close, or a roommate situation that helps pay the mortgage. Step inside and the two story ceilings in the living room open up the main level in a way that feels more like a custom home than a townhome. As an end unit, light pours in from multiple directions, and that CO mountain view reminds you exactly where you live. A gas fireplace anchors the living space, and with three separate patio areas, there's always somewhere to sit outside. The kitchen brings granite countertops, stainless steel appliances, 42" cabinets, and RO water filtration. Wood look tile runs throughout the main level, so it's durable and easy to maintain. An attached two car garage rounds everything out. This address feeds into highly rated Littleton Public Schools, including Columbine High School, which consistently ranks among the top 40 public high schools in Colorado. C-470 is right around the corner, so the mountains are genuinely close rather than just theoretically close. Lariat Lodge Brewing, HiLo, Homegrown Tap and Dough, Hungry Goat Scratch Kitchen, and The Lake House Kitchen and Tavern are all nearby, and getting into Denver or down to the DTC is a straightforward commute. Visit www.6817SouthWEBSTER.com
- Houzeo last checked: 1 hour ago
- Listing updated: September 16, 2026 at 10:46 pm
- Listing Provided by: Vali Hooker (303) 350-5838 | Novella Real Estate (303) 350-5838
- Source: DENVER (RE COLORADO) MLS-CO | MLS#: 8189494

Part of

Property Details
Status
Active
Type
Townhouse
No. of Stories
-
County
City
Neighborhood
--
Year Built
2000
HOA Fees
$595/mo
Finished Area
2,249 sqft
Lot Size
0.02 acre lot
Basement Area
- sqft
MLS Name
DENVER (RE COLORADO) MLS
MLS Number
8189494
MLS Status
Active
Days on Market
118

Continue Your Journey in App
Find your dream home, receive real-time updates, and many more!
Download App
Continue Your Journey in App
Find your dream home, receive real-time updates, and many more!
Location
HOA Management
Hammersmith
HOA Fees
$595/ Monthly
Disclaimer: Amenities are based on third-party information and may vary; buyers must independently verify all amenities, as information is deemed reliable but not guaranteed.
Facts & Features
Rooms
Bedrooms & bathrooms
Bedrooms: 3
Bathrooms: 4
Bedroom
Level: Upper
Bedroom
Level: Upper
Bedroom
Level: Basement
Bathroom Full
Level: Upper
Bathroom Full
Level: Upper
Bathroom Half
Level: Main
Bonus Room
Level: Basement
Bathroom Full
Level: Basement
Loft
Level: Upper
Family Room
Level: Main
Dining Room
Level: Main
Kitchen
Level: Main
Laundry
Level: Basement
Interior
Exterior Features
Balcony
Flooring
Carpet, Tile
Interior Features
Ceiling Fan(s), Entrance Foyer, Five Piece Bath, Granite Counters, High Ceilings, In Law Floorplan, Open Floorplan, Pantry, Primary Suite, Vaulted Ceiling(s), Walk In Closet(s), Wet Bar
Appliances
Bar Fridge, Convection Oven, Dishwasher, Disposal, Microwave, Refrigerator
Window Features
Bay Window(s), Double Pane Windows, Skylight(s), Window Coverings
Cooling
Central Air
Heating
Forced Air, Natural Gas
Sewer
Public Sewer
Construction
Year Built
Year Built: 2000
Home type
Townhouse
Construction Materials
Frame, Wood Siding
Roof
Composition
Utilities & Energy
Security Features
Carbon Monoxide Detector(s), Smart Locks, Smoke Detector(s), Video Doorbell
Water Source
Public
Fireplace Features
Family Room, Gas
Laundry Features
In Unit
Basement
Bath/stubbed, Exterior Entry, Finished, Full, Walk Out Access
Other Features
Subdivision Name
Terrace At Columbine
Lot Features
Corner Lot, Landscaped, Near Public Transit
Patio And Porch Features
Front Porch, Patio
Price History
| Date | Event | Price |
|---|---|---|
09/16/2026 Source: #REC8189494 | Price Decreased | $517,500 -0.29% $238/sqft |
07/31/2026 Source: | Listed for Sale | $519,000 $239/sqft |
07/14/2026 Source: | Contingent (Active Under Contract) | $519,000 -2.99% $239/sqft |
01/21/2025 Source: | Off Market | $535,000 $247/sqft |
01/21/2025 Source: | Coming Soon | $535,000 +2.88% $247/sqft |

Show more
Nearby Homes

Find Homes by Property Features in Littleton, CO

Based on information from REcolorado®, Inc.through Oct 08, 2026, 07:30AM. Not all properties were listed and/or closed by Company. This representation is based in whole or in part on content supplied by REcolorado®, Inc. REcolorado®, Inc. does not guarantee nor is it in any way responsible for its accuracy. Content maintained by REcolorado®, Inc. may not reflect all real estate activity in the market. Some IDX listings have been excluded from this website. Any use search of data on the website, other than by a consumer looking to purchase real estate, is prohibited. If Houzeo suspect “scraping” of the data has occurred, the suspicion and any evidence will be reported to the MLS. IDX information is provided exclusively for consumers' personal non-commercial use. It may not be used for any purpose other than to identify prospective properties consumers may be interested in purchasing. The data is deemed reliable but is not guaranteed by REcolorado®. The use of the IDX Data may be subject to an end user license agreement prescribed by REcolorado® as amended from time to time.
Based on information submitted to the MLS GRID as of Oct 08, 2026, 07:30AM. All data is obtained from various sources and may not have been verified by broker or MLS GRID. Supplied Open House information is subject to change without notice. All information should be independently reviewed and verified for accuracy. Properties may or may not be listed by the office/agent presenting the information. ©2026 REcolorado®, Inc. All Rights Reserved.
 Advertising Broker: Albert Gollas | Gollas and Company, Inc.