
- Overview
- Description
- Property Details
- Location
- HOA Management
- Facts & Features
- Getting Around
- Nearby Homes
 3D Tour

$2,085,000
Monthly Est:$10,378
 5 Beds

4 full baths + 1 half bath
 5,900sqft
6817 Stockwell Manor Dr, Falls Church, VA 22043
$2,085,000
$10,378/moEst:
Single Family Residence
Built in 2006
$175/mo HOA
5,970 sqft lot
$353/sq.ft
Description
Welcome to this elegant home in the sought-after Stockwell Manor community featuring 5 BR, 4.5 BA, and 6,800 SF on 3 levels. Tucked on a quiet dead-end street directly across from the community park and playground, the location provides easy access to I-66 and the West Falls Church Metro, making daily commuting and weekend outings especially convenient.
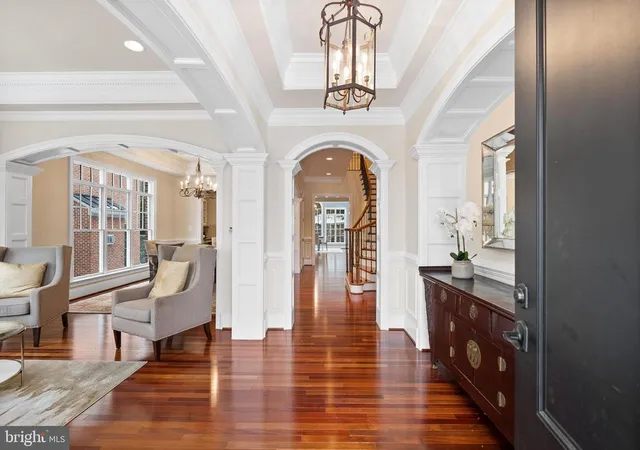
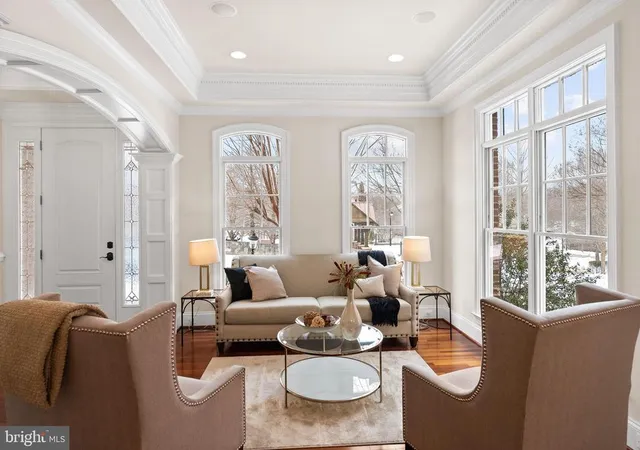
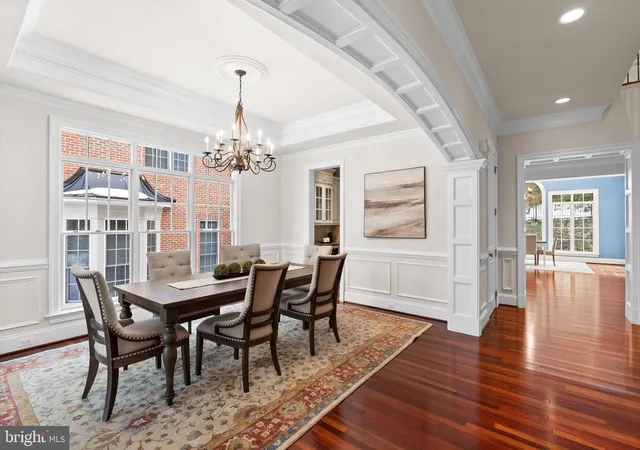
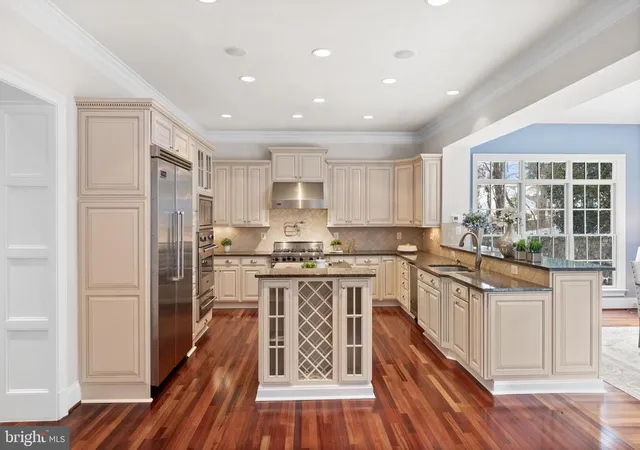
Inside, the 2006-built home is designed to feel bright and spacious, with 10-foot ceilings on the main level. The open kitchen with island, Viking Appliances, and two sinks flows into the family room with gas fireplace and speaker system. A bar with wine fridge and pantry closet augment this space. The sunroom boasts palladian windows and walks out to the stone patio with built-in grill, as well as the rear garden with privacy hedge. A formal dining room, study with built-ins, and living room also complete this level. The 2nd Level features 9' ceilings, three bedrooms suites, and a laundry room. The primary suite includes a tray ceiling, accent columns, a comfortable sitting room, walk-in closet, and spa-inspired en suite bathroom.
The finished lower level offers a flexible mix of spaces with 8’9” ceilings, making it feel like a true extension of the main living areas. Enjoy a recreation room with full wet bar, a fifth bedroom suite, home theater, and gym with outdoor access.
A 2-car garage plus driveway provide off-street parking and storage. Seller improvements include the installation of Tesla Power Banks that back up the roof solar panels, new tankless water heater, new floors installed in all bedrooms upstairs, and the replacement of one of the three HVAC systems.
The home is located close to downtown Falls Church, Tyson's Corner, and around the corner from Haycock Longfellow Park. Zoned for Haycock ES, Longfellow MS, and McLean HS.
- Houzeo last checked: 1 minute ago
- Listing updated: February 21, 2026 at 11:29 am
- Listing Provided by: Robert Hryniewicki (202) 893-8881 , Micah Smith (202) 893-8881 | TTR Sotheby's International Realty (202) 975-0873
- Source: Bright MLS-NJ | MLS#:

Property Details
Status
Pending
Type
Single Family Residence
No. of Stories
-
County
City
Neighborhood
--
Year Built
2006
HOA Fees
$175/mo
Finished Area
5,900 sqft
Lot Size
5,970 sqft lot
Basement Area
- sqft
MLS Name
Bright MLS
MLS Number
VAFX2287828
MLS Status
PENDING-BRIGHT
Days on Market
4
Continue Your Journey in App
Find your dream home, receive real-time updates, and many more!
Location
HOA Management
STOCKWELL MANOR
HOA Fees
$175/ Monthly
Amenities
 Amenities and services may be covered by one or multiple associations and service providers.
Trash Pickup
 Trash Pickup
Common Area
 Common Area
Snow Removal
 Snow Removal
Sewer
 Sewer
Park Playground
 Park Playground
Lawn Maintenance
 Lawn Maintenance
Disclaimer: Amenities are based on third-party information and may vary; buyers must independently verify all amenities, as information is deemed reliable but not guaranteed.
Facts & Features
Rooms
Bedrooms & bathrooms
Bedrooms: 5
Bathrooms: 5
Interior
Interior Features
Family Room Off Kitchen, Kitchen Gourmet, Breakfast Area, Kitchen Country, Kitchen Island, Dining Area, Primary Bath(s), Window Treatments, Curved Staircase, Wet/dry Bar, Wood Floors, Recessed Lighting, Floor Plan Open, Ceiling Fan(s), Butlers Pantry
Heating
Heat Pump(s), Zoned
Flooring
Engineered Wood, Carpet, Hardwood
Exterior Features
Stone Retaining Walls
Appliances
Dishwasher, Disposal, Oven Wall, Refrigerator, Built In Microwave, Dryer, Washer, Humidifier, Stove
Cooling
Zoned, Heat Pump(s)
Sewer
Public Sewer
Construction
Year Built
Year Built: 2006
Home type
Single Family Residence
Foundation Details
Other
Construction Materials
Brick
Architectural Style
Colonial
Utilities & Energy
Basement
Full
Parking Features
Brick Driveway
Fireplace Features
Gas/propane, Mantel(s)
Water Source
Public
Association Amenities
Common Grounds, Tot Lots/playground
Security Features
Electric Alarm
Other Features
Lot Features
Backs To Trees, Private
Subdivision Name
Stockwell Manor
Patio And Porch Features
Patio, Terrace
Price History
| Date | Event | Price |
|---|---|---|
02/21/2026 Source: | Pending | $2,085,000 $372/sqft |
02/11/2026 Source: | Price Decreased | $2,085,000 -0.10% $372/sqft |
09/22/2025 Source: | Price Decreased | $2,087,000 -0.38% $373/sqft |
08/26/2025 Source: | Listed for Sale | $2,095,000 +0.38% $374/sqft |
08/26/2025 Source: | Off Market | $2,087,000 +36.49% $373/sqft |

Show more
Find Homes by Property Features in Falls Church, VA
Nearby New Homes For Sale


Based on information from Bright MLS through Nov 20, 2026, 03:45AM. Listing information is from various brokers who participate in the Bright MLS IDX program and not all listings may be visible on the site. The property information being provided on or through the website is for the personal, non-commercial use of consumers and such information may not be used for any purpose other than to identify prospective properties consumers may be interested in purchasing. Some properties which appear for sale on the website may no longer be available because they are for instance, under contract, sold or are no longer being offered for sale. Property information displayed is deemed reliable but is not guaranteed. IDX information is provided exclusively for personal, non-commercial use, and may not be used for any purpose other than to identify prospective properties consumers may be interested in purchasing. Information is deemed reliable but not guaranteed. © 2026 Bright MLS, Inc. All Rights Reserved. Click here for more information
 Advertising Broker: Joe Hawkins | Hawkins Real Estate Services