The Greene Realty
Powered by 
- 0
- 3
- Overview
- Description
- Property Details
- Location
- HOA Management
- Facts & Features
- Getting Around
- Nearby Homes




Street View
$3,772,000
Monthly Est:$18,775
 2 Beds
 3 Baths
3 full baths
 1,426sqft
682 Atlantic Ave #41E, Boston, MA 02110
$3,772,000
$18,775/moEst:
Get Pre-Approved
Condominium
Built in 2025
$3,359/mo HOA
-- sqft lot
$2,645/sq.ft
Description
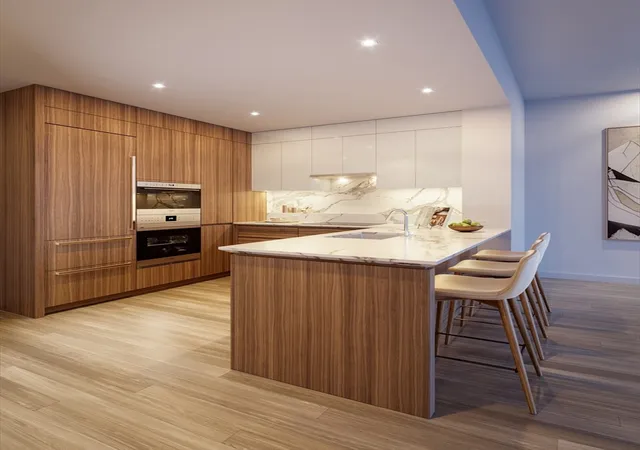
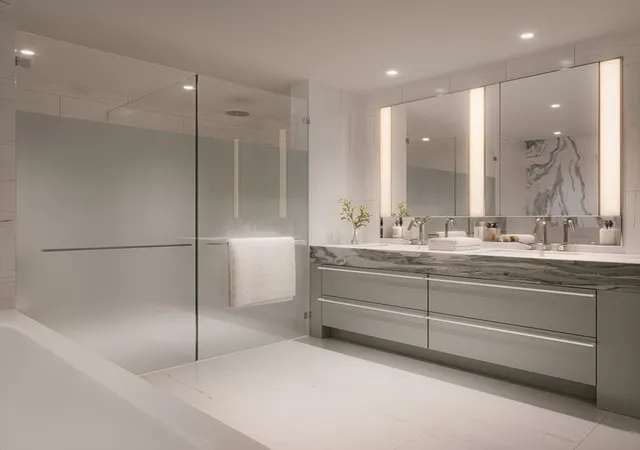
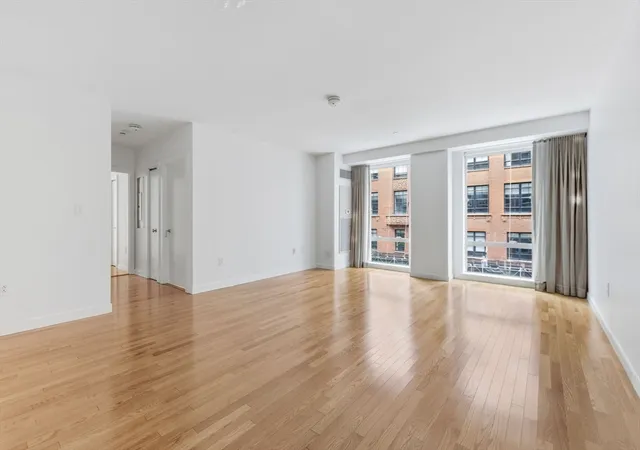
Live Above the Clouds at The Ritz-Carlton Residences, South Station Tower! Located in the reimagined South Station neighborhood, connecting Fort Point to the Greenway, these residences start at an elevation of over 450 feet, overlooking an acre-sized park that is exclusive to South Station Tower. Residence 41E is a 2BR+Den/3BA floor plan sized at 1426 SF. The spacious living & dining area is adorned with floor-to-ceiling windows, allowing for breathtaking Back Bay and South End views. The kitchen is outfitted with custom marble countertops, plus designer appliances including wine storage. Residents will have exclusive access to Ritz-Carlton services and amenities, including a fully equipped fitness center with treatment rooms and saunas, 2 outdoor terraces, chef’s kitchen, a 72’ outdoor swimming pool with stunning views of Boston’s Back Bay, a double-height library lounge with a central fireplace, and a game room featuring a sports simulator and bar space perfect for entertaining.
- Houzeo last checked: 12 hours ago
- Listing updated: March 16, 2026 at 3:23 pm
- Listing Provided by: The Dwyer and Davis Team (617) 417-9237 | The Collaborative Companies (617) 236-0060
- Source: MLS Property Information Network-MA | MLS#: 73295228

Part of

Property Details
Status
Pending
Type
Condominium
No. of Stories
1
County
City
Neighborhood
Year Built
2025
HOA Fees
$3359/mo
Finished Area
1,426 sqft
Lot Size
-- sqft lot
Basement Area
- sqft
MLS Name
MLS Property Information Network
MLS Number
73295228
MLS Status
Under Agreement
Days on Market
743

Continue Your Journey in App
Find your dream home, receive real-time updates, and many more!
Download App
Continue Your Journey in App
Find your dream home, receive real-time updates, and many more!
Location
HOA Management
N/A
HOA Fees
$3,359/ Monthly
Amenities
 Amenities and services may be covered by one or multiple associations and service providers.
 Electricity
 Parking
 Maintenance
 Gym
Gym
 Club House
 Pool
Pool
 Spa
Spa
 Water
Water
 Storage
 Security Guard
 Sewer
Sewer
 Heating
 Snow Removal
 Trash Pickup
 Insurance
 Elevator
 Park Playground
 Gas
Gas
 Air Conditioning
 Reserve Funds
 Garden Area
Recreation Facilities
Disclaimer: Amenities are based on third-party information and may vary; buyers must independently verify all amenities, as information is deemed reliable but not guaranteed.
Facts & Features
Rooms
Bedrooms & bathrooms
Bedrooms: 2
Bathrooms: 3
Interior
Heating
Central
Flooring
Engineered Hardwood
Cooling
Central Air
Appliances
Oven, Disposal, Microwave, Refrigerator, Freezer, Wine Refrigerator, Energy Star Qualified Dryer, Energy Star Qualified Dishwasher, Energy Star Qualified Washer, Range Hood
Sewer
Public Sewer
Utilities & Energy
Security Features
Doorman, Concierge
Basement
N
Association Amenities
Hot Water, Pool, Elevator(s), Park, Recreation Facilities, Fitness Center, Sauna/steam, Clubroom, Storage, Garden Area, Parking, Clubhouse
Pool Features
Association, In Ground, Heated, Lap
Water Source
Public
Parking Features
Assigned
Laundry Features
In Unit
Other Features
Community Features
Public Transportation, Shopping, Park, Walk/jog Trails, Medical Facility, Highway Access, T Station
Price History
| Date | Event | Price |
|---|---|---|
09/29/2024 Source: | Pending | $3,772,000 $2,645/sqft |

Getting Around 682 Atlantic Ave
Bike Score®

Very Bikeable
75/100
Walk Score®

Walker's Paradise
97/100
Transit Score®

Rider's Paradise
100/100
Data provided by Redfin
Nearby Homes





Find Homes by Property Features in Boston, MA

Based on information provided to and compiled by MLS Property Information Network, Inc. covering through Oct 09, 2026, 02:30PM. The property listing data and information, or the Images, set forth herein were provided to MLS Property Information Network, Inc. from third-party sources, including sellers, lessors and public records, and were compiled by MLS Property Information Network, Inc. The property listing data and information, and the Images, are for the personal, non-commercial use of consumers having a good faith interest in purchasing or leasing listed properties of the type displayed to them and may not be used for any purpose other than to identify prospective properties which such consumers may have a good faith interest in purchasing or leasing. MLS Property Information Network, Inc. and its subscribers disclaim any and all representations and warranties as to the accuracy of the property listing data and information, or as to the accuracy of any of the Images, set forth herein. All information provided is deemed reliable, but is not guaranteed to be accurate and should be independently verified. © 2026 MLS Property Information Network, Inc. All Rights Reserved.
 Advertising Broker: Derek Greene | The Greene Realty Group