

- Overview
- Description
- Property Details
- Location
- Facts & Features
- Getting Around
- Nearby Homes
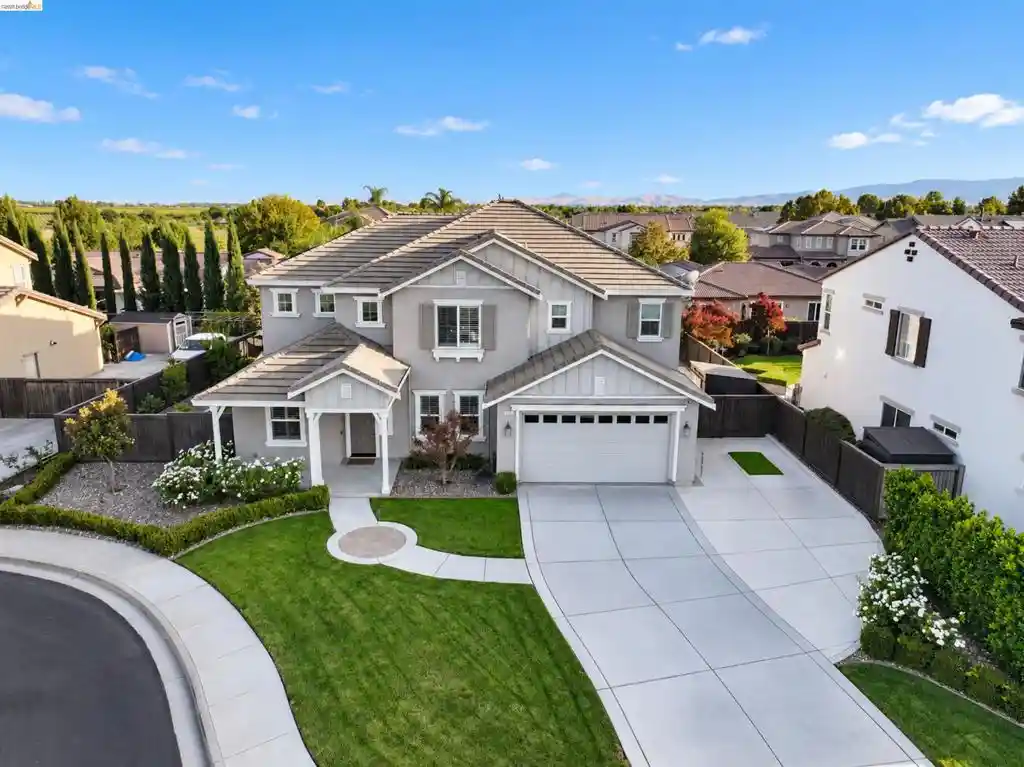


Street View
Listed by: Jeffrey Carter (925) 719-2464 DRE #01238627 | WR Properties (925) 626-8352
$1,299,000
Monthly Est:$6,466
 5 Beds
 5 Baths
4 full baths + 1 half bath
 3,791sqft
682 Norwood Ct, Brentwood, CA 94513
$1,299,000
$6,466/moEst:
Get Pre-Approved
Single Family Residence
Built in 2014
$-- HOA
9,452 sqft lot
$343/sq.ft
Description
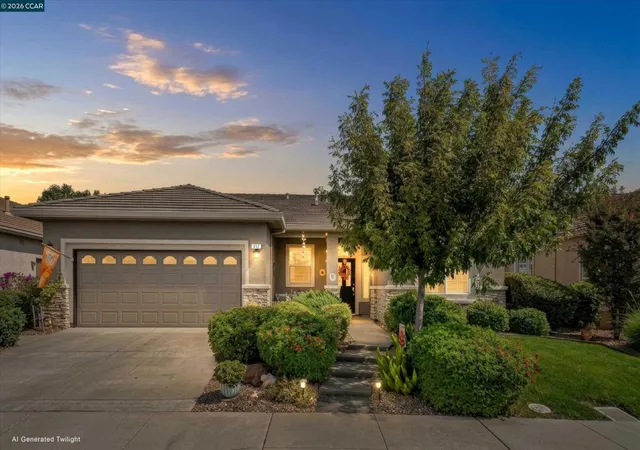
$50K price improvement! Show Stopper! MODEL-HOME ELEGANCE WITH $$$ IN UPGRADES AND FEATURES! Welcome to this spectacular, former model residence offering approximately 3,800 sq. ft. of beautifully designed living space, ideally situated on a quiet court. From the moment you enter, you'll appreciate the exceptional attention to detail, stunning hardwood flooring, designer finishes and abundance of natural light throughout. The heart of the home features a beautifully appointed gourmet kitchen complete with a large center island, built-in refrigerator, premium stainless-steel appliance package, abundant cabinetry and generous workspace—perfect for everyday living and entertaining. The spacious living area is highlighted by a custom built-in entertainment center, while the elegant formal dining room features dramatic coffered ceilings that create a warm and sophisticated setting. A private downstairs office provides the perfect work-from-home space, and solar adds energy efficiency. A truly special feature of this home is the private downstairs in-law suite, thoughtfully designed for extended family, guests or multi-generational living with a spacious bedroom, full bathroom, cozy private lounge area with refrigerator & microwave, this flexible space offers privacy and comfort rarely found in today's homes. Upstairs, you'll find a large, sun-filled loft offering endless possibilities for a second family room, media room, game room or additional entertaining space. The home features four generously sized bedrooms and four beautifully appointed bathrooms, including an absolutely stunning primary suite. The luxurious primary bedroom provides a peaceful retreat, while the spa-inspired primary bathroom is simply breathtaking—a space you'll look forward to coming home to every day. The impressive backyard was made for the California indoor-outdoor lifestyle, featuring a spacious covered patio, custom built-in BBQ and bar area, and numerous fruit trees. Whether hosting family and friends or simply relaxing at home, this backyard provides the perfect setting. Located on a quiet court in highly desirable Brentwood, you're conveniently close to 12 years of schools, beautiful parks, shopping, restaurants, sports park, dog park and everything vibrant Downtown Brentwood has to offer—this exceptional home truly has it all! List of upgrades/features in Assoc Docs
- Houzeo last checked: 14 minutes ago
- Listing updated: October 27, 2026 at 8:29 pm
- Source: California Regional MLS-CA | MLS#: 41146978

Property Details
Status
Active
Type
Single Family Residence
No. of Stories
2
County
City
Neighborhood
--
Year Built
2014
HOA Fees
-
Finished Area
3,791 sqft
Lot Size
9,452 sqft lot
Basement Area
- sqft
MLS Name
California Regional MLS
MLS Number
41146978
MLS Status
Active
Days on Market
72
Cumulative Days on Market
55

Continue Your Journey in App
Find your dream home, receive real-time updates, and many more!
Continue Your Journey in App
Find your dream home, receive real-time updates, and many more!
Location
Facts & Features
Rooms
Bedrooms & bathrooms
Bedrooms: 5
Bathrooms: 5
Interior
Heating
Forced Air, Natural Gas
Window Features
Screens
Appliances
Gas Water Heater, Water Softener
Interior Features
Breakfast Area, Eat In Kitchen
Cooling
Central Air
Flooring
Carpet, Tile, Wood
Construction
Year Built
Year Built: 2014
Home type
Single Family Residence
Architectural Style
Traditional
Construction Materials
Stucco
Roof
Tile
Foundation Details
Slab
Utilities & Energy
Fireplace Features
None
Parking Features
Garage, Garage Door Opener, Rv Access Parking
Other Features
Lot Features
Back Yard, Front Yard, Sprinklers In Front, Sprinklers Timer, Street Level, Yard
Patio And Porch Features
Front Porch, Patio
Subdivision Name
Hawthorne
Price History
| Date | Event | Price |
|---|---|---|
09/24/2026 Source: | Price Decreased | $1,299,000 -3.71% $343/sqft |
09/05/2026 Source: | Listed for Sale | $1,349,000 $356/sqft |

Nearby Homes


Find Homes by Property Features in Brentwood, CA
Nearby New Homes For Sale


Based on information from California Regional Multiple Listing Service, Inc. as of Nov 18, 2026, 04:00AM and /or other sources. All data, including all measurements and calculations of area, is obtained from various sources and has not been, and will not be, verified by broker or MLS. All information should be independently reviewed and verified for accuracy. Properties may or may not be listed by the office/agent presenting the information. Information being provided is for consumers’ personal, non-commercial use and may not be used for any purpose other than to identify prospective properties consumers may be interested in purchasing. This website may not include listings or property addresses of sellers who have directed their listing brokers to withhold their listing or their property address from display on the Internet. © 2026 California Regional Multiple Listing Service. All Rights Reserved.
 Advertising Broker: William Johnson DRE #01463271 | William Johnson Brokerage