- Overview
- Description
- Property Details
- Location
- Facts & Features
- Getting Around
- Nearby Homes
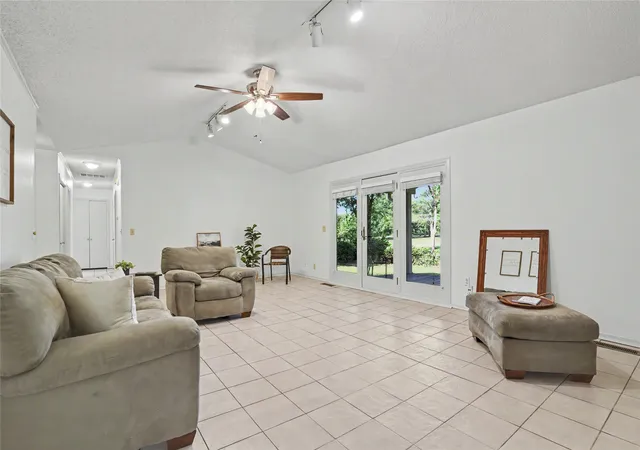

Street View
$239,000
Monthly Est:$1,190
 3 Beds
 2 Baths
2 full baths
 1,457sqft
6820 S 32nd West Ave, Tulsa, OK 74132
$239,000
$1,190/moEst:
Get Pre-Approved
Single Family Residence
Built in 1981
$-- HOA
0.23 acre lot
$164/sq.ft
Description
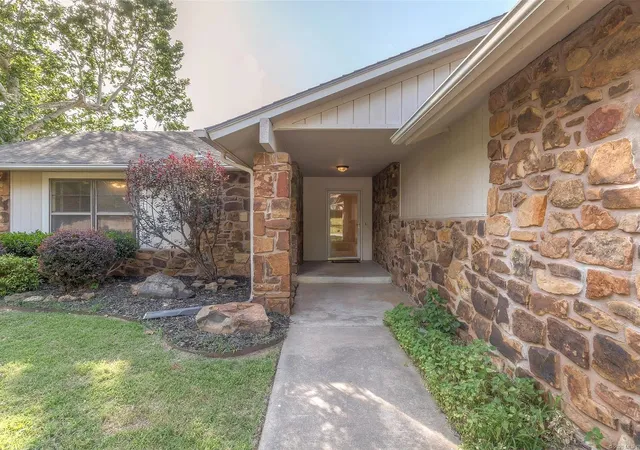
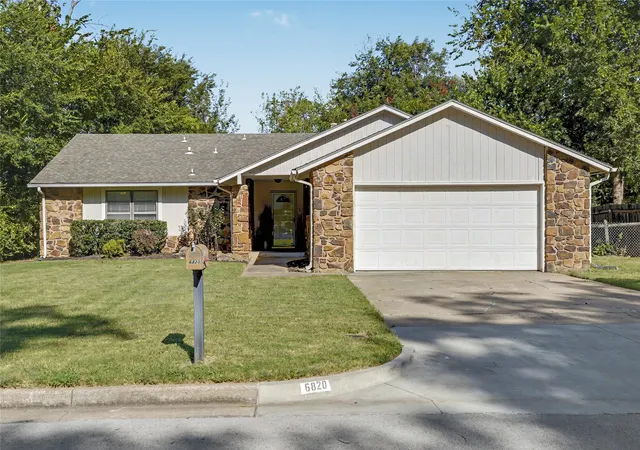
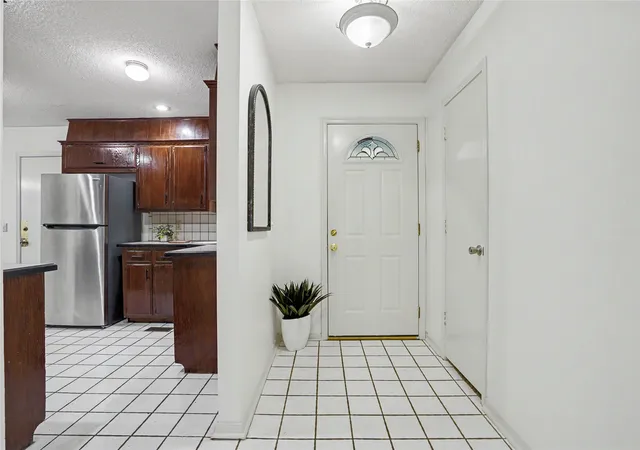
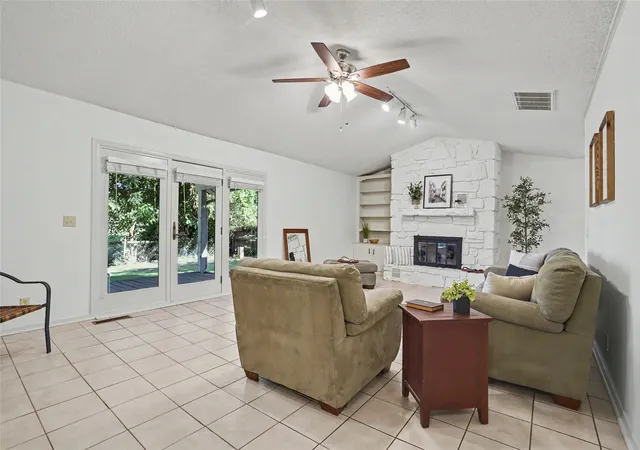
A GREAT PRICED HOME WITH A LOVELY GOLF COURSE VIEW!!! Charming 3 bedroom, 2 bath home in West Highlands III, in much sought after Jenks School District. This home has a handsome view of the Page Belcher Golf Course easily enjoyed from a 9’ foot wide Andersen window and door unit located in the living room, making the home very special. The sellers' love the neighborhood charm as well. It has a beautiful view few homes possess in this area. The living room has a vaulted ceiling with a painted stone chimney. Recently the home has been painted thru out, and has a brand new stove and microwave, and 1 year old refrigerator and dishwasher. A lovely move-in ready home. You feel like you are in the country, yet nearby is the wonderful Tulsa Hills Shopping Center and IKEA store, putting shopping, dining, and entertainment just minutes away. Come see and experience it yourself!
- Houzeo last checked: 2 hours ago
- Listing updated: October 8, 2026 at 9:08 pm
- Listing Provided by: Marilen San Vicente (918) 378-9742 DRE #147606 | Platinum Realty, LLC. (888) 220-0988
- Source: MLS Technology-OK | MLS#: 2631619

Property Details
Status
Pending
Type
Single Family Residence
No. of Stories
1
County
City
Neighborhood
Year Built
1981
HOA Fees
-
Finished Area
1,457 sqft
Lot Size
0.23 acre lot
Basement Area
- sqft
MLS Name
MLS Technology
MLS Number
2631619
MLS Status
Pending
Days on Market
71
Cumulative Days on Market
34

Continue Your Journey in App
Find your dream home, receive real-time updates, and many more!
Continue Your Journey in App
Find your dream home, receive real-time updates, and many more!
Location
Facts & Features
Rooms
Bedrooms & bathrooms
Bedrooms: 3
Bathrooms: 2
Bathroom
Level: First
PrimaryBathroom
Level: First
DiningRoom
Level: First
Kitchen
Level: First
Bedroom
Level: First
Bedroom
Level: First
PrimaryBedroom
Level: First
Interior
Flooring
Carpet, Tile
Exterior Features
Rain Gutters
Window Features
Aluminum Frames
Interior Features
High Ceilings, Laminate Counters, Cable Tv, Vaulted Ceilings, Ceiling Fans, Electric Oven Connection, Gas Range Connection
Heating
Central, Gas
Cooling
Central Air
Appliances
Dishwasher, Gas Water Heater, Microwave, Oven, Range, Refrigerator
Sewer
Public Sewer
Construction
Year Built
Year Built: 1981
Home type
Single Family Residence
Construction Materials
Hardiplank Type, Masonite, Stone Veneer, Wood Frame
Foundation Details
Slab
Roof
Asphalt, Fiberglass
Utilities & Energy
Pool Features
None
Laundry Features
Washer Hookup, Electric Dryer Hookup
Fireplace Features
Gas Log, Wood Burning
Parking Features
Attached, Garage
Water Source
Public
Utilities
Electricity Available, Natural Gas Available, Sewer Available, Water Available
Security Features
No Safety Shelter, Smoke Detectors
Other Features
Lot Features
Mature Trees, On Golf Course
Patio And Porch Features
Deck
Subdivision Name
West Highlands Iii
Community Features
Gutters, Sidewalks
Price History
| Date | Event | Price |
|---|---|---|
10/08/2026 Source: | Pending | $239,000 $164/sqft |
08/25/2026 Source: | Listed for Sale | $239,000 +19020.00% $164/sqft |
07/09/2020 Source: | Price Increased | $1,250 +8.70% $1/sqft |
05/16/2016 Source: | Sold | $1,150 $1/sqft |

Nearby Homes
Find Homes by Property Features in Tulsa, OK

Based on information from MLS Technology, Inc. through Nov 05, 2026, 12:45PM. Information is provided exclusively for consumers’ personal, non-commercial use, that it may not be used for any purpose other than to identify prospective properties consumers may be interested in purchasing. Listing Information displayed on the IDX is deemed reliable but is not guaranteed accurate by the MLS. ©2026 MLS Technology, Inc. All Rights Reserved.
 Advertising Broker: Tomas Barrientos | Home Smart Stellar Realty
